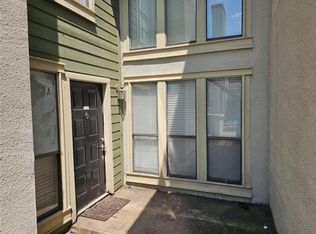
Welcome to this spacious 2-bedroom, 2-bath condo in Richland Trace, offering 1,031 square feet of comfortable living space. The two-story floor plan features vaulted ceilings, a wood-burning fireplace, granite countertops, a kitchen island, and an inviting eat-in kitchen. Enjoy fresh air from the private balcony or relax by the community’s fenced, in-ground pool. The refrigerator, washer, and dryer are included for added convenience. Assigned parking and HOA-covered water, sewer, trash, and grounds maintenance make everyday living easy. Conveniently located in Richardson ISD with quick access to shopping, dining, and major Dallas thoroughfares. A great opportunity for a homeowner or investor!
For sale
$110,000
9831 Walnut St APT P210, Dallas, TX 75243
2beds
1,031sqft
Condominium
Built in 1983
-- sqft lot
$-- Zestimate®
$107/sqft
$430/mo HOA
What's special
Wood-burning fireplacePrivate balconyGranite countertopsTwo-story floor planVaulted ceilingsKitchen islandInviting eat-in kitchen
- 20 days
- 312
- 55
Likely to sell faster than
Zillow last checked:
Listing updated:
Listed by:
Lisa Richardson 0526588 469-233-3241,
Compass RE Texas, LLC. 214-814-8100
Source: NTREIS,MLS#: 21384074
Facts & features
Interior
Bedrooms & bathrooms
- Bedrooms: 2
- Bathrooms: 2
- Full bathrooms: 2
Primary bedroom
- Level: First
- Dimensions: 0 x 0
Bedroom
- Level: Second
- Dimensions: 0 x 0
Dining room
- Level: First
- Dimensions: 0 x 0
Kitchen
- Level: First
- Dimensions: 0 x 0
Living room
- Level: First
- Dimensions: 0 x 0
Heating
- Central, Electric
Cooling
- Central Air, Ceiling Fan(s), Electric
Appliances
- Included: Dryer, Dishwasher, Electric Cooktop, Electric Oven, Disposal, Microwave, Refrigerator, Washer
- Laundry: Washer Hookup, Dryer Hookup, In Hall, Stacked
Features
- Eat-in Kitchen, Granite Counters, High Speed Internet, Kitchen Island, Vaulted Ceiling(s)
- Has basement: No
- Number of fireplaces: 1
- Fireplace features: Living Room, Wood Burning
Interior area
- Total interior livable area: 1,031 sqft
Video & virtual tour
Property
Parking
- Parking features: Assigned, Common, Parking Lot
Features
- Levels: Two
- Stories: 2
- Patio & porch: Balcony
- Exterior features: Balcony
- Pool features: Fenced, In Ground, Outdoor Pool, Pool, Community
Lot
- Size: 8.81 Acres
Details
- Parcel number: 00C61580000P00210
Construction
Type & style
- Home type: Condo
- Architectural style: Traditional
- Property subtype: Condominium
- Attached to another structure: Yes
Condition
- Resale
- Year built: 1983
Utilities & green energy
- Sewer: Public Sewer
- Water: Public
- Utilities for property: Electricity Available, Sewer Available, Water Available
Community & HOA
Community
- Features: Clubhouse, Curbs, Pool, Sidewalks, Community Mailbox
- Subdivision: Richland Trace Condos
HOA
- Has HOA: Yes
- Services included: Maintenance Grounds, Sewer, Trash, Water
- HOA fee: $430 monthly
- HOA name: Richland Trace Hoa
- HOA phone: 972-349-9555
Location
- Region: Dallas
Financial & listing details
- Price per square foot: $107/sqft
- Annual tax amount: $2,652
- Date on market: 9/18/2026
- Listing terms: Cash,Conventional
- Exclusions: N/A
Estimated market value
Not available
Estimated sales range
Not available
Not available
Price history
| Date | Event | Price |
|---|---|---|
| 10/1/2026 | Listing removed | $1,550$2/sqft |
Source: Zillow Rentals Report a problem | ||
| 9/18/2026 | Listed for sale | $110,000$107/sqft |
Source: NTREIS #21384074 Report a problem | ||
| 9/10/2026 | Listed for rent | $1,550$2/sqft |
Source: Zillow Rentals Report a problem | ||
| 9/1/2026 | Listing removed | $1,550$2/sqft |
Source: Zillow Rentals Report a problem | ||
| 6/29/2026 | Price change | $1,550-3.1%$2/sqft |
Source: Zillow Rentals Report a problem | ||
| 6/18/2026 | Price change | $1,600+3.2%$2/sqft |
Source: Zillow Rentals Report a problem | ||
| 5/28/2026 | Listed for rent | $1,550$2/sqft |
Source: Zillow Rentals Report a problem | ||
Public tax history
Tax history is unavailable.
Monthly payment
Est. payment
Payment breakdown
Explore the cost of this home by adjusting the details. Changes won't be saved.Climate risks
Neighborhood: 75243
Nearby schools
Schools provided by the listing agent
- Elementary: Richland
- Middle: Liberty
- High: Berkner
- District: Richardson ISD
Source: NTREIS. This data may not be complete. We recommend contacting the local school district to confirm school assignments for this home.



Similar homes
- $113,0002 bd2 ba1k sqft9837 Walnut St #207, Dallas, TX 75243For Sale
 MLS ID #21405636, Megan Tamplin. NTREIS
 - $110,0002 bd2 ba774 sqft9839 Walnut St APT T201, Dallas, TX 75243Active

 MLS ID #624623, Isaih Lugo, Keller Williams Heritage. Central Texas MLS
 - $102,0003 bd2 ba1.2k sqft11450 Audelia Rd APT 307, Dallas, TX 75243For Sale
 MLS ID #21402596, Mohammad Hashem. NTREIS
 - $105,0002 bd3 ba1.2k sqft9605 Walnut St APT 12102, Dallas, TX 75243For Sale
 MLS ID #21212533, Lionel Austin. NTREIS
