Welcome home to this charming 2-bedroom, 2-story condo offering 1,031 square feet of comfortable living in the heart of Dallas. Featuring cozy carpeted floors throughout and a welcoming fireplace, this home provides the perfect blend of comfort and functionality, The spacious living area flows seamlessly into the dining space, making it ideal for everyday living and entertaining. Upstairs, you’ll find two generously sized bedrooms offering privacy and flexibility for a home office or guest room, Enjoy access to a community pool, perfect for relaxing during warm Texas days. Whether you’re a first-time buyer, downsizer, or investor, this well-maintained condo presents an excellent opportunity to own in a convenient location close to shopping, dining, and major highways, Don’t miss your chance to make this inviting condo your own—schedule a showing today!
Active
$110,000
9839 Walnut St APT T201, Dallas, TX 75243
2beds
774sqft
Condominium
Built in 1984
-- sqft lot
$-- Zestimate®
$142/sqft
$250/mo HOA
What's special
Welcoming fireplaceCozy carpeted floors throughoutTwo generously sized bedrooms
- 3 days
- 235
- 27
Zillow last checked:
Listing updated:
Listed by:
Isaih Lugo (210)493-3030,
Keller Williams Heritage,
Amber Mezzacappa 512-749-7785,
Keller Williams Heritage
Source: Central Texas MLS,MLS#: 624623 Originating MLS: Four Rivers Association of REALTORS
Originating MLS: Four Rivers Association of REALTORSFacts & features
Interior
Bedrooms & bathrooms
- Bedrooms: 2
- Bathrooms: 2
- Full bathrooms: 1
- 1/2 bathrooms: 1
Heating
- Electric, Fireplace(s), Other, See Remarks
Cooling
- Electric, Other, See Remarks, 1 Unit
Appliances
- Included: Dishwasher, Disposal, Other, Oven, Refrigerator, See Remarks
- Laundry: Common Area, Other, See Remarks
Features
- Ceiling Fan(s), Other, See Remarks
- Attic: Other,See Remarks
- Number of fireplaces: 1
- Fireplace features: Other, See Remarks
Interior area
- Total interior livable area: 774 sqft
Video & virtual tour
Property
Parking
- Total spaces: 1
- Parking features: Garage
- Garage spaces: 1
Features
- Levels: Multi/Split
- Exterior features: Other, See Remarks
- Pool features: Community, Outdoor Pool
- Fencing: Other,Split Rail,See Remarks
- Has view: Yes
- View description: Other, Pool
- Body of water: Other-See Remarks
Lot
- Size: 8 Acres
Details
- Parcel number: 00C61580000T00201
Construction
Type & style
- Home type: Condo
- Architectural style: Other,See Remarks
- Property subtype: Condominium
Materials
- Masonry, Other, See Remarks
- Foundation: Slab
- Roof: Composition,Shingle
Condition
- Resale
- Year built: 1984
Utilities & green energy
- Sewer: Not Connected (at lot), Public Sewer
- Water: Not Connected (at lot), Public, Other, See Remarks
- Utilities for property: Electricity Available, Other, See Remarks, Trash Collection Public, Water Available
Community & HOA
Community
- Features: Barbecue, Other, See Remarks, Community Pool
HOA
- Has HOA: Yes
- HOA fee: $250 monthly
- HOA name: Richland Trace
Location
- Region: Dallas
Financial & listing details
- Price per square foot: $142/sqft
- Date on market: 9/20/2026
- Listing agreement: Exclusive Right To Sell
- Listing terms: Cash,Conventional,FHA,Lease Option,Owner May Carry,USDA Loan,VA Loan
- Electric utility on property: Yes
Estimated market value
Not available
Estimated sales range
Not available
Not available
Price history
| Date | Event | Price |
|---|---|---|
| 9/20/2026 | Listed for sale | $110,000$142/sqft |
Source:  Central Texas MLS #624623 Report a problem Central Texas MLS #624623 Report a problem | ||
Public tax history
Tax history is unavailable.
Monthly payment
Est. payment
Payment breakdown
Explore the cost of this home by adjusting the details. Changes won't be saved.Climate risks
Neighborhood: 75243
Nearby schools
Schools provided by the listing agent
- District: Richardson ISD
Source: Central Texas MLS. This data may not be complete. We recommend contacting the local school district to confirm school assignments for this home.



Similar homes
- $110,0002 bd2 ba1k sqft9831 Walnut St APT P210, Dallas, TX 75243For Sale
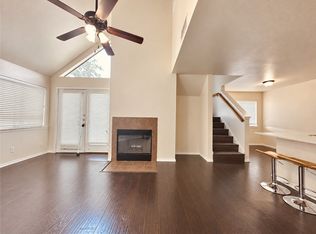 MLS ID #21384074, Lisa Richardson. NTREIS
 - $140,0002 bd2 ba1k sqft11480 Audelia Rd APT 336, Dallas, TX 75243For Sale
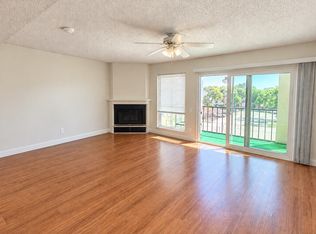 MLS ID #21391284, Adanelly Torres. NTREIS
 - $115,0002 bd2 ba1k sqft9837 Walnut St #207, Dallas, TX 75243For Sale
 MLS ID #21314423, Megan Tamplin. NTREIS
 - $123,0002 bd2 ba894 sqft9815 Walnut St #204, Dallas, TX 75243For Sale
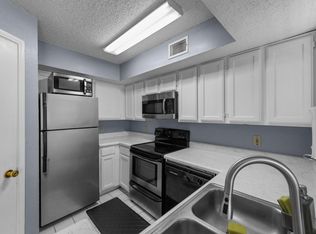 MLS ID #21296162, Nebil Mohammed. NTREIS
