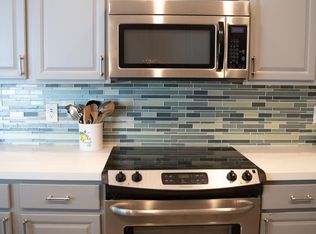
Seller offers $5,000 seller concessions with preferred lender. Welcome to the highly sought-after Alexander model in Bellaggio, a vibrant 55+ community where elegant living, thoughtful upgrades, and an exceptional resort-style lifestyle come together. Offering nearly 2,000 square feet of beautifully designed single-story living space, this meticulously maintained residence features three bedrooms, two bathrooms, and a spacious two-car garage. A striking leaded-glass double-door entry opens to an expansive, light-filled great room featuring elegant crown molding and beautiful marble flooring throughout the main living areas, with laminate flooring in the primary and second bedrooms. The open-concept design creates an inviting atmosphere for both everyday living and entertaining. At the heart of the home is a gourmet custom kitchen featuring 42-inch wood cabinetry, granite countertops, premium stainless-steel appliances, and a generous breakfast bar overlooking the great room. Sliding glass doors seamlessly connect the indoor living space to the covered patio and private backyard retreat. Outside, enjoy your own sparkling private pool, resurfaced in 2026, surrounded by lush tropical landscaping and an expansive garden setting with no rear neighbors, offering exceptional privacy. A convenient outdoor wet bar makes the patio ideal for entertaining, relaxing poolside, or enjoying Florida's year-round outdoor lifestyle. An additional wet bar in the great room provides even more entertaining space. The spacious primary suite offers two large walk-in closets and a beautifully appointed bathroom with dual vanities, a Roman soaking tub, and separate shower. Comfort-height commodes and strategically placed grab bars in the shower provide added convenience, stability, and accessibility—thoughtful features that can make everyday living safer and more comfortable for seniors while allowing residents to maintain greater independence. The third bedroom is currently configured as a den, providing flexibility for a home office, media room, hobby space, or guest accommodations. Major improvements provide added peace of mind, including a roof replaced in 2021, hot water heater replaced in 2021, A/C replaced in 2020, and pool resurfaced in 2026. The home is also equipped with accordion hurricane shutters throughout, along with convenient electric shutters at the front of the home, making the storm preparation finishing touches quick, easy, and convenient Beyond the home, Bellaggio delivers an impressive resort-style lifestyle with amenities designed for staying active, social, and engaged. Residents enjoy indoor and outdoor swimming pools, a state-of-the-art fitness center, aerobics, a café, billiards, card rooms, pickleball, tennis and bocce ball courts, plus more than 30 clubs and organized activities offering something for virtually every interest. For those who enjoy the arts, the community also features a very active art room where residents can explore a variety of creative pursuits, including pottery with two on-site kilns and fused-glass creations with two dedicated glass kilns. Whether your ideal day involves a morning workout, a competitive game of pickleball or tennis, creating something in the art studio, relaxing beside your private pool, or meeting friends for one of the community's many activities, Bellaggio offers far more than a beautiful home—it offers an active, engaging Florida lifestyle designed to be enjoyed every day.
Coming soon
$559,000
9837 MANTOVA Drive, Lake Worth, FL 33467
3beds
1,987sqft
:
Get pre-qualified$4,455/mo
Single Family Residence
Built in 2002
6,534 Square Feet Lot
$586,000 Zestimate®
$281/sqft
$717/mo HOA
What's special
- 4 days |
- 146 |
- 6 |
Zillow last checked:
Listing updated:
Listed by:
Christopher Adair 561-371-4295,
United Realty Group, Inc
Source: BeachesMLS,MLS#: B26062014 Originating MLS: BeachesMLS
Originating MLS: BeachesMLSFacts & features
Interior
Bedrooms & bathrooms
- Bedrooms: 3
- Bathrooms: 2
- Full bathrooms: 2
- Main level bathrooms: 2
- Main level bedrooms: 3
Primary bedroom
- Level: First
- Area: 247
- Dimensions: 13 X 19
Den
- Level: First
- Area: 143
- Dimensions: 13 X 11
Great room
- Level: First
- Area: 400
- Dimensions: 25 X 16
Kitchen
- Level: First
- Area: 234
- Dimensions: 18 X 13
Living room
- Level: First
- Area: 400
- Dimensions: 25 X 16
Heating
- Central
Cooling
- Central Air, Ceiling Fan(s)
Appliances
- Included: Cooktop, Dryer, Dishwasher, Electric Cooktop, Electric Water Heater, Freezer, Disposal, Ice Maker, Microwave, Oven, Range, Refrigerator, Vented Exhaust Fan, Water Heater, Wine Refrigerator, Washer
- Laundry: Inside, Laundry Room, Laundry Tub, Sink
Features
- Attic, Wet Bar, Built-in Features, Breakfast Area, Bathtub, Central Vacuum, Dual Sinks, Entrance Foyer, Garden Tub/Roman Tub, High Ceilings, Kitchen Island, Kitchen/Dining Combo, Pantry, Pull Down Attic Stairs, Sitting Area in Primary, Split Bedrooms, Soaking Tub, Separate Shower, Vaulted Ceiling(s), Bar, Walk-In Closet(s)
- Flooring: Carpet, Marble, Tile, Wood
- Doors: French Doors
- Windows: Blinds
- Attic: Pull Down Stairs
- Has fireplace: No
Interior area
- Total structure area: 2,716
- Total interior livable area: 1,987 sqft
Video & virtual tour
Property
Parking
- Total spaces: 4
- Parking features: Attached, Driveway, Garage, Garage Door Opener
- Attached garage spaces: 2
- Uncovered spaces: 2
Accessibility
- Accessibility features: None
Features
- Levels: One
- Stories: 1
- Patio & porch: Covered, Patio, Screened
- Exterior features: Garden, Outdoor Living Area
- Has private pool: Yes
- Pool features: Fenced, In Ground, Private, Association, Heated
- Fencing: Back Yard,Fenced
- Has view: Yes
- View description: Garden, Pool
Lot
- Size: 6,534 Square Feet
- Features: Landscaped, Sprinkler System, < 1/4 Acre
Details
- Parcel number: 00424442020001130
- Zoning: PUD
- Special conditions: Standard
Construction
Type & style
- Home type: SingleFamily
- Architectural style: Mediterranean,Ranch
- Property subtype: Single Family Residence
Materials
- Block, Stucco
- Foundation: Slab
- Roof: Spanish Tile,Tile
Condition
- Resale
- New construction: No
- Year built: 2002
Details
- Builder model: Alexander
Utilities & green energy
- Sewer: Public Sewer
- Water: Public
- Utilities for property: Cable Connected, Electricity Connected, Sewer Connected, Water Connected
Community & HOA
Community
- Features: Home Owners Association, Gated, Street Lights, Sidewalks
- Security: Fire Alarm, Security Gate, Gated Community, Smoke Detector(s), Security Guard
- Senior community: Yes
- Subdivision: TOWNE PARK 2
HOA
- Has HOA: Yes
- Amenities included: Bocce Court, Billiard Room, Clubhouse, Gated, Hobby Room, Indoor Pool, Library, Maintenance, Pickleball, Pool, Restaurant, Shuffleboard Court, Sauna, Spa/Hot Tub, Security, Sidewalks, Tennis Court(s)
- Services included: Common Areas, Cable TV, Maintenance Grounds, Maintenance Structure, Recreation Facilities, Reserve Fund, Security, Internet
- HOA fee: $717 monthly
- HOA name: Bellaggio Resident's Association
- HOA phone: 561-439-8211
Location
- Region: Lake Worth
Financial & listing details
- Price per square foot: $281/sqft
- Tax assessed value: $353,186
- Annual tax amount: $5,475
- Date on market: 8/8/2026
- Listing terms: Cash,Conventional,FHA,VA Loan
- Electric utility on property: Yes
Estimated market value
$586,000
$545,000 - $627,000
$2,677/mo
Price history
| Date | Event | Price |
|---|---|---|
| 5/27/2015 | Listing removed | $3,700$2/sqft |
Source: Boynton Beach #RX-9986834 Report a problem | ||
| 5/6/2015 | Listed for rent | $3,700$2/sqft |
Source: Boynton Beach #RX-9986834 Report a problem | ||
| 4/15/2015 | Sold | $365,000-1.1%$184/sqft |
Source:  BeachesMLS #R10079160 Report a problem BeachesMLS #R10079160 Report a problem | ||
| 12/4/2014 | Listing removed | $369,000$186/sqft |
Source: The Keyes Company #RX-10079160 Report a problem | ||
| 11/13/2014 | Price change | $369,000-1.6%$186/sqft |
Source: The Keyes Company #RX-10079160 Report a problem | ||
| 10/9/2014 | Listed for sale | $374,900+15.4%$189/sqft |
Source: The Keyes Company #RX-10079160 Report a problem | ||
| 4/8/2014 | Listing removed | $3,700$2/sqft |
Source: Rental Pros Of The Palm Beaches Report a problem | ||
| 10/20/2013 | Listed for rent | $3,700$2/sqft |
Source: Boynton Beach #RX-9986834 Report a problem | ||
| 12/5/2007 | Sold | $325,000-36.3%$164/sqft |
Source: Public Record Report a problem | ||
| 12/5/2005 | Sold | $510,000+152.3%$257/sqft |
Source: Public Record Report a problem | ||
| 8/26/2002 | Sold | $202,125$102/sqft |
Source: Public Record Report a problem | ||
Public tax history
| Year | Property taxes | Tax assessment |
|---|---|---|
| 2025 | $5,475 +3% | $343,901 +2.9% |
| 2024 | $5,313 +2.6% | $334,209 +3% |
| 2023 | $5,178 +0.9% | $324,475 +3% |
| 2022 | $5,132 +0.9% | $315,024 +3% |
| 2021 | $5,088 +0.8% | $305,849 +1.4% |
| 2020 | $5,049 +1.2% | $301,626 +2.3% |
| 2019 | $4,989 | $294,845 +0.5% |
| 2018 | $4,989 +4.3% | $293,384 -3% |
| 2017 | $4,784 -4.1% | $302,315 +2.1% |
| 2016 | $4,987 -0.3% | $296,097 +2.7% |
| 2015 | $5,000 -6.1% | $288,380 +10% |
| 2014 | $5,327 +6.6% | $262,164 +7.4% |
| 2013 | $4,999 -2.4% | $244,204 +0.2% |
| 2012 | $5,121 -3.1% | $243,692 -1.2% |
| 2011 | $5,285 +1% | $246,647 +1.7% |
| 2010 | $5,234 +3.5% | $242,470 -0.7% |
| 2009 | $5,055 +4.6% | $244,206 -7.1% |
| 2008 | $4,831 -18.2% | $263,002 -22% |
| 2007 | $5,910 -3.6% | $337,165 +5.4% |
| 2006 | $6,130 | $319,793 +73.6% |
| 2005 | -- | $184,219 +3% |
| 2004 | $1,596 +642.3% | $178,853 +1.9% |
| 2003 | $215 -67.5% | $175,518 +448.5% |
| 2002 | $662 | $32,000 |
Find assessor info on the county website
Monthly payment
Est. payment
Payment breakdown
Explore the cost of this home by adjusting the details. Changes won't be saved.Climate risks
Neighborhood: 33467
Nearby schools
GreatSchools rating
- 7/10Discovery Key Elementary SchoolGrades: K-5Distance: 2.5 mi
- 6/10Woodlands Middle SchoolGrades: 6-8Distance: 1.1 mi
- 5/10Dr. Joaquin Garcia High SchoolGrades: 9-12Distance: 1.3 mi
Schools provided by the listing agent
- Elementary: Discovery Key
- Middle: Woodlands
- High: Dr. Joaquin Garcia
Source: BeachesMLS. This data may not be complete. We recommend contacting the local school district to confirm school assignments for this home.
- $513,9003 bd2 ba1.9k sqft9843 Mantova Dr, Lake Worth, FL 33467Off Market

- $488,0003 bd2 ba1.9k sqft9831 Mantova Dr, Lake Worth, FL 33467Off Market
- $484,9003 bd2 ba2.8m sqft9849 Mantova Dr, Lake Worth, FL 33467Off Market

- $447,8003 bd2 ba1.7k sqft9828 Mantova Dr, Lake Worth, FL 33467Off Market
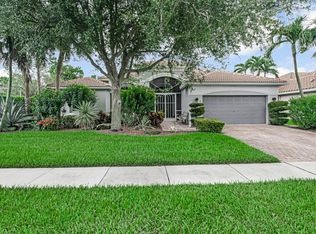
- $480,5003 bd2 ba1.7k sqft9825 Mantova Dr, Lake Worth, FL 33467Off Market
- $483,0003 bd2 ba1.9k sqft9855 Mantova Dr, Lake Worth, FL 33467Off Market
- $526,500-- bd-- ba-- sqft9836 Torino Dr, Lake Worth, FL 33467Off Market
- $412,5003 bd2 ba1.9k sqft9819 Mantova Dr, Lake Worth, FL 33467Sold
A local agent can set up tours, give advice and negotiate with sellers.
A local lender can help you make sure your offer is ready when you are.
Similar homes
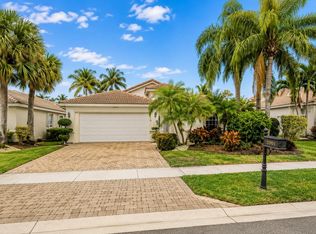
- $650,0004 bd3 ba2.5k sqftVERONA B, Lake Worth, FL 33467For Sale
 MLS ID #B26062093, Gilda Karas, The Keyes Company. BeachesMLS
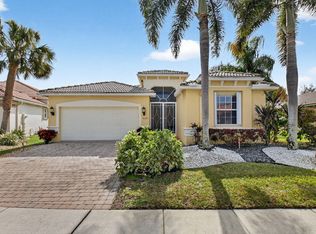
 - $469,9993 bd2 ba1.6k sqft9576 Taormina Street, Lake Worth, FL 33467For Sale
 MLS ID #B26050502, Henry D'Onofrio, Heritage Realty FL. BeachesMLS
 - $549,9993 bd3 ba2.2k sqft8208 Parini Way, Lake Worth, FL 33467For Sale
 MLS ID #B26000889, Michael M Klabanoff PA, Coldwell Banker Realty. BeachesMLS
 - $489,0003 bd2 ba1.9k sqft6554 Pavone Street, Lake Worth, FL 33467For Sale
 MLS ID #B26042157, Jeanne Siegel Goldfeder, Florida Premier Realty of the Palm Beaches LLC. BeachesMLS
 - $580,0003 bd2 ba1.8k sqft6304 Barton Creek Circle, Lake Worth, FL 33463For SaleMLS ID #B26015579, Rhonda J Koussevitzky, Berkshire Hathaway Florida Realty. BeachesMLS
- $544,0003 bd4 ba2.9k sqft10689 Northgreen Drive, Lake Worth, FL 33449For SaleMLS ID #B26032035, Ruby Teich, Keller Williams Realty - Welli. BeachesMLS
- $698,0004 bd3 ba2.4k sqft6059 Bither Way, Lake Worth, FL 33467For SaleMLS ID #B26032176, Tonja M Garamella, Douglas Elliman. BeachesMLS
- $656,4003 bd3 ba1.9k sqft10287 Olde Clydesdale Cir, Lake Worth, FL 33449Off Market
- $429,0003 bd3 ba2k sqft6858 FOUNTAINS Circle, Lake Worth, FL 33467For SaleMLS ID #B26056071, Mona Hamburger, United Realty Group Inc. BeachesMLS
- $499,0002 bd2 ba1.8k sqft4706 Carlton Golf Drive, Lake Worth, FL 33449For SaleMLS ID #B26047376, Ruby Teich, Keller Williams Realty - Welli. BeachesMLS
- $469,0003 bd2 ba2k sqft4786 Sextant Circle, Boynton Beach, FL 33436For SaleMLS ID #B26061402, Bonnie N Rawitz, Luxury Partners Realty. BeachesMLS
- $639,0003 bd3 ba2.3k sqft4378 Arcturus Lane, Lake Worth, FL 33467For SaleMLS ID #B26051566, Anna Horuk, Miranda Executive Realty. BeachesMLS
- $589,9003 bd2 ba1.8k sqft7118 Treviso Lane, Boynton Beach, FL 33472For SaleMLS ID #B26038124, Amy C Doran, Lang Realty - Boynton Beach. BeachesMLS
- $590,0004 bd3 ba2.4k sqft12196 Landrum Way, Boynton Beach, FL 33437For SaleMLS ID #B26051356, Tamera L Askew PA, RE/MAX Direct. BeachesMLS
- $575,0003 bd2 ba2.2k sqft7159 Boscanni Drive, Boynton Beach, FL 33437For SaleMLS ID #B26007321, Jennifer Pritchett PA, RE/MAX Select Group. BeachesMLS
- $675,0003 bd2 ba1.9k sqft7171 Prudencia Drive, Lake Worth, FL 33463For SaleMLS ID #B26050482, Maryann T Corona, CENTURY 21 Tenace Realty. BeachesMLS
- $598,0004 bd2 ba1.7k sqft1902 Baythorne Road, West Palm Beach, FL 33415For SaleMLS ID #B26049267, Pedro Donado, Partnership Realty Inc.. BeachesMLS
- $385,0003 bd3 ba2.6k sqft4022 Manchester Lake Drive, Lake Worth, FL 33449For SaleMLS ID #R11160197, James E Wagner, Signature Int'l Premier Properties. BeachesMLS
- $515,0002 bd2 ba2k sqft10685 LA STRADA #10685, West Palm Beach, FL 33412For SaleMLS ID #B26059636, Ion Macovei, Donohue Real Estate, LLC. BeachesMLS
- $619,0003 bd2 ba2.4k sqft6715 Chimere Terrace, Boynton Beach, FL 33437For SaleMLS ID #R11164157, Lea Novgrad, Regency Realty Services. BeachesMLS
