Prepare to be impressed, this house has it all!! 3 Bedrooms, 2 Full Baths, Basement and Garage on 2 full lots in North Hazel Park. Home has been completely updated and modernized and looks Awesome. Updated kitchen with granite and quality cabinetry. Beautiful Hardwood floors and trim thru out both floors. 2 full custom bathrooms. Updated windows thru the entire house and updated mechanicals and glass block in the basement. Large Master Bedroom with big closets. There is a 15x15 unfinished room on the 2nd floor over the front porch that would make a super cool kids play room or could be used for storage. Family room could be used as a 4th bedroom. All this on a Huge double lot with a vinyl privacy fence going around the entire property. Giant yard, there is plenty of room to build, store or do anything you want. Step out the back door onto an enormous composite deck that looks onto the back of the property. Beautiful Landscaping. If you want to live like a King then this is a perfect Castle for you. This one has everything you could need and is ready to go. Come by and take a look.
Pending
Price cut: $30K (6/23)
$219,900
984 E Mahan Ave, Hazel Park, MI 48030
3beds
1,134sqft
:
Get pre-qualified$1,840/mo
Single Family Residence
Built in 1920
0.3 Acres Lot
$216,000 Zestimate®
$194/sqft
$-- HOA
What's special
- 40 days |
- 222 |
- 12 |
Zillow last checked:
Listing updated:
Listed by:
John Eberhardt 248-388-0295,
Century 21 Campbell Realty 248-398-0100
Source: Realcomp II,MLS#: 20261042180
Facts & features
Interior
Bedrooms & bathrooms
- Bedrooms: 3
- Bathrooms: 2
- Full bathrooms: 2
Primary bedroom
- Level: Second
- Area: 168
- Dimensions: 14 X 12
Bedroom
- Level: Second
- Area: 108
- Dimensions: 12 X 9
Bedroom
- Level: Second
- Area: 63
- Dimensions: 9 X 7
Other
- Level: Entry
- Area: 70
- Dimensions: 10 X 7
Other
- Level: Second
- Area: 48
- Dimensions: 8 X 6
Dining room
- Level: Entry
- Area: 96
- Dimensions: 12 X 8
Family room
- Level: Entry
- Area: 99
- Dimensions: 11 X 9
Kitchen
- Level: Entry
- Area: 156
- Dimensions: 13 X 12
Living room
- Level: Entry
- Area: 231
- Dimensions: 21 X 11
Heating
- Forced Air, Natural Gas
Appliances
- Included: Free Standing Gas Range, Free Standing Refrigerator, Stainless Steel Appliances
Features
- Basement: Full,Unfinished
- Has fireplace: No
Interior area
- Total interior livable area: 1,134 sqft
- Finished area above ground: 1,134
Video & virtual tour
Property
Parking
- Total spaces: 1.5
- Parking features: Oneand Half Car Garage, Detached, Driveway, Electricityin Garage, Garage Faces Front, Garage Door Opener, Side Entrance
- Garage spaces: 1.5
Features
- Levels: Two
- Stories: 2
- Entry location: GroundLevel
- Patio & porch: Deck, Patio, Porch
- Pool features: None
Lot
- Size: 0.3 Acres
- Dimensions: 80 x 108.99
Details
- Parcel number: 2525132041
- Special conditions: Short Sale No,Standard
Construction
Type & style
- Home type: SingleFamily
- Architectural style: Bungalow
- Property subtype: Single Family Residence
Materials
- Vinyl Siding
- Foundation: Basement, Block
- Roof: Asphalt
Condition
- New construction: No
- Year built: 1920
Utilities & green energy
- Electric: Circuit Breakers
- Sewer: Public Sewer
- Water: Public
- Utilities for property: Cable Available
Community & HOA
Community
- Subdivision: JOHN ICKLERS SUNNYSIDE
HOA
- Has HOA: No
Location
- Region: Hazel Park
Financial & listing details
- Price per square foot: $194/sqft
- Tax assessed value: $21,960
- Annual tax amount: $1,789
- Date on market: 6/8/2026
- Cumulative days on market: 40 days
- Listing agreement: Exclusive Right To Sell
- Listing terms: Cash,Conventional,FHA
Estimated market value
$216,000
$205,000 - $227,000
$1,837/mo
Price history
| Date | Event | Price |
|---|---|---|
| 6/29/2026 | Pending sale | $219,900$194/sqft |
Source:  Realcomp II #20261042180 Report a problem Realcomp II #20261042180 Report a problem | ||
| 6/23/2026 | Price change | $219,900-12%$194/sqft |
Source: Realcomp II #20261042180 Report a problem | ||
| 6/8/2026 | Listed for sale | $249,900$220/sqft |
Source: Realcomp II #20261042180 Report a problem | ||
Public tax history
| Year | Property taxes | Tax assessment |
|---|---|---|
| 2025 | $1,755 -1.1% | $64,060 +9.9% |
| 2024 | $1,775 +4.7% | $58,310 +13.9% |
| 2023 | $1,695 +1.8% | $51,210 +13.4% |
| 2022 | $1,665 +0.1% | $45,160 +18.9% |
| 2021 | $1,663 | $37,970 +21.1% |
| 2020 | -- | $31,350 +14.2% |
| 2019 | $3,299 +109.4% | $27,450 +9.4% |
| 2018 | $1,576 +0.5% | $25,080 +8.2% |
| 2017 | $1,568 | $23,170 +13.5% |
| 2016 | $1,568 | $20,420 +12.9% |
| 2015 | -- | $18,090 +7.2% |
| 2014 | -- | $16,880 -39.6% |
| 2011 | -- | $27,960 -21% |
| 2010 | $1,514 +0.1% | $35,390 -22.7% |
| 2009 | $1,513 +33.6% | $45,800 -45.4% |
| 2005 | $1,132 | $83,850 +52.6% |
| 2003 | -- | $54,940 +18% |
| 2002 | -- | $46,550 +94% |
| 2001 | $1,015 +5.1% | $24,000 +3.2% |
| 2000 | $966 | $23,260 |
Find assessor info on the county website
Monthly payment
Est. payment
Payment breakdown
Explore the cost of this home by adjusting the details. Changes won't be saved.Climate risks
Neighborhood: 48030
Nearby schools
GreatSchools rating
- 3/10Hoover Elementary SchoolGrades: PK-5Distance: 0.6 mi
- 3/10Hazel Park Junior High SchoolGrades: 6-8Distance: 1.1 mi
- 4/10Hazel Park High SchoolGrades: 9-12Distance: 0.7 mi
- $287,3003 bd2 ba1.5k sqft968 E Mahan Ave, Hazel Park, MI 48030Off Market

- $--3 bd3 ba1.7k sqft968 Mahan, Hazel Park, MI 48030Off Market
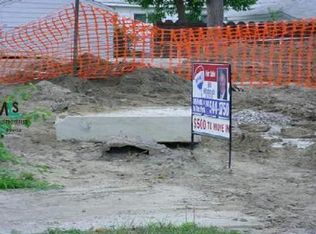
- $174,2003 bd1 ba1.1k sqft992 E Mahan Ave, Hazel Park, MI 48030Off Market
- $175,0003 bd1 ba968 sqft1000 E Mahan Ave, Hazel Park, MI 48030For Sale
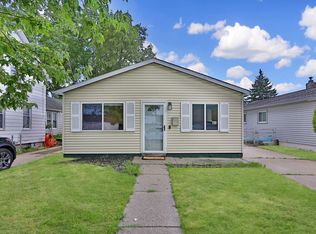
- $153,0002 bd1 ba755 sqft960 E Mahan Ave, Hazel Park, MI 48030Sold
- $168,3002 bd1 ba1.1k sqft977 E Brickley Ave, Hazel Park, MI 48030Off Market
- $164,5002 bd1 ba725 sqft967 E Brickley Ave, Hazel Park, MI 48030Off Market
- $120,0002 bd1 ba725 sqft985 E Brickley Ave, Hazel Park, MI 48030Off Market
A local agent can set up tours, give advice and negotiate with sellers.
Similar homes
- $179,9904 bd1 ba1.1k sqft1704 E Meyers Ave, Hazel Park, MI 48030For Sale

 MLS ID #20261046162, Betty J Main, RC Platinum Inc. Realcomp II
 - $207,5003 bd2 ba1.3k sqft3998 Capitol Ave, Warren, MI 48091For Sale
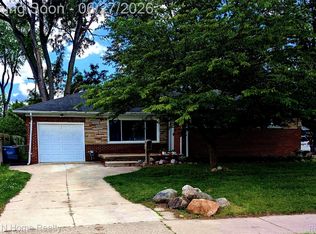 MLS ID #20261047178, Kathleen J Potter, House N Home Realty, LLC. Realcomp II
 - $159,0004 bd2 ba1.1k sqft23582 Beierman Ave, Warren, MI 48091For Sale

 MLS ID #26037792, David Conselyea, Ralph Conselyea Realtor. MichRIC
 - $250,0003 bd2 ba1.4k sqft32075 Saint Annes Dr, Warren, MI 48092For Sale
 MLS ID #20261057679, Terry Asmar, My Realty LLC. Realcomp II
 - $199,9003 bd1 ba1k sqft27206 Perry St, Roseville, MI 48066For SaleMLS ID #20261052813, Jerry I Khami, Esoteric Realty LLC. Realcomp II
- $199,0003 bd1 ba1k sqft28095 Selkirk St, Southfield, MI 48076For SaleMLS ID #20261049421, Liat Feldman, Michigan First Realty LLC. Realcomp II
- $249,9003 bd2 ba1.1k sqft11457 Hanford Dr, Warren, MI 48093For Sale
 MLS ID #50214244, Jack Combs, Keller Williams Realty Lakeside. MiRealSource
 - $210,0003 bd1 ba1.1k sqft18391 Masonic Blvd, Fraser, MI 48026For SaleMLS ID #20261057491, Jordan Boulton, Five Star Real Estate Davison. Realcomp II
- $199,9004 bd3 ba1.7k sqft7535 Republic Ave, Warren, MI 48091For SaleMLS ID #20261050158, Sepehr Faridian, 21 United Realty. Realcomp II
- $215,0003 bd2 ba1.5k sqft18435 Sorrento St, Detroit, MI 48235For SaleMLS ID #20261025938, Courtney Bates, Front Page Properties. Realcomp II
- $224,9003 bd1 ba1.5k sqft5850 Deering St, Garden City, MI 48135For SaleMLS ID #20261057592, Heather S Poyhonen, Avenue Group Homes, LLC. Realcomp II
- $234,9003 bd1 ba1k sqft32501 Robeson St, Saint Clair Shores, MI 48082For SaleMLS ID #20261043735, Steve Koleno, Beycome Brokerage Realty LLC. Realcomp II
- $229,0002 bd2 ba880 sqft71 Biltmore Dr, Troy, MI 48084For SaleMLS ID #20261048847, Mohammad M Alom, Real Estate Advantage. Realcomp II
- $235,0003 bd1 ba1.2k sqft21450 Ulrich St, Clinton Township, MI 48036For SaleMLS ID #50213795, Sherri Dagastino, Lee Realty Inc.. MiRealSource
- $174,9004 bd2 ba1k sqft7559 Paige Ave, Warren, MI 48091For SaleMLS ID #50214335, Michelle Volckaert, Lee Realty Inc.. MiRealSource
- $199,9003 bd1 ba852 sqft18631 Albion St, Detroit, MI 48234For SaleMLS ID #20261050510, David Crabtree, Red Carpet Lakeside Real Estate Inc. Realcomp II
- $215,0003 bd2 ba1.5k sqft22851 Colgate St, Farmington Hills, MI 48336For SaleMLS ID #20261045427, Mike Weinraub, Vantage Realty Group. Realcomp II
- $240,0003 bd2 ba1.2k sqft22124 Violet St, Saint Clair Shores, MI 48082For SaleMLS ID #20261045222, Steve Koleno, Beycome Brokerage Realty LLC. Realcomp II
- $139,9002 bd1 ba800 sqft142 E Rowland Ave, Madison Heights, MI 48071For SaleMLS ID #20261040149, Randy Palmer, Palmer Realty Services LLC. Realcomp II
- $235,0003 bd2 ba1k sqft19554 Farmington Rd, Livonia, MI 48152For SaleMLS ID #20261041085, Lee J Wilbanks, Wilbanks Real Estate. Realcomp II
