Rarely available in the heart of Brentwood, this beautifully updated 2-bedroom + loft, 3-bath townhome offers exceptional privacy, abundant natural light, and multiple outdoor spaces within an intimate nine-unit boutique building.
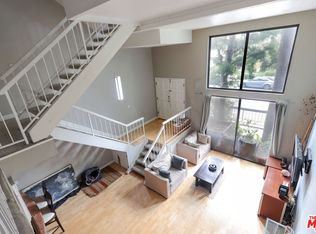
The entry opens to a bright, open-concept living area filled with natural light, where sliding glass doors lead to a private balcony, creating a seamless indoor-outdoor flow. The main level also features a stylish kitchen and dining area with a center island, newer cabinetry, and stainless steel appliances.
The second level features a spacious family room with a fireplace and built-in shelving. Just a few steps up are a secondary bedroom and a full bathroom, making this level ideal for guests, a media room, or flexible everyday living.
Occupying the top floor, the expansive primary suite features soaring ceilings, generous closet space, a private balcony, and an adjoining loft that is ideal for a home office, gym, or creative workspace. A true highlight of the home is the oversized balcony showcasing Santa Monica Mountains views, providing an inviting setting to relax, entertain, or simply enjoy the peaceful hillside scenery.
Additional features include two side-by-side parking spaces in a controlled-access gated garage, central heating and air conditioning, and a private EV charger (CCS compatible).
Ideally located just moments from San Vicente Boulevard, this home offers convenient access to Brentwood's renowned restaurants, cafés, boutiques, and everyday conveniences, including Whole Foods Market, while providing the comfort and privacy of one of Los Angeles' most desirable neighborhoods.
For sale
Listed by: eXp Realty of California, Inc. • Hong Li • Contact: 805-259-9142
Price increase: $432K (8/4)
$1,382,000
984 Granville Ave, Los Angeles, CA 90049
2beds
1,845sqft
Townhouse
Built in 1974
8,957 Square Feet Lot
$1,347,000 Zestimate®
$749/sqft
$576/mo HOA
What's special
- 28 days |
- 2,341 |
- 251 |
Likely to sell faster than
Zillow last checked:
Listing updated:
Listed by:
Hong Li DRE #01972900 805-259-9142,
eXp Realty of California, Inc.
Source: CRMLS,MLS#: SB26158670 Originating MLS: California Regional MLS
Originating MLS: California Regional MLSFacts & features
Interior
Bedrooms & bathrooms
- Bedrooms: 2
- Bathrooms: 3
- Full bathrooms: 3
Rooms
- Room types: Entry/Foyer, Kitchen
Heating
- Central
Cooling
- Central Air
Appliances
- Laundry: In Kitchen
Features
- Has fireplace: Yes
- Fireplace features: Family Room, See Remarks
- Common walls with other units/homes: 2+ Common Walls
Interior area
- Total interior livable area: 1,845 sqft
Property
Parking
- Total spaces: 2
- Parking features: Garage
- Garage spaces: 2
Features
- Levels: Three Or More,Multi/Split
- Stories: 3
- Entry location: /
- Pool features: None
- Has view: Yes
- View description: City Lights, Mountain(s)
Lot
- Size: 8,957 Square Feet
Details
- Parcel number: 4265008065
- Special conditions: Standard
Construction
Type & style
- Home type: Townhouse
- Property subtype: Townhouse
- Attached to another structure: Yes
Condition
- New construction: No
- Year built: 1974
Utilities & green energy
- Sewer: Public Sewer
- Water: Public
Community & HOA
Community
- Features: Curbs
HOA
- Has HOA: Yes
- Amenities included: Controlled Access, Insurance, Trash, Water
- HOA fee: $576 monthly
- HOA name: Granfield Homewonwers Association
- HOA phone: 310-444-7444
Location
- Region: Los Angeles
Financial & listing details
- Price per square foot: $749/sqft
- Date on market: 7/21/2026
- Cumulative days on market: 28 days
- Listing terms: Cash,Conventional
Estimated market value
$1,347,000
$1.28M - $1.41M
$6,627/mo
Price history
| Date | Event | Price |
|---|---|---|
| 8/4/2026 | Price change | $1,382,000+45.5%$749/sqft |
Source:  CRMLS #SB26158670 Report a problem CRMLS #SB26158670 Report a problem | ||
| 7/21/2026 | Listed for sale | $950,000-0.6%$515/sqft |
Source: CRMLS #SB26158670 Report a problem | ||
| 7/8/2026 | Listing removed | $6,490$4/sqft |
Source: CRMLS #SB26086810 Report a problem | ||
| 6/22/2026 | Price change | $6,490-4.6%$4/sqft |
Source: CRMLS #SB26086810 Report a problem | ||
| 6/1/2026 | Price change | $6,800-2.9%$4/sqft |
Source: CRMLS #SB26086810 Report a problem | ||
| 4/26/2026 | Price change | $7,000+0.1%$4/sqft |
Source: CRMLS #SB26086810 Report a problem | ||
| 4/22/2026 | Listed for rent | $6,990$4/sqft |
Source: CRMLS #SB26086810 Report a problem | ||
| 6/18/2021 | Sold | $956,000$518/sqft |
Source:  CLAW #21714772 Report a problem CLAW #21714772 Report a problem | ||
Public tax history
Tax history is unavailable.
Monthly payment
Est. payment
Payment breakdown
Explore the cost of this home by adjusting the details. Changes won't be saved.Climate risks
Neighborhood: Brentwood
Nearby schools
GreatSchools rating
- 9/10Brentwood Science SchoolGrades: K-5Distance: 0.5 mi
- 9/10Paul Revere Middle SchoolGrades: 6-8Distance: 1.7 mi
- 6/10University Senior High School CharterGrades: 9-12Distance: 0.5 mi
- $899,0002 bd3 ba1.4k sqft11753 Mayfield Ave #7, Los Angeles, CA 90049For Sale
- $985,7002 bd3 ba1.7k sqft11759 Mayfield Ave #1, Los Angeles, CA 90049Off Market

- $1,345,0002 bd2 ba1.4k sqft988 Granville Ave #2, Los Angeles, CA 90049Sold

- $1,010,0002 bd2 ba1.4k sqft980 Granville Ave #3, Los Angeles, CA 90049Off Market

- $1,011,0002 bd3 ba1.5k sqft982 Granville Ave #4, Los Angeles, CA 90049Off Market
- $1,111,0002 bd3 ba1.4k sqft986 Granville Ave #6, Los Angeles, CA 90049Off Market
- $872,0002 bd3 ba1.5k sqft11755 Mayfield Ave #8, Los Angeles, CA 90049Off Market
- $1,118,9002 bd2 ba1.5k sqft11757 Mayfield Ave #9, Los Angeles, CA 90049Off Market
A local agent can set up tours, give advice and negotiate with sellers.
Similar homes
- $1,299,0002 bd3 ba1.6k sqft11939 Gorham Ave APT 204, Los Angeles, CA 90049For Sale
 MLS ID #26872381, Steven Walter DRE # 01755443, ENGEL & VÖLKERS Santa Monica. CLAW
 - $1,295,0003 bd3 ba1.6k sqft11970 Montana Ave APT 207, Los Angeles, CA 90049For Sale
 MLS ID #26870539, Bjorn Farrugia DRE # 01864250, Carolwood Estates. CLAW
 - $1,395,0002 bd3 ba1.6k sqft11847 Gorham Ave APT 112, Los Angeles, CA 90049For Sale
 MLS ID #26857457, Ron Wynn DRE # 00420587, Compass. CLAW
 - $1,615,0003 bd3 ba1.9k sqft11840 Dorothy St APT 302, Los Angeles, CA 90049For Sale
 MLS ID #26865915, Lily Laadan Vosough DRE # 02029432, Coldwell Banker Realty. CLAW
 - $1,339,0002 bd3 ba1.5k sqft11715 Chenault St Unit 102, Los Angeles, CA 90049For SaleMLS ID #26866527, Todd Mitchell DRE # 00973400, Coldwell Banker Realty. CLAW
- $1,450,0003 bd3 ba2.1k sqft11908 Darlington Ave APT 203, Los Angeles, CA 90049For SaleMLS ID #26847521, J.J. Wallack DRE # 01445924, Keller Williams Beverly Hills. CLAW
- $1,349,0002 bd3 ba1.3k sqft11936 Gorham Ave, Los Angeles, CA 90049For SaleMLS ID #SB26081026, Zachary Sokolow, Vista Sotheby’s International Realty. CRMLS
- $1,459,0003 bd3 ba2.2k sqft12011 Goshen Ave APT 305, Los Angeles, CA 90049For SaleMLS ID #26843575, Tyler Kunkle DRE # 01965642, Pardee Properties. CLAW
- $949,0002 bd3 ba1.5k sqft1160 Granville Ave APT 108, Los Angeles, CA 90049For SaleMLS ID #26865607, Michael Pines DRE # 01965604, The Condo Experts. CLAW
- $1,249,0002 bd3 ba1.6k sqft12011 Goshen Ave APT 102, Los Angeles, CA 90049For SaleMLS ID #26684017, Mark Rutstein DRE # 01785276, Carolwood Estates. CLAW
- $1,100,0002 bd3 ba1.6k sqft11855 Goshen Ave APT 104, Los Angeles, CA 90049For SaleMLS ID #26864741, Molly Ballantine DRE # 02004743, Compass. CLAW
- $1,395,0003 bd3 ba1.8k sqft11606 Chenault St APT 101, Los Angeles, CA 90049For SaleMLS ID #26832411, Gavin Fleminger DRE # 01240692, Nourmand & Associates-BW. CLAW
- $1,149,0002 bd3 ba1.6k sqft1160 Granville Ave #Penthouse 112, Los Angeles, CA 90049For SaleMLS ID #26858383, David Solomon DRE # 01386406, Douglas Elliman of California, Inc.. CLAW
- $1,179,0002 bd3 ba1.7k sqft1717 Stoner Ave APT 105, Los Angeles, CA 90025For SaleMLS ID #26869461, Shamon Shamonki DRE # 01455034, Sotheby's International Realty. CLAW
- $1,699,0003 bd3 ba1.9k sqft11982 Mayfield Ave APT D, Los Angeles, CA 90049For SaleMLS ID #26852365, Chloe Misisco DRE # 02094234, Pardee Properties. CLAW
- $1,200,0002 bd3 ba1.8k sqft12011 Goshen Ave APT 103, Los Angeles, CA 90049For SaleMLS ID #26685285, Cassandra Monnastes DRE # 01436446, Pardee Properties. CLAW
- $1,399,0002 bd3 ba1.6k sqft1171 Stanford St APT 3, Santa Monica, CA 90403For SaleMLS ID #26865041, Richard Schulman DRE # 01427211, KW Westside Estates. CLAW
- $1,120,0002 bd2 ba1.3k sqft11928 Kiowa Ave APT 105, Los Angeles, CA 90049For SaleMLS ID #OC26095486, Peyman Kordnavahsi, Balboa Real Estate, Inc. CRMLS
- $835,0002 bd2 ba1.1k sqft612 S Barrington Ave APT 417, Los Angeles, CA 90049For SaleMLS ID #26871847, Gary Limjap DRE # 00927151, Coldwell Banker Realty. CLAW
- $999,0002 bd2 ba1k sqft11951 Mayfield Ave APT 107, Los Angeles, CA 90049For SaleMLS ID #26865927, La Donna Elizabeth DRE # 01373273, Nelson Shelton & Associates. CLAW
Local buyer's agents are ready to help
