Welcome home to 984 Tyler Drive Eaton Rapids MI 48827. Stunning 3-bedroom, 2-bathroom home with laundry room offering comfort and convenience in a vibrant community setting. Step into a generous and thoughtfully designed floor plan Expansive dining room provides ample space for gatherings and entertaining. The primary bedroom is a true retreat, featuring an attached bathroom and a walk-in closet for all your storage needs. With two additional well-sized bedrooms, there's plenty of room for guests, or a home office. Home is located in a park and the purchase transaction is subject to the park's approval of the buyer. MCM (855)377-7368.
For sale
Price cut: $10K (7/21)
$139,900
984 Tyler Dr #68, Eaton Rapids, MI 48827
3beds
--sqft
MobileManufactured
Built in 2025
-- sqft lot
$139,300 Zestimate®
$--/sqft
$-- HOA
What's special
Attached bathroomTwo additional well-sized bedrooms
- 154 days
- 56
- 7
Zillow last checked:
Listing updated:
Listed by:
Roy Chebli 517-204-3737,
Keller Williams Realty Lansing 517-853-1200
Source: Greater Lansing AOR,MLS#: 295416
Facts & features
Interior
Bedrooms & bathrooms
- Bedrooms: 3
- Bathrooms: 2
- Full bathrooms: 2
Primary bedroom
- Area: 187.6 Square Feet
- Dimensions: 13.4 x 14
Bedroom 2
- Area: 121.94 Square Feet
- Dimensions: 13.4 x 9.1
Bedroom 3
- Area: 150.08 Square Feet
- Dimensions: 13.4 x 11.2
Dining room
- Area: 251.92 Square Feet
- Dimensions: 13.4 x 18.8
Kitchen
- Area: 190.28 Square Feet
- Dimensions: 13.4 x 14.2
Living room
- Area: 129.98 Square Feet
- Dimensions: 13.4 x 9.7
Heating
- Natural Gas, Forced Air, Central
Cooling
- Central Air
Appliances
- Included: Dishwasher, Disposal, Gas Water Heater, Oven, Range, Refrigerator
- Laundry: Laundry Room
Interior area
- Finished area above ground: 1,568
Property
Details
- Zoning description: Zoning
Construction
Type & style
- Home type: MobileManufactured
Materials
- Vinyl Siding
Condition
- Year built: 2025
Utilities & green energy
- Electric: 100 Amp Service
- Sewer: Public Sewer
- Utilities for property: Cable Connected, Natural Gas Connected
Community & HOA
Community
- Subdivision: None
HOA
- Amenities included: Dog Park, Management, Playground, Pool, Snow Removal, Spa/Hot Tub
Location
- Region: Eaton Rapids
Financial & listing details
- Date on market: 4/27/2026
Estimated market value
$139,300
$132,000 - $146,000
Not available
Price history
| Date | Event | Price |
|---|---|---|
| 7/21/2026 | Price change | $139,900-6.7% |
Source:  Greater Lansing AOR #295416 Report a problem Greater Lansing AOR #295416 Report a problem | ||
| 4/27/2026 | Listed for sale | $149,900 |
Source: Greater Lansing AOR #295416 Report a problem | ||
Public tax history
Tax history is unavailable.
Monthly payment
Climate risks
Neighborhood: 48827

Similar homes
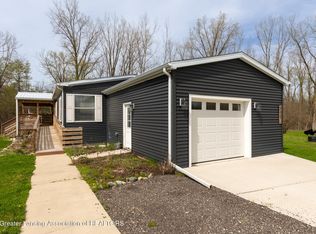
- $115,0004 bd2 ba-- sqft680 N Gallery Dr, Eaton Rapids, MI 48827For Sale
 MLS ID #295979, Brock Fletcher, Keller Williams Realty Lansing. Greater Lansing AOR
 - $99,9004 bd2 ba-- sqft539 Harwood Ct #134, Eaton Rapids, MI 48827For Sale
 MLS ID #298514, Roy Chebli, Keller Williams Realty Lansing. Greater Lansing AOR
 - $99,9004 bd2 ba-- sqft714 Mill St Site # 20, Leslie, MI 49251For Sale
 MLS ID #297399, Roy Chebli, Keller Williams Realty Lansing. Greater Lansing AOR
 - $119,9003 bd2 ba-- sqft1140 Maple Leaf Ct, Charlotte, MI 48813For Sale
 MLS ID #297980, Roy Chebli, Keller Williams Realty Lansing. Greater Lansing AOR
 - $140,0002 bd2 ba792 sqft719 Poxson Ave, Lansing, MI 48910For Sale
 MLS ID #20261076511, Robert Neely, Keller Williams Legacy. Realcomp II
