Welcome to 680 N. Gallery Drive in Eaton Rapids, a spacious 1,690 sq ft home featuring 4 bedrooms, 2 full baths, and thoughtful accessibility features. The open layout includes a large kitchen with stainless steel appliances, a center island, and ample cabinetry. The primary suite offers a generous walk-in closet and a private bath with a double vanity and soaking tub. A second full bath features a handicap-accessible walk-in shower. Key accessibility additions include a covered front deck with a wheelchair ramp and a garage lift. The attached 1-car garage includes a workbench, while the large laundry room and storage shed add convenience. Outside, enjoy a spacious driveway with parking for 4+ vehicles. Home is located in a park; the purchase transaction is subject to the park's approval
For sale
Price cut: $5K (6/29)
$125,000
680 N Gallery Dr, Eaton Rapids, MI 48827
4beds
--sqft
MobileManufactured
Built in 2022
-- sqft lot
$123,700 Zestimate®
$--/sqft
$-- HOA
What's special
- 77 days |
- 918 |
- 74 |
Zillow last checked:
Listing updated:
Listed by:
Brock Fletcher 517-303-3262,
Keller Williams Realty Lansing 517-853-1200
Source: Greater Lansing AOR,MLS#: 295979
Facts & features
Interior
Bedrooms & bathrooms
- Bedrooms: 4
- Bathrooms: 2
- Full bathrooms: 2
Primary bedroom
- Features: Carpet Floor
- Area: 170.15 Square Feet
- Dimensions: 13.8 x 12.33
Bedroom 2
- Features: Carpet Floor
- Area: 94.22 Square Feet
- Dimensions: 10.67 x 8.83
Bedroom 3
- Features: Carpet Floor
- Area: 161.46 Square Feet
- Dimensions: 13 x 12.42
Bedroom 4
- Description: Linoleum
- Features: Carpet Floor
- Area: 152.15 Square Feet
- Dimensions: 12.42 x 12.25
Dining room
- Features: Vinyl Floor
- Area: 96.62 Square Feet
- Dimensions: 10.17 x 9.5
Kitchen
- Features: Vinyl Floor
- Area: 164.57 Square Feet
- Dimensions: 13.25 x 12.42
Living room
- Features: Carpet Floor
- Area: 255.75 Square Feet
- Dimensions: 20.33 x 12.58
Heating
- Natural Gas, Forced Air, Central
Cooling
- Central Air
Appliances
- Included: Dishwasher, Dryer, Oven, Range, Washer
- Laundry: Inside
Interior area
- Finished area above ground: 1,690
Property
Details
- Parcel number: 30008800003800
- Zoning description: Zoning
Construction
Type & style
- Home type: MobileManufactured
Materials
- Vinyl Siding
- Foundation: None
Condition
- Year built: 2022
Utilities & green energy
- Sewer: Public Sewer
- Utilities for property: Water Connected, Cable Connected, Electricity Connected, Natural Gas Connected, Sewer Connected
Community & HOA
Community
- Subdivision: None
HOA
- Amenities included: Dog Park, Management, Playground, Pool, Snow Removal, Spa/Hot Tub
Location
- Region: Eaton Rapids
Financial & listing details
- Tax assessed value: $21,400
- Annual tax amount: $602
- Date on market: 5/15/2026

Brock Fletcher
(517) 853-6408
By pressing Contact Agent, you agree that the real estate professional identified above may call/text you about your search, which may involve use of automated means and pre-recorded/artificial voices. You don't need to consent as a condition of buying any property, goods, or services. Message/data rates may apply. You also agree to our Terms of Use. Zillow does not endorse any real estate professionals. We may share information about your recent and future site activity with your agent to help them understand what you're looking for in a home.
Estimated market value
$123,700
$118,000 - $130,000
$1,823/mo
Price history
| Date | Event | Price |
|---|---|---|
| 6/29/2026 | Price change | $125,000-3.8% |
Source:  Greater Lansing AOR #295979 Report a problem Greater Lansing AOR #295979 Report a problem | ||
| 5/7/2026 | Price change | $130,000-3.7% |
Source:  MichRIC #26000351 Report a problem MichRIC #26000351 Report a problem | ||
| 3/2/2026 | Price change | $135,000-3.6% |
Source: MichRIC #26000351 Report a problem | ||
| 2/2/2026 | Price change | $140,000-6.7% |
Source: MichRIC #26000351 Report a problem | ||
| 1/5/2026 | Listed for sale | $150,000 |
Source: MichRIC #26000351 Report a problem | ||
Public tax history
| Year | Property taxes | Tax assessment |
|---|---|---|
| 2025 | $602 | $10,700 +1.9% |
| 2024 | -- | $10,500 |
| 2021 | -- | -- |
| 2020 | -- | -- |
Find assessor info on the county website
Monthly payment
Climate risks
Neighborhood: 48827
Nearby schools
GreatSchools rating
- 8/10Lockwood Elementary SchoolGrades: PK-3Distance: 1.2 mi
- 5/10Eaton Rapids Middle SchoolGrades: 6-8Distance: 1.4 mi
- 8/10Eaton Rapids Senior High SchoolGrades: 9-12Distance: 1.4 mi
- $80,0003 bd2 ba1.5k sqft532 Harwood Ct, Eaton Rapids, MI 48827Sold
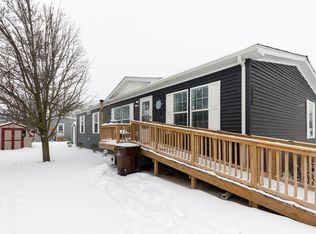
- $139,9003 bd2 ba-- sqft984 Tyler Dr #68, Eaton Rapids, MI 48827For Sale

- $135,0004 bd2 ba1.6k sqft657 N Gallery Dr #101, Eaton Rapids, MI 48827Sold

- $109,500-- bd1 ba-- sqft661 N Gallery Dr, Eaton Rapids, MI 48827Off Market
- $142,2004 bd2 ba1.7k sqft657 N Gallery Dr, Eaton Rapids, MI 48827Off Market
- $162,7004 bd2 ba1.7k sqft657 Gallery Drive Site #101, Eaton Rapids, MI 48827Off Market
- $95,400-- bd1 ba-- sqft665 N Gallery Dr, Eaton Rapids, MI 48827Off Market
- $76,5003 bd2 ba1.2k sqft645 N Gallery Dr #98, Eaton Rapids, MI 48827Sold
Similar homes
- $184,9003 bd2 ba1.4k sqft300 Dexter Rd, Eaton Rapids, MI 48827For Sale
 MLS ID #296284, Chloe Hemminger, DeLong and Co.. Greater Lansing AOR
 - $134,9003 bd2 ba1.2k sqft5228 Lark Cir, Lansing, MI 48911For Sale
 MLS ID #297389, Melissa Wright, RE/MAX Real Estate Professionals. Greater Lansing AOR
 - $115,0002 bd1 ba770 sqft719 Robert St, Lansing, MI 48910For Sale
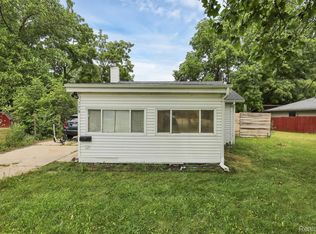
 MLS ID #20261058975, Jaafar Ayoub, Keller Williams Legacy. Realcomp II
 - $125,0003 bd2 ba1k sqft929 Dakin St, Lansing, MI 48912For Sale
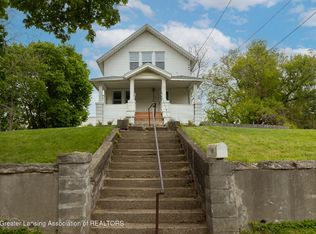 MLS ID #295921, Thomas Barrett, Keller Williams Realty Lansing. Greater Lansing AOR
 - $129,9003 bd1 ba965 sqft4812 Delbrook Ave, Lansing, MI 48910For SaleMLS ID #297754, Bradley Frary, RE/MAX Real Estate Professionals. Greater Lansing AOR
- $109,0002 bd1 ba640 sqft1941 Reo Rd, Lansing, MI 48910For SaleMLS ID #297990, Erica Cook, RE/MAX Real Estate Professionals. Greater Lansing AOR
- $120,0003 bd2 ba1.3k sqft6200 Beechfield Dr #123, Lansing, MI 48911For SaleMLS ID #297462, Mohamed Abukar, EXP Realty, LLC. Greater Lansing AOR
- $134,9004 bd2 ba1.6k sqft513 W Hillsdale St, Lansing, MI 48933For SaleMLS ID #292525, Shasta Dowding, DeLong and Co.. Greater Lansing AOR
- $99,9004 bd2 ba-- sqft714 Mill St Site # 20, Leslie, MI 49251For SaleMLS ID #297399, Roy Chebli, Keller Williams Realty Lansing. Greater Lansing AOR
- $134,9003 bd1 ba1.1k sqft317 E Gier St, Lansing, MI 48906For SaleMLS ID #297923, Britni Houghton, Five Star Real Estate - Lansing. Greater Lansing AOR
- $129,9003 bd1 ba961 sqft3719 Homewood Ave, Lansing, MI 48910For SaleMLS ID #297780, Sheri Gallimore, RE/MAX Real Estate Professionals. Greater Lansing AOR
- $129,9004 bd1 ba2k sqft515 W Hillsdale St, Lansing, MI 48933For SaleMLS ID #292929, Shasta Dowding, DeLong and Co.. Greater Lansing AOR
- $130,0003 bd1 ba912 sqft2019 Ferrol St, Lansing, MI 48910For SaleMLS ID #296219, Sue Dickinson, Five Star Real Estate - Lansing. Greater Lansing AOR
- $129,9005 bd3 ba1.8k sqft122 & 124 E Mill St, Bellevue, MI 49021For SaleMLS ID #297506, Tyler Schopper, EXP Realty, LLC. Greater Lansing AOR
- $114,9003 bd2 ba1.3k sqft6310 Beechfield Dr, Lansing, MI 48911For SaleMLS ID #296366, Constance Benca, Coldwell Banker Professionals-E.L.. Greater Lansing AOR
- $149,0003 bd2 ba951 sqft5211 Bogart St, Lansing, MI 48911For SaleMLS ID #296963, Carin H. Whybrew, Coldwell Banker Professionals -Okemos. Greater Lansing AOR
- $135,0003 bd1 ba1.5k sqft403 S Holmes St, Lansing, MI 48912For SaleMLS ID #297540, Ashley Shaffier Smith, Oasis Realty. Greater Lansing AOR
- $124,9002 bd2 ba-- sqft1120 Alsdorf St, Lansing, MI 48910For SaleMLS ID #292059, Timothy Sabrosky, RE/MAX Real Estate Professionals. Greater Lansing AOR
- $149,9003 bd1 ba1.1k sqft3317 S Catherine St, Lansing, MI 48911For SaleMLS ID #297879, Angela Averill, Century 21 Affiliated. Greater Lansing AOR
- $119,9002 bd2 ba1.2k sqft6331 Beechfield Dr #42, Lansing, MI 48911For SaleMLS ID #294435, Amy Kruizenga, Vision Real Estate. Greater Lansing AOR
