Welcome to this spacious two-story home located in the highly sought-after guard-gated community of Tuscany! This beautifully maintained residence offers 3 bedrooms, 2.5 bathrooms, and an oversized lot with a sprawling backyard, providing endless possibilities for outdoor living. Whether you envision creating your dream backyard oasis, adding a pool, or designing the ultimate entertaining space, the opportunities are limitless. Inside, the heart of the home features an impressive 46" x 94" oversized kitchen island, perfect for meal preparation, casual dining, and hosting family and friends. The open-concept layout offers comfortable living spaces filled with natural light, making everyday living and entertaining effortless. Enjoy the exceptional lifestyle Tuscany has to offer with resort-style amenities, including a stunning clubhouse, fitness center, sparkling pools, walking trails, tennis courts, and an award-winning golf course. Experience the perfect blend of comfort, community, and convenience in one of Henderson's premier guard-gated neighborhoods. Schedule your private showing today!
Active
$469,900
984 Via Del Campo, Henderson, NV 89011
3beds
2,004sqft
Single Family Residence
Built in 2013
4,356 Square Feet Lot
$457,400 Zestimate®
$234/sqft
$220/mo HOA
What's special
Open-concept layoutSpacious two-story homeSprawling backyardOversized lot
- 79 days
- 172
- 16
Zillow last checked:
Listing updated:
Listed by:
Fernanda A. Kriese S.0185158 702-930-8408,
Redfin
Source: LVR,MLS#: 2809215 Originating MLS: Greater Las Vegas Association of Realtors Inc
Facts & features
Interior
Bedrooms & bathrooms
- Bedrooms: 3
- Bathrooms: 4
- Full bathrooms: 2
- 3/4 bathrooms: 1
- 1/2 bathrooms: 1
Primary bedroom
- Description: Ceiling Fan,Ceiling Light,Walk-In Closet(s)
- Dimensions: 16x12
Bedroom 2
- Description: Ceiling Fan,Ceiling Light,Closet
- Dimensions: 12x10
Bedroom 3
- Description: Ceiling Fan,Ceiling Light,Closet
- Dimensions: 11x11
Primary bathroom
- Description: Double Sink,Separate Shower,Separate Tub
- Dimensions: 10x9
Dining room
- Description: Dining Area
- Dimensions: 11x8
Kitchen
- Description: Island,Stainless Steel Appliances
- Dimensions: 14x10
Living room
- Description: Entry Foyer
- Dimensions: 19x14
Heating
- Central, Gas
Cooling
- Central Air, Electric
Appliances
- Included: Dryer, Dishwasher, Disposal, Gas Range, Microwave, Washer
- Laundry: Gas Dryer Hookup, Laundry Room, Upper Level
Features
- Bathroom on Main Level, Ceiling Fan(s), Half Bath on Main Level, Window Treatments
- Flooring: Carpet, Laminate, Tile
- Windows: Blinds, Double Pane Windows
- Has fireplace: No
Interior area
- Total structure area: 2,004
- Total interior livable area: 2,004 sqft
Property
Parking
- Total spaces: 2
- Parking features: Attached, Garage, Inside Entrance, Private
- Attached garage spaces: 2
Features
- Stories: 2
- Patio & porch: Patio
- Exterior features: Patio, Private Yard, Sprinkler/Irrigation
- Pool features: Community
- Fencing: Block,Back Yard
Lot
- Size: 4,356 Square Feet
- Features: Drip Irrigation/Bubblers, Desert Landscaping, Landscaped, < 1/4 Acre
Details
- Parcel number: 16032618020
- Zoning description: Single Family
- Horse amenities: None
Construction
Type & style
- Home type: SingleFamily
- Architectural style: Two Story
- Property subtype: Single Family Residence
Materials
- Roof: Tile
Condition
- Resale
- Year built: 2013
Utilities & green energy
- Sewer: Public Sewer
- Water: Public
- Utilities for property: Underground Utilities
Green energy
- Energy efficient items: Solar Panel(s), Windows
Community & HOA
Community
- Features: Pool
- Security: Gated Community
- Subdivision: Tuscany Parcel 11-Amd
HOA
- Has HOA: Yes
- Amenities included: Basketball Court, Clubhouse, Fitness Center, Golf Course, Gated, Pool, Guard, Spa/Hot Tub, Tennis Court(s)
- Services included: Association Management, Recreation Facilities
- HOA fee: $220 monthly
- HOA name: Tuscany Master Assoc
- HOA phone: 702-564-1351
Location
- Region: Henderson
Financial & listing details
- Price per square foot: $234/sqft
- Tax assessed value: $424,966
- Annual tax amount: $3,190
- Date on market: 8/21/2026
- Listing agreement: Exclusive Right To Sell
- Listing terms: Cash,Conventional,FHA,VA Loan
Estimated market value
$457,400
$435,000 - $480,000
$2,705/mo
Price history
| Date | Event | Price |
|---|---|---|
| 8/21/2026 | Listed for sale | $469,900+59.3%$234/sqft |
Source:  LVR #2809215 Report a problem | ||
| 3/9/2018 | Sold | $295,000-3.3%$147/sqft |
Source: LVR #1961335 Report a problem | ||
| 1/23/2018 | Listed for sale | $305,000+36%$152/sqft |
Source: Keller Williams Southern Nevada #1961335 Report a problem | ||
| 8/27/2013 | Sold | $224,275$112/sqft |
Source: Public Record Report a problem | ||
Public tax history
| Year | Property taxes | Tax assessment |
|---|---|---|
| 2026 | $3,193 +3% | $148,738 +0.5% |
| 2025 | $3,099 +3% | $147,981 +5.6% |
| 2024 | $3,010 +1.9% | $140,174 +9.2% |
| 2023 | $2,952 +2.4% | $128,363 +9.6% |
| 2022 | $2,884 +3% | $117,118 +4% |
| 2021 | $2,799 +3% | $112,646 +9.7% |
| 2020 | $2,717 +3% | $102,643 +6.5% |
| 2019 | $2,637 +5.7% | $96,334 |
| 2018 | $2,496 | $96,334 +10.2% |
| 2017 | $2,496 | $87,430 -0.2% |
| 2016 | $2,496 -2.5% | $87,625 +0.9% |
| 2015 | $2,561 | $86,811 +892.1% |
| 2014 | $2,561 | $8,750 |
Find assessor info on the county website
Monthly payment
Est. payment
Payment breakdown
Explore the cost of this home by adjusting the details. Changes won't be saved.Climate risks
Neighborhood: Calico Ridge
Nearby schools
Schools provided by the listing agent
- Elementary: Josh, Stevens,Josh, Stevens
- Middle: Brown B. Mahlon
- High: Basic Academy
Source: LVR. This data may not be complete. We recommend contacting the local school district to confirm school assignments for this home.


Similar homes
- $465,0003 bd3 ba2k sqft951 Via Gandalfi, Henderson, NV 89011For Sale
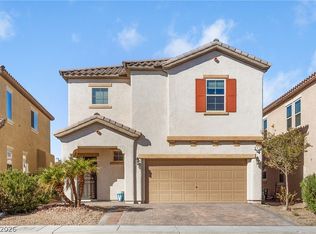 MLS ID #2830348, Christina M. Perez, Vegas Dream Homes Inc. LVR
- $499,9993 bd2 ba1.9k sqft1044 Viale Placenza Pl, Henderson, NV 89011For Sale
 MLS ID #2831254, Lori Garlick, Redfin. LVR
- $475,0003 bd3 ba1.7k sqft581 Via Medici, Henderson, NV 89011For Sale
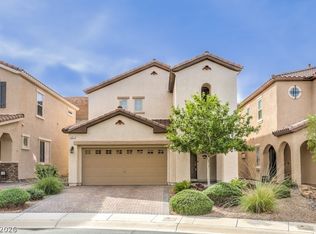 MLS ID #2826929, Brett R. Romack, Signature Real Estate Group. LVR
- $483,8884 bd3 ba1.9k sqft948 Crescent Falls St, Henderson, NV 89011For Sale
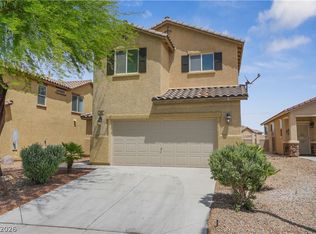 MLS ID #2831241, Randey Fradelis, Compass Realty & Management. LVR
