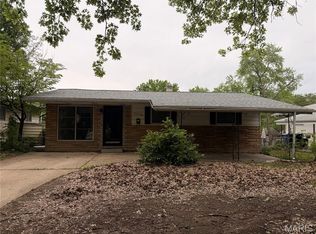
This is under a remaining leases agreement. Welcome to this updated 2 bedroom, 1 bath home in Bellefontaine Neighbors! This property was renovated a few years ago offers an open floor plan, separate dining area with an original built in china cabinet, refinished hardwood floors throughout, and a cozy sunroom. Recent updates include updated electrical wiring and new electric panel/electric meter, updated plumbing, new light fixtures, and new panel doors. The updated kitchen offers new cabinets, countertops, sink/faucet, ceramic floors, backsplash, garbage disposal. The updated bathroom offers a new tub/shower, vanity, toilet, shower surround, and ceramic tile. The finished basement has been newly carpeted and offers additional room for entertaining. Schedule your private viewing today. Additional Rooms: Sun Room
Do Not disturb tenants. This home is under lease agreement. New owner will need to honor lease agreement which is now month to month. The showings will require evenings or Saturday or Sunday appointments to coordinate with tenants. 24 Hour Notice required. Lease amount tenant pays is $1189. AS-IS sale.
Pending
Listed by: Keller Williams Realty Platinum • Richard P Deason • 573-760-9956
$109,900
9845 Delhi Dr, Saint Louis, MO 63137
2beds
850sqft
:
Get pre-qualified$784/mo
Single Family Residence
Built in 1952
7,801 Square Feet Lot
$-- Zestimate®
$129/sqft
$-- HOA
What's special
Open floor planRefinished hardwood floors throughoutCozy sunroom
- 57 days |
- 51 |
- 0 |
Zillow last checked:
Listing updated:
Listed by:
Richard P Deason 573-760-9956,
Keller Williams Realty Platinum
Source: MARIS,MLS#: 26034235 Originating MLS: Mineral Area Board of REALTORS
Originating MLS: Mineral Area Board of REALTORSFacts & features
Interior
Bedrooms & bathrooms
- Bedrooms: 2
- Bathrooms: 1
- Full bathrooms: 1
- Main level bathrooms: 1
- Main level bedrooms: 2
Heating
- Forced Air, Natural Gas
Cooling
- Central Air
Appliances
- Included: Microwave, Free-Standing Electric Oven, Free-Standing Range, Refrigerator
Features
- Basement: Partially Finished,Full
- Has fireplace: No
Interior area
- Total structure area: 850
- Total interior livable area: 850 sqft
- Finished area above ground: 850
- Finished area below ground: 750
Property
Parking
- Total spaces: 1
- Parking features: Garage - Attached
- Attached garage spaces: 1
Features
- Levels: One
Lot
- Size: 7,801 Square Feet
- Features: Back Yard, Front Yard
Details
- Parcel number: 11F311232
- Special conditions: Listing As Is
Construction
Type & style
- Home type: SingleFamily
- Architectural style: Contemporary,Ranch
- Property subtype: Single Family Residence
Materials
- Brick, Stone
- Foundation: Concrete Perimeter
- Roof: Architectural Shingle
Condition
- Year built: 1952
Utilities & green energy
- Electric: Single Phase
- Sewer: Public Sewer
- Water: Public
- Utilities for property: Electricity Connected, Natural Gas Connected, Sewer Connected, Water Connected
Community & HOA
Community
- Subdivision: Bissell Hills 5
HOA
- Has HOA: No
Location
- Region: Saint Louis
Financial & listing details
- Price per square foot: $129/sqft
- Tax assessed value: $87,900
- Annual tax amount: $1,771
- Date on market: 6/11/2026
- Cumulative days on market: 57 days
- Listing terms: Cash,Conventional
- Electric utility on property: Yes
Estimated market value
Not available
Estimated sales range
Not available
Not available
Price history
| Date | Event | Price |
|---|---|---|
| 7/17/2026 | Pending sale | $109,900$129/sqft |
Source:  MARIS #26034235 Report a problem MARIS #26034235 Report a problem | ||
| 6/13/2026 | Listed for sale | $109,900+10%$129/sqft |
Source: MARIS #26034235 Report a problem | ||
| 8/28/2023 | Sold | -- |
Source: MARIS #23038734 Report a problem | ||
| 8/2/2023 | Pending sale | $99,900$118/sqft |
Source: MARIS #23038734 Report a problem | ||
| 7/22/2023 | Price change | $99,900-9.1%$118/sqft |
Source: MARIS #23038734 Report a problem | ||
| 7/9/2023 | Price change | $109,900-4.4%$129/sqft |
Source: MARIS #23038734 Report a problem | ||
| 6/30/2023 | Listed for sale | $115,000+64.3%$135/sqft |
Source: MARIS #23038734 Report a problem | ||
| 4/11/2023 | Sold | -- |
Source: MARIS #23005544 Report a problem | ||
| 1/9/2023 | Sold | -- |
Source: Public Record Report a problem | ||
| 9/29/2021 | Listing removed | -- |
Source: MARIS #21060411 Report a problem | ||
| 9/3/2021 | Price change | $70,000-6.7%$82/sqft |
Source: MARIS #21060411 Report a problem | ||
| 8/20/2021 | Listed for sale | $75,000$88/sqft |
Source: MARIS #21060411 Report a problem | ||
| 1/27/2010 | Sold | -- |
Source: Public Record Report a problem | ||
| 8/10/2006 | Sold | -- |
Source: Public Record Report a problem | ||
Public tax history
| Year | Property taxes | Tax assessment |
|---|---|---|
| 2025 | $1,771 -1.4% | $16,700 +7.2% |
| 2024 | $1,796 +1.2% | $15,580 |
| 2023 | $1,774 +27.1% | $15,580 +59.5% |
| 2022 | $1,396 +0.9% | $9,770 |
| 2021 | $1,384 +18% | $9,770 +8.6% |
| 2020 | $1,173 +13.5% | $9,000 |
| 2019 | $1,033 | $9,000 +18.1% |
| 2018 | $1,033 | $7,620 |
| 2017 | $1,033 +3.4% | $7,620 -8.4% |
| 2016 | $999 -9.4% | $8,320 |
| 2015 | $1,102 | $8,320 -13% |
| 2014 | $1,102 -3.8% | $9,560 |
| 2013 | $1,145 | $9,560 -22% |
| 2012 | -- | $12,250 |
| 2011 | -- | $12,250 -7.1% |
| 2010 | $1,327 +7.7% | $13,180 |
| 2009 | $1,232 -6.7% | $13,180 -9.2% |
| 2008 | $1,320 +2.9% | $14,510 |
| 2007 | $1,283 | $14,510 +9.1% |
| 2006 | $1,283 +2.3% | $13,300 |
| 2005 | $1,254 +2.6% | $13,300 +28.3% |
| 2003 | $1,223 +4% | $10,370 -13.2% |
| 2002 | $1,175 +24.5% | $11,950 |
| 2001 | $944 | $11,950 |
Find assessor info on the county website
Monthly payment
Est. payment
Payment breakdown
Explore the cost of this home by adjusting the details. Changes won't be saved.Climate risks
Neighborhood: 63137
Nearby schools
GreatSchools rating
- 5/10Gibson Elementary SchoolGrades: K-5Distance: 0.2 mi
- 5/10R. G. Central Middle SchoolGrades: 6-8Distance: 0.2 mi
- 1/10Riverview Gardens Sr. High SchoolGrades: 9-12Distance: 1.3 mi
Schools provided by the listing agent
- Elementary: Danforth Elem.
- Middle: Westview Middle
- High: Riverview Gardens Sr. High
Source: MARIS. This data may not be complete. We recommend contacting the local school district to confirm school assignments for this home.
- $166,0004 bd3 ba2.4k sqft9839 Delhi Dr, Saint Louis, MO 63137Off Market
- $147,6003 bd2 ba1.6k sqft9849 Delhi Dr, Saint Louis, MO 63137Off Market
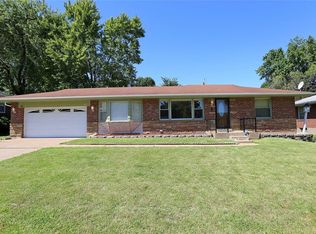
- $111,0003 bd1 ba1.2k sqft9926 Northampton Dr, Saint Louis, MO 63137Off Market

- $--2 bd1 ba1k sqft9835 Delhi Dr, Saint Louis, MO 63137Sold
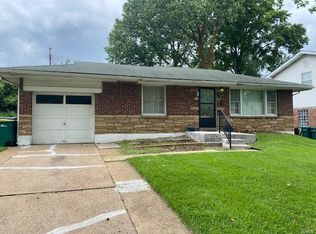
- $79,9002 bd1 ba915 sqft9932 Northampton Dr, Saint Louis, MO 63137Off Market
- $149,4003 bd1 ba1.2k sqft9920 Northampton Dr, Saint Louis, MO 63137Off Market
- $114,7003 bd1 ba975 sqft9853 Delhi Dr, Saint Louis, MO 63137Off Market
- $92,1002 bd1 ba850 sqft9848 Delhi Dr, Saint Louis, MO 63137Off Market
A local agent can set up tours, give advice and negotiate with sellers.
A local lender can help you make sure your offer is ready when you are.
Similar homes
- $109,7252 bd1 ba792 sqft1224 Kilgore Dr, Saint Louis, MO 63137For Sale
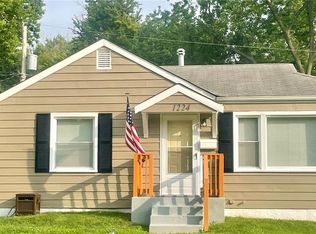
 MLS ID #26037322, Fabian Fane, Home Redesigners & Investments Realty. MARIS
 - $105,0003 bd1 ba850 sqft9616 Durham Dr, Saint Louis, MO 63137For Sale
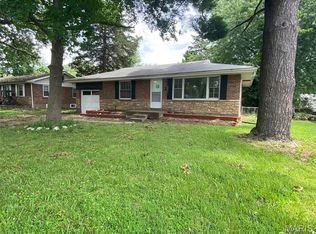 MLS ID #26030189, Miranda Hedrick, Gateway Real Estate. MARIS
 - $110,0003 bd1 ba932 sqft10436 Durness Dr, Saint Louis, MO 63137For Sale
 MLS ID #26027296, Phillip M Flores, ReeceNichols Real Estate. MARIS
 - $89,9003 bd1 ba932 sqft10519 Lilac Ave, Saint Louis, MO 63137For Sale
 MLS ID #26043367, William H Pohl Jr, Perfection Realty, LLC. MARIS
 - $104,9003 bd1 ba864 sqft9710 Balboa Dr, Saint Louis, MO 63136For SaleMLS ID #26040258, Leo Salazar, EXP Realty, LLC. MARIS
- $125,0003 bd2 ba988 sqft9601 Lifford Ct, Saint Louis, MO 63136For SaleMLS ID #26045371, Jonathan Minerick, HomeCoin.com. MARIS
- $89,9003 bd2 ba1k sqft2356 Gardner Dr, Saint Louis, MO 63136For SaleMLS ID #26035182, Sequeeta Robinson, Trelora Realty, Inc. MARIS
- $112,5002 bd1 ba1k sqft1439 McLaran Ave, Saint Louis, MO 63147For SaleMLS ID #26005602, Kiana J Joyce, Coldwell Banker Realty - Gundaker. MARIS
- $109,0002 bd1 ba864 sqft4508 Edmundson Rd, Saint Louis, MO 63134For SaleMLS ID #26031699, Jennifer Risley, Keller Williams Realty St. Louis. MARIS
- $124,9003 bd2 ba1k sqft1130 Trampe Ave, Saint Louis, MO 63138For SaleMLS ID #26034723, Lindia Robins, Evernest, LLC. MARIS
- $85,0003 bd1 ba854 sqft10429 Renfrew Dr, Saint Louis, MO 63137For SaleMLS ID #26022666, Jennifer Risley, Keller Williams Realty St. Louis. MARIS
- $91,0002 bd2 ba936 sqft10179 Cloverdale Dr, Saint Louis, MO 63136For SaleMLS ID #26037620, Carol S Farley, Eaton Properties, Inc.. MARIS
- $80,0002 bd1 ba756 sqft60 Connolly Dr, Saint Louis, MO 63135For SaleMLS ID #26050334, Missy A Donati, Soto Property Solutions. MARIS
- $135,0003 bd1 ba660 sqft3627 Marshall Ave, Saint Louis, MO 63114For SaleMLS ID #26048723, Ryan Jackson, Nettwork Global. MARIS
- $84,9003 bd1 ba1k sqft9857 Dennis Dr, Saint Louis, MO 63136For SaleMLS ID #26024323, Andrew Rolwes, Eaton Properties, Inc.. MARIS
- $99,9003 bd2 ba1k sqft1200 Alton Ave, Madison, IL 62060For SaleMLS ID #26049528, Pam Cook, eXp Realty. MARIS
- $95,0003 bd1 ba1k sqft1716 Hudson Rd, Saint Louis, MO 63136For SaleMLS ID #26022300, Sarah N Nguyen-Bani, RE/MAX Results. MARIS
- $134,9003 bd1 ba1k sqft10204 Dacey Dr, Saint Louis, MO 63136For SaleMLS ID #26041387, Timothy C McCraw, RE/MAX Results. MARIS
- $124,9004 bd2 ba1.2k sqft1201 Walker Ave, Saint Louis, MO 63138For SaleMLS ID #26039158, Alicia Sierra, EXP Realty, LLC. MARIS
- $130,0003 bd1 ba1k sqft10 Drummond Dr, Saint Louis, MO 63135For SaleMLS ID #26034256, Josh J Cox, The Closing Pros LLC. MARIS
