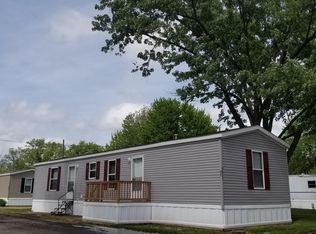
3 BR/2 full bath home on wooded lot. Home is new, you would be the first homeowner. Home includes new stove with rangehood and refrigerator. LR/Kitchen are open concept, new blinds and vinyl flooring throughout. You must take a look. The Hunter Woods MH community offers street side parking, playground, picnic area, covered mail station, safe streets for walking, and a well landscaped and maintained community. Pet Friendly.
Active
$75,850
9846 Winchester Dr, Brownsburg, IN 46112
3beds
960sqft
Residential, Manufactured Home
Built in 2026
1,785 Square Feet Lot
$-- Zestimate®
$79/sqft
$500/mo HOA
What's special
Wooded lotVinyl flooring throughoutNew blinds
- 21 hours |
- 100 |
- 4 |
Zillow last checked:
Listing updated:
Listed by:
Tomi Adams 317-443-0154,
A-Plus Property Management & Consulting LLC
Source: MIBOR as distributed by MLS GRID,MLS#: 22116633
Facts & features
Interior
Bedrooms & bathrooms
- Bedrooms: 3
- Bathrooms: 2
- Full bathrooms: 2
- Main level bathrooms: 2
- Main level bedrooms: 3
Primary bedroom
- Level: Main
- Dimensions: See Agent
Bedroom 2
- Level: Main
- Dimensions: See Agent
Bedroom 3
- Level: Main
- Dimensions: See Agent
Kitchen
- Level: Main
- Dimensions: See Agent
Living room
- Level: Main
- Dimensions: See Agent
Heating
- Electric
Cooling
- Central Air
Appliances
- Included: Exhaust Fan, Electric Oven, Range Hood, Refrigerator, Water Heater
- Laundry: Connections All, Main Level
Features
- Eat-in Kitchen
- Has basement: No
Interior area
- Total structure area: 960
- Total interior livable area: 960 sqft
Property
Parking
- Parking features: On Street
Features
- Levels: One
- Stories: 1
- Patio & porch: Deck
- Exterior features: Lighting
Lot
- Size: 1,785 Square Feet
- Features: Access, Street Lights, Mature Trees
Details
- Parcel number: 320140070000021901
- Special conditions: Broker Owned
- Horse amenities: None
Construction
Type & style
- Home type: MobileManufactured
- Architectural style: Contemporary
- Property subtype: Residential, Manufactured Home
Materials
- Vinyl Siding
- Foundation: Crawl Space
Condition
- New Construction
- New construction: Yes
- Year built: 2026
Details
- Builder name: Champion
Utilities & green energy
- Water: Public
- Utilities for property: Sep Electric Meter, Sewer Connected, Water Connected
Community & HOA
Community
- Features: Low Maintenance Lifestyle
- Security: Smoke Detector(s)
- Subdivision: Hunters Woods
HOA
- Has HOA: Yes
- Amenities included: Basketball Court, Maintenance Grounds, Management, Park, Picnic Area, Playground, Security, Snow Removal, Trash, Water, Insurance, Maintenance
- Services included: Sewer, Insurance, Maintenance, ParkPlayground, Management, Security, Snow Removal, Trash
- HOA fee: $500 monthly
- HOA phone: 317-852-4719
Location
- Region: Brownsburg
Financial & listing details
- Price per square foot: $79/sqft
- Date on market: 7/29/2026
- Cumulative days on market: 3 days

Tomi Adams
(317) 758-8506
By pressing Contact Agent, you agree that the real estate professional identified above may call/text you about your search, which may involve use of automated means and pre-recorded/artificial voices. You don't need to consent as a condition of buying any property, goods, or services. Message/data rates may apply. You also agree to our Terms of Use. Zillow does not endorse any real estate professionals. We may share information about your recent and future site activity with your agent to help them understand what you're looking for in a home.
Estimated market value
Not available
Estimated sales range
Not available
Not available
Price history
| Date | Event | Price |
|---|---|---|
| 7/29/2026 | Listed for sale | $75,850$79/sqft |
Source:  MIBOR as distributed by MLS GRID #22116633 Report a problem MIBOR as distributed by MLS GRID #22116633 Report a problem | ||
Public tax history
Tax history is unavailable.
Monthly payment
Climate risks
Neighborhood: 46112
Nearby schools
GreatSchools rating
- 8/10White Lick Elementary SchoolGrades: K-5Distance: 2.2 mi
- 8/10Brownsburg West Middle SchoolGrades: 6-8Distance: 1.9 mi
- 10/10Brownsburg High SchoolGrades: 9-12Distance: 2.3 mi
- $--2 bd2 ba960 sqft9871 Shadow Dr #98, Brownsburg, IN 46112Off Market
- $200,5003 bd1 ba980 sqft9839 Winchester Ln, Brownsburg, IN 46112Off Market
- $474,9005 bd3 ba2.7k sqft954 Shadow Dr, Danville, IN 46122Off Market
- $163,5003 bd2 ba950 sqft9869 Winchester Ln #109, Brownsburg, IN 46112Off Market

- $---- bd-- ba-- sqft9818 Hines Dr, Brownsburg, IN 46112Off Market
- $147,6002 bd1 ba800 sqft9847 Hines Dr #77, Brownsburg, IN 46112Off Market
- $--2 bd1 ba800 sqft9867 Big Horn Dr #52, Brownsburg, IN 46112Off Market
- $--3 bd1 ba900 sqft3916 Oakhurst Ln #129, Brownsburg, IN 46112Off Market
Similar homes
- $85,0002 bd1 ba672 sqft1133 N Somerset Ave, Indianapolis, IN 46222Active
 MLS ID #22117011, Elysa Hicks-Shelton, Keller Williams Indy Metro NE. MIBOR as distributed by MLS GRID
 - $69,9992 bd1 ba1.3k sqft908 Roache St, Indianapolis, IN 46208Active
 MLS ID #22116774, Kurt Clements, Diverse Property Solutions Ind. MIBOR as distributed by MLS GRID
 - $69,9992 bd1 ba1.3k sqft906 W Roache St, Indianapolis, IN 46208ActiveMLS ID #22116741, Kurt Clements, Diverse Property Solutions Ind. MIBOR as distributed by MLS GRID
- $99,0003 bd1 ba1.1k sqft(Undisclosed Address), Indianapolis, IN 46241Active
 MLS ID #22116746, Virginia Aguirre, Values Driven Realty, Inc.. MIBOR as distributed by MLS GRID
 - $95,0003 bd1 ba943 sqft1418 Congress Ave, Indianapolis, IN 46208ActiveMLS ID #22116967, Terry Young, Red Bridge Real Estate. MIBOR as distributed by MLS GRID
- $77,9003 bd2 ba1k sqft349 Shady Brook Hts #349, Greenwood, IN 46142For SaleMLS ID #11878292, Ashley Bendler, Winterbrook. My State MLS
- $85,0003 bd1 ba925 sqft3648 Lowry Rd, Indianapolis, IN 46222AuctionXome
- $77,0002 bd1 ba716 sqft68 Port Sylvia Dr APT A, Indianapolis, IN 46224ActiveMLS ID #22115688, Karanjod Cheema, Rize Commercial Realty LLC. MIBOR as distributed by MLS GRID
- $64,6002 bd1 ba1.4k sqft1035 Westbrook Ave, Indianapolis, IN 46241ActiveMLS ID #22116454, Kurt Clements, Diverse Property Solutions Ind. MIBOR as distributed by MLS GRID
- $43,0003 bd1 ba864 sqft1636 N Alton Ave, Indianapolis, IN 46222ActiveMLS ID #22116780, Monica Klein, Dollens Real Estate, Inc. MIBOR as distributed by MLS GRID
- $69,9003 bd1 ba921 sqft606 Good Ave, Indianapolis, IN 46219ActiveMLS ID #22097140, Chris Price, Keller Williams Indy Metro Partners. MIBOR as distributed by MLS GRID
- $90,0002 bd1 ba676 sqft2326 Winthrop Ave, Indianapolis, IN 46205ActiveMLS ID #22117013, Courtney Stanton, Keller Williams Indy Metro Partners. MIBOR as distributed by MLS GRID
- $39,8003 bd2 ba1k sqft9029 Matterhorn Rd #8551, Indianapolis, IN 46234New ConstructionRHP Properties
- $82,0002 bd1 ba828 sqft4476 Abby Creek Ln, Indianapolis, IN 46205ActiveMLS ID #22115820, Karanjod Cheema, Rize Commercial Realty LLC. MIBOR as distributed by MLS GRID
- $80,0003 bd2 ba1.2k sqft2860 S Rybolt Ave, Indianapolis, IN 46241ActiveMLS ID #22080309, Juan Cassella, F.C. Tucker Company. MIBOR as distributed by MLS GRID
- $75,0003 bd2 ba605 sqft3746 Baltimore Ave, Indianapolis, IN 46218For Sale By Owner
- $108,7002 bd1 ba792 sqft5228 W Raymond St, Indianapolis, IN 46241ActiveMLS ID #22116972, Terry Young, Red Bridge Real Estate. MIBOR as distributed by MLS GRID
- $76,9002 bd1 ba1k sqft744 N Warman Ave, Indianapolis, IN 46222ActiveMLS ID #22109181, Kurt Clements, Diverse Property Solutions Ind. MIBOR as distributed by MLS GRID
- $80,0004 bd2 ba1.1k sqft219 S Harris Ave, Indianapolis, IN 46222ActiveMLS ID #22111933, Scott Wynkoop, Wynkoop Brokerage Firm, LLC. MIBOR as distributed by MLS GRID
- $80,0002 bd1 ba744 sqft2177 Gent Ave, Indianapolis, IN 46202ActiveMLS ID #22110700, Victoria Pina, Keller Williams Indpls Metro N. MIBOR as distributed by MLS GRID
