Check Out this Gorgeous Single Story Home in the Coveted Rancho Bella Community of San Tan Valley! 3 Bedrooms, 2 Bathrooms, Indoor Laundry, Large Pantry, No Carpet Throughout, Updated Bathrooms with Walk-In Showers, Newer Screen Door, New Fans, New Fixtures, Updated Kitchen Cabinets, Newer Interior Paint, New Farmhouse Kitchen Sink, Newer Sliding Door, Newer Window Shutters, New AC Capacitor, New Smoke Detectors, Private Backyard with New Pavers & Freestanding Pergola with a Fabric Canopy, 2 Car Garage with a Built-In Workbench, Plenty of Storage and so much more! North/South Exposure. Home has been thoughtfully designed and well maintained. This home is a must see!
For sale
Price cut: $2K (10/20)
$313,000
985 E Stardust Way, San Tan Valley, AZ 85143
3beds
1,269sqft
Single Family Residence
Built in 2005
5,184 Square Feet Lot
$312,100 Zestimate®
$247/sqft
$79/mo HOA
What's special
- 35 days
- 330
- 16
Zillow last checked:
Listing updated:
Listed by:
Michael Hoffman 480-628-7969,
HomeSmart,
Jessica Lynn Driscoll Hoffman 480-287-0080,
HomeSmart
Source: ARMLS,MLS#: 7079340
Facts & features
Interior
Bedrooms & bathrooms
- Bedrooms: 3
- Bathrooms: 2
- Full bathrooms: 2
Heating
- Forced Air
Cooling
- Central Air, Ceiling Fan(s)
Appliances
- Included: Built-in Microwave, Dishwasher, Disposal, Electric Range, Electric Oven, Electric Cooktop
- Laundry: Inside
Features
- High Speed Internet, Eat-in Kitchen, Breakfast Bar, 9+ Flat Ceilings, No Interior Steps, Kitchen Island, Pantry, 3/4 Bath Master Bdrm
- Flooring: Tile
- Windows: Double Pane Windows
- Has basement: No
- Has fireplace: No
Interior area
- Total structure area: 1,269
- Total interior livable area: 1,269 sqft
Property
Parking
- Total spaces: 4
- Parking features: Attached, Garage Door Opener, Direct Access
- Attached garage spaces: 2
- Uncovered spaces: 2
Features
- Stories: 1
- Patio & porch: Covered, Patio
- Exterior features: Storage
- Spa features: None
- Fencing: Back Yard,Block,Wrought Iron,Wood
Lot
- Size: 5,184 Square Feet
- Features: North/South Exposure, Sprinklers In Front, Desert Back, Desert Front, Auto Timer H2O Front
Details
- Additional structures: Gazebo
- Parcel number: 21071518
Construction
Type & style
- Home type: SingleFamily
- Property subtype: Single Family Residence
Materials
- Stucco, Wood Frame, Painted
- Foundation: Slab
- Roof: Tile
Condition
- Year built: 2005
Details
- Builder name: Meritage
Utilities & green energy
- Sewer: Private Sewer
- Water: Pvt Water Company
Community & HOA
Community
- Features: Playground
- Security: Security System Owned
- Subdivision: RANCHO BELLA VISTA UNIT 2
HOA
- Has HOA: Yes
- Services included: Maintenance Grounds, Street Maint
- HOA fee: $238 quarterly
- HOA name: Rancho Bella Vista
- HOA phone: 480-545-9755
Location
- Region: San Tan Valley
Financial & listing details
- Price per square foot: $247/sqft
- Tax assessed value: $225,404
- Annual tax amount: $826
- Date on market: 9/19/2026
- Cumulative days on market: 36 days
- Listing terms: VA Loan,Cash,Conventional,1031 Exchange,FHA
- Ownership: Fee Simple
- Road surface type: Asphalt
Estimated market value
$312,100
$296,000 - $328,000
$1,741/mo
Price history
| Date | Event | Price |
|---|---|---|
| 10/20/2026 | Price change | $313,000-0.6%$247/sqft |
Source:  ARMLS #7079340 Report a problem ARMLS #7079340 Report a problem | ||
| 10/7/2026 | Listed for sale | $315,000$248/sqft |
Source: ARMLS #7079340 Report a problem | ||
| 9/27/2026 | Pending sale | $315,000$248/sqft |
Source: ARMLS #7079340 Report a problem | ||
| 9/11/2026 | Listed for sale | $315,000$248/sqft |
Source: ARMLS #7079340 Report a problem | ||
| 7/20/2026 | Listing removed | $315,000$248/sqft |
Source: ARMLS #7025265 Report a problem | ||
| 6/9/2026 | Price change | $315,000-0.9%$248/sqft |
Source: ARMLS #7025265 Report a problem | ||
| 5/29/2026 | Price change | $317,990-0.6%$251/sqft |
Source: ARMLS #7025265 Report a problem | ||
| 5/8/2026 | Listed for sale | $320,000+60%$252/sqft |
Source: ARMLS #7025265 Report a problem | ||
| 2/13/2020 | Sold | $199,999$158/sqft |
Source: ARMLS #6005713 Report a problem | ||
| 11/20/2019 | Pending sale | $199,999$158/sqft |
Source: HomeSmart Lifestyles #6005713 Report a problem | ||
| 11/16/2019 | Listed for sale | $199,999+53.8%$158/sqft |
Source: HomeSmart Lifestyles #6005713 Report a problem | ||
| 6/17/2015 | Sold | $130,000+85.7%$102/sqft |
Source: ARMLS #5277985 Report a problem | ||
| 5/7/2010 | Sold | $70,000+16.7%$55/sqft |
Source: Public Record Report a problem | ||
| 1/15/2010 | Sold | $60,000-53.1%$47/sqft |
Source: Public Record Report a problem | ||
| 6/7/2005 | Sold | $128,028$101/sqft |
Source: Public Record Report a problem | ||
Public tax history
| Year | Property taxes | Tax assessment |
|---|---|---|
| 2026 | $826 +0.6% | $22,539 +8.6% |
| 2025 | $821 -0.2% | $20,750 -21.2% |
| 2024 | $823 +1.7% | $26,329 +26.2% |
| 2023 | $809 -10% | $20,870 +6.6% |
| 2022 | $899 +11.1% | $19,587 +10.9% |
| 2021 | $809 -0.1% | $17,668 +2.7% |
| 2020 | $810 +4.5% | $17,197 +58.3% |
| 2019 | $776 +6.4% | $10,864 +14% |
| 2018 | $729 -1.5% | $9,528 +0.1% |
| 2017 | $740 -2.9% | $9,515 |
| 2016 | $762 -8.1% | -- |
| 2014 | $829 | $5,913 |
| 2013 | -- | -- |
| 2012 | -- | -- |
| 2011 | -- | $5,580 -25.8% |
| 2010 | -- | $7,523 |
| 2009 | -- | -- |
| 2008 | -- | -- |
| 2007 | -- | -- |
| 2006 | -- | -- |
Find assessor info on the county website
Monthly payment
Est. payment
Payment breakdown
Explore the cost of this home by adjusting the details. Changes won't be saved.Climate risks
Neighborhood: 85143
Nearby schools
Schools provided by the listing agent
- Elementary: Skyline Ranch Elementary School
- Middle: Skyline Ranch Elementary School
- High: Poston Butte High School
- District: Florence Unified School District
Source: ARMLS. This data may not be complete. We recommend contacting the local school district to confirm school assignments for this home.
- $1,5793 bd3 ba1.4k sqft999 E Stardust Way, San Tan Valley, AZ 85143For Rent

- $373,2004 bd2 ba1.9k sqft971 E Stardust Way, San Tan Valley, AZ 85143Off Market

- $314,1003 bd2 ba1.1k sqft1013 E Stardust Way, San Tan Valley, AZ 85143Off Market

- $269,7003 bd2 ba1.2k sqft986 E Desert Holly Dr, San Tan Valley, AZ 85143Off Market

Similar homes
- $299,9903 bd2 ba1.4k sqft1840 E DUST DEVIL Drive, San Tan Valley, AZ 85143For Sale
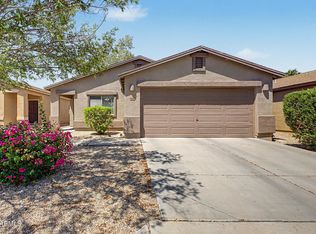 MLS ID #7059190, Kenny Klaus, Real Broker. ARMLS
 - $310,0003 bd2 ba1.1k sqft100 W DANA Drive W, San Tan Valley, AZ 85143For Sale
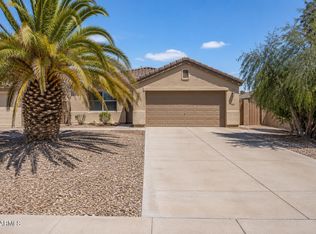 MLS ID #7052676, Sheila Spinck, Berkshire Hathaway HomeServices Arizona Properties. ARMLS
 - $300,0002 bd2 ba991 sqft1085 E DESERT ROSE Trail, San Tan Valley, AZ 85143For Sale
 MLS ID #7025518, Jesse Scheel, eXp Realty. ARMLS
 - $329,9953 bd2 ba1.4k sqft27928 N QUARTZ Drive, San Tan Valley, AZ 85143For Sale
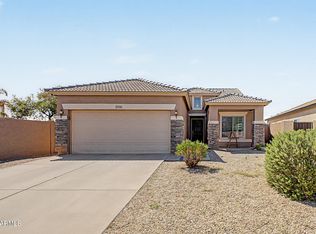 MLS ID #7076091, Collin R Smith, My Home Group Real Estate. ARMLS
