RARE RIVERFRONT OPPORTUNITY! 18.07 ACRES & APPROXIMATELY ¼ MILE OF RIVER FRONTAGE!
If you've been dreaming of life on the water, a peaceful weekend getaway, or the perfect summer retreat, this is one property you won't want to miss!
Welcome to 985 KY HWY 42 E, where approximately 18.07 beautiful acres and an estimated quarter mile of river frontage offer a wonderful opportunity to enjoy the riverfront lifestyle! Imagine waking up in your first-floor primary bedroom, looking out toward the water, and watching the boats cruise by on a warm summer day. Morning coffee, beautiful river views, and relaxing evenings could become part of your everyday routine!
This charming 3-bedroom, 1-bath home has been loved and enjoyed by the same family for many years. Filled with character and cherished memories, it's ready for its next chapter! With a little TLC, updating, and your personal touches, imagine the possibilities of making this special place your very own riverfront retreat. And there's more! An additional home situated toward the front of the property offers exciting renovation potential. Whether you're envisioning guest accommodations, a possible rental opportunity, or another use, buyers are encouraged to explore the possibilities, subject to the property's condition and applicable zoning and approvals.* With approximately ¼ mile of river frontage, there's plenty to appreciate about this beautiful setting! While there is currently no dock, buyers interested in adding one can explore the possibilities, subject to the necessary permits and approvals.*
Looking for acreage with even more potential? With 18.07 acres, there may be opportunities to explore additional uses, subject to zoning requirements, any necessary zoning changes, and county or other governmental approvals.
Riverfront views, room to roam, renovation potential, and summers spent watching the boats go by. What more could you ask for?
* Buyer to verify all info*
For sale
$499,900
985 Highway 42, Warsaw, KY 41095
3beds
1,160sqft
Single Family Residence, Residential
Built in ----
18.07 Acres Lot
$-- Zestimate®
$431/sqft
$-- HOA
What's special
Beautiful settingRoom to roamBeautiful river views
- 4 days
- 358
- 14
Zillow last checked:
Listing updated:
Listed by:
Adrean Henson 859-444-8159,
KW Seven Hills Realty
Source: NKMLS,MLS#: 648056
Facts & features
Interior
Bedrooms & bathrooms
- Bedrooms: 3
- Bathrooms: 1
- Full bathrooms: 1
Primary bedroom
- Features: Ceiling Fan(s), Carpet Flooring, See Remarks
- Level: First
- Area: 140
- Dimensions: 14 x 10
Bedroom 2
- Features: Ceiling Fan(s), Carpet Flooring
- Level: Second
- Area: 140
- Dimensions: 14 x 10
Bedroom 3
- Features: Carpet Flooring
- Level: Second
- Area: 168
- Dimensions: 14 x 12
Dining room
- Level: First
- Area: 209
- Dimensions: 19 x 11
Kitchen
- Features: Eat-in Kitchen, See Remarks
- Level: First
- Area: 154
- Dimensions: 11 x 14
Laundry
- Features: Laminate Flooring, See Remarks
- Level: First
- Area: 35
- Dimensions: 7 x 5
Living room
- Features: Ceiling Fan(s), Carpet Flooring, Fireplace(s), See Remarks
- Level: First
- Area: 196
- Dimensions: 14 x 14
Primary bath
- Features: See Remarks
- Level: First
- Area: 88
- Dimensions: 8 x 11
Heating
- See Remarks, Wood Stove
Cooling
- See Remarks, Central Air
Appliances
- Included: Stainless Steel Appliance(s), Gas Range, Gas Oven, Dishwasher, Dryer, Microwave, Refrigerator, Washer
- Laundry: Laundry Room, Main Level
Features
- See Remarks, Tile Counters, Eat-in Kitchen, Ceiling Fan(s)
- Windows: Wood Frames
- Basement: See Remarks,Crawl Space
- Number of fireplaces: 1
- Fireplace features: See Remarks, Insert
Interior area
- Total structure area: 1,989
- Total interior livable area: 1,160 sqft
Property
Parking
- Total spaces: 2
- Parking features: Detached, Driveway, Garage
- Garage spaces: 2
- Has uncovered spaces: Yes
Accessibility
- Accessibility features: See Remarks
Features
- Levels: Two
- Stories: 2
- Patio & porch: Deck
- Exterior features: Private Yard
- On waterfront: Yes
- Waterfront features: Waterfront
Lot
- Size: 18.07 Acres
- Features: See Remarks, Cleared, Wooded
Details
- Additional structures: Pergola, Garage(s), Guest House
- Parcel number: 01726
- Zoning description: Residential
Construction
Type & style
- Home type: SingleFamily
- Architectural style: Traditional
- Property subtype: Single Family Residence, Residential
- Attached to another structure: Yes
Materials
- See Remarks, Wood Siding
- Foundation: Stone
- Roof: Metal
Condition
- Existing Structure
- New construction: No
Utilities & green energy
- Sewer: Septic Tank
- Water: Public
- Utilities for property: Cable Available, Propane
Community & HOA
Community
- Subdivision: None
HOA
- Has HOA: No
Location
- Region: Warsaw
Financial & listing details
- Price per square foot: $431/sqft
- Date on market: 11/2/2026
Estimated market value
Not available
Estimated sales range
Not available
Not available
Price history
| Date | Event | Price |
|---|---|---|
| 11/2/2026 | Listed for sale | $499,900$431/sqft |
Source:  NKMLS #648056 Report a problem | ||
Public tax history
Tax history is unavailable.
Monthly payment
Est. payment
Payment breakdown
Explore the cost of this home by adjusting the details. Changes won't be saved.Climate risks
Neighborhood: 41095
Nearby schools
Schools provided by the listing agent
- Elementary: Gallatin County Elementary
- Middle: Gallatin County Middle School
- High: Gallatin County High
Source: NKMLS. This data may not be complete. We recommend contacting the local school district to confirm school assignments for this home.
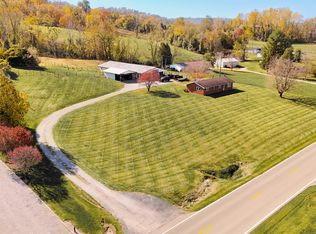

Similar homes
- $525,0003 bd2 ba1.3k sqft986 42nd Hwy E, Warsaw, KY 41095For Sale
 MLS ID #642544, Mike Parker, Huff Realty - Florence. NKMLS
- $525,0003 bd2 ba1.3k sqft986 Us Highway 42 E, Warsaw, KY 41095For Sale

 MLS ID #1717226, Mike Parker, Huff Realty. Metro Search Inc. LLC DBA Apex MLS
- $469,0003 bd2 ba1.6k sqft5454 Botts Ln, Petersburg, KY 41080For Sale
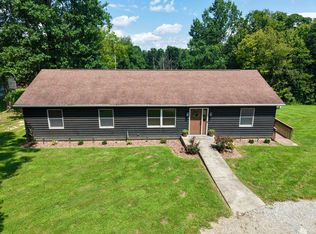 MLS ID #648078, Madison Eisenman, Sibcy Cline, REALTORS-CC. NKMLS
- $499,9003 bd2 ba1.6k sqft5486 Bursot Rd, Vevay, IN 47043For Sale
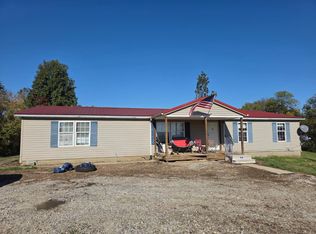 MLS ID #208463, Christy Alexander. MLS of Southeastern Indiana
- $294,9003 bd2 ba1.6k sqft121 Mourning Dove Dr, Warsaw, KY 41095For SaleMLS ID #1721766, Cody C Hembree, Realty ONE Group River Valley. Metro Search Inc. LLC DBA Apex MLS
- $299,9003 bd2 ba1.5k sqft957 Dividing Ridge Rd, Sanders, KY 41083For SaleMLS ID #1733793, Erica Kilibarda, Realty ONE Group River Valley. Metro Search Inc. LLC DBA Apex MLS
