Welcome to your dream pool home in Suntree, perfectly nestled on a tranquil lake! This stunning property offers an open floor plan with breathtaking views of the pool & lake from every main living area. Sliding doors from the guest bedroom (with ensuite bath) & master suite open directly to the pool area. Gourmet kitchen feature granite counters, 48'' upper cabinets, island with wine cooler & gas range with double ovens. Natural light pours in through oversized windows, highlighting elegant tiled floors. Central vacuum system adds convenience. The screened outdoor area is a true oasis boasting a gas heated pool, spa & patio, perfect for entertaining & hosting BBQs with the built-in gas grill. Master suite includes a walk-in closet, jetted tub, extended vanity, walk-in shower & bidet. All baths have tiled walk-in showers. The 5th bedroom, ideal as an office or nursery, complete the three-way split plan. Located 20 minutes from Atlantic beaches & under an hour to Orlando's attractions.
For sale
$650,000
986 Fostoria Dr, Melbourne, FL 32940
5beds
2,271sqft
Single Family Residence
Built in 1995
0.25 Acres Lot
$-- Zestimate®
$286/sqft
$52/mo HOA
What's special
Granite countersIsland with wine coolerBuilt-in gas grillOpen floor planScreened outdoor areaGourmet kitchenJetted tub
- 26 days
- 2,701
- 196
Likely to sell faster than
Zillow last checked:
Listing updated:
Listed by:
Diane Moon 321-258-5349,
Elite Real Estate
Source: Space Coast AOR,MLS#: 1084729
Facts & features
Interior
Bedrooms & bathrooms
- Bedrooms: 5
- Bathrooms: 3
- Full bathrooms: 3
Primary bedroom
- Level: Main
- Area: 208
- Dimensions: 13.00 x 16.00
Bedroom 2
- Level: Main
- Area: 144
- Dimensions: 12.00 x 12.00
Bedroom 3
- Level: Main
- Area: 143
- Dimensions: 11.00 x 13.00
Bedroom 4
- Level: Main
- Area: 144
- Dimensions: 12.00 x 12.00
Bedroom 5
- Level: Main
- Area: 165
- Dimensions: 11.00 x 15.00
Dining room
- Level: Main
- Area: 120
- Dimensions: 10.00 x 12.00
Family room
- Level: Main
- Area: 280
- Dimensions: 14.00 x 20.00
Kitchen
- Level: Main
- Area: 200
- Dimensions: 10.00 x 20.00
Other
- Description: Covered Porch Area
- Level: Main
- Area: 376
- Dimensions: 8.00 x 47.00
Other
- Description: Pool & Spa
- Level: Main
- Area: 504
- Dimensions: 18.00 x 28.00
Heating
- Central, Natural Gas
Cooling
- Central Air, Electric
Appliances
- Included: Dishwasher, Disposal, Dryer, Gas Range, Gas Water Heater, Microwave, Refrigerator, Washer, Wine Cooler
- Laundry: In Unit, Sink
Features
- Breakfast Bar, Breakfast Nook, Ceiling Fan(s), Entrance Foyer, Guest Suite, Kitchen Island, Open Floorplan, Primary Bathroom -Tub with Separate Shower, Split Bedrooms, Vaulted Ceiling(s)
- Flooring: Tile
- Has fireplace: No
Interior area
- Total structure area: 3,068
- Total interior livable area: 2,271 sqft
Property
Parking
- Total spaces: 2
- Parking features: Garage, Garage Door Opener
- Garage spaces: 2
Accessibility
- Accessibility features: Central Living Area
Features
- Levels: One
- Stories: 1
- Patio & porch: Covered, Porch, Rear Porch, Screened
- Exterior features: Outdoor Kitchen
- Has private pool: Yes
- Pool features: Gas Heat, Heated, In Ground, Screen Enclosure, Waterfall
- Has spa: Yes
- Spa features: Heated, In Ground, Private
- Has view: Yes
- View description: Lake
- Has water view: Yes
- Water view: Lake
- Waterfront features: Lake Front
Lot
- Size: 0.25 Acres
- Features: Sprinklers In Front, Sprinklers In Rear
Details
- Additional parcels included: 2617197
- Parcel number: 2636237700000.00070.00
- Zoning description: Single Family
- Special conditions: Standard
Construction
Type & style
- Home type: SingleFamily
- Architectural style: Contemporary
- Property subtype: Single Family Residence
Materials
- Block, Concrete, Stucco
- Roof: Shingle
Condition
- New construction: No
- Year built: 1995
Utilities & green energy
- Sewer: Public Sewer
- Water: Public
- Utilities for property: Cable Available, Electricity Connected, Natural Gas Available, Natural Gas Connected, Sewer Available, Sewer Connected, Water Connected
Community & HOA
Community
- Security: Security System Owned
- Subdivision: Waterford Place Unit 2
HOA
- Has HOA: Yes
- HOA fee: $315 annually
- HOA name: Waterford Place HOA
- HOA phone: 321-733-3382
- Second HOA fee: $317 annually
Location
- Region: Melbourne
Financial & listing details
- Price per square foot: $286/sqft
- Tax assessed value: $498,820
- Annual tax amount: $4,795
- Date on market: 8/11/2026
- Listing terms: Cash,Conventional,FHA,VA Loan
- Road surface type: Asphalt
Estimated market value
Not available
Estimated sales range
Not available
Not available
Price history
| Date | Event | Price |
|---|---|---|
| 8/11/2026 | Listed for sale | $650,000-1.2%$286/sqft |
Source: Space Coast AOR #1084729 Report a problem | ||
| 2/17/2025 | Listing removed | $658,000$290/sqft |
Source: Space Coast AOR #1034609 Report a problem | ||
| 1/17/2025 | Listed for sale | $658,000+88%$290/sqft |
Source: Space Coast AOR #1034609 Report a problem | ||
| 4/8/2016 | Sold | $350,000-5.4%$154/sqft |
Source: Space Coast AOR #745891 Report a problem | ||
| 2/23/2016 | Pending sale | $369,900$163/sqft |
Source: Viera Realty, Inc. #745891 Report a problem | ||
| 2/5/2016 | Listed for sale | $369,900+9.1%$163/sqft |
Source: Viera Realty, Inc. #745891 Report a problem | ||
| 3/1/2010 | Sold | $339,000$149/sqft |
Source: Public Record Report a problem | ||
| 12/17/2009 | Price change | $339,000-2.9%$149/sqft |
Source: NCI #551810 Report a problem | ||
| 10/17/2009 | Price change | $349,000-5.4%$154/sqft |
Source: NCI #551810 Report a problem | ||
| 10/10/2009 | Listed for sale | $369,000-7.7%$162/sqft |
Source: NCI #551810 Report a problem | ||
| 1/5/2009 | Listing removed | $399,900$176/sqft |
Source: Homes & Land #513483 Report a problem | ||
| 9/29/2008 | Listed for sale | $399,900-3.6%$176/sqft |
Source: Homes & Land #513483 Report a problem | ||
| 2/7/2008 | Listing removed | $415,000$183/sqft |
Source: NCI #455466 Report a problem | ||
| 1/31/2008 | Listed for sale | $415,000+27.7%$183/sqft |
Source: NCI #455466 Report a problem | ||
| 12/17/2007 | Sold | $325,000+38.3%$143/sqft |
Source: Public Record Report a problem | ||
| 11/2/1998 | Sold | $235,000+344.2%$103/sqft |
Source: Public Record Report a problem | ||
| 8/10/1994 | Sold | $52,900$23/sqft |
Source: Public Record Report a problem | ||
Public tax history
| Year | Property taxes | Tax assessment |
|---|---|---|
| 2025 | $5,126 +6.9% | $385,490 +2.9% |
| 2024 | $4,796 +1.5% | $374,630 +3% |
| 2023 | $4,723 +7.3% | $363,720 +3% |
| 2022 | $4,403 -4.3% | $353,130 +3% |
| 2021 | $4,600 +1.1% | $342,850 +1.4% |
| 2020 | $4,550 +0.8% | $338,120 +2.3% |
| 2019 | $4,516 | $330,520 +1.9% |
| 2018 | $4,516 +36.3% | $324,360 +2.1% |
| 2017 | $3,312 -28% | $317,690 +5.1% |
| 2016 | $4,601 -10.8% | $302,320 +23.9% |
| 2015 | $5,159 +34.5% | $244,090 +0.8% |
| 2014 | $3,835 | $242,160 -2.4% |
| 2013 | -- | $248,100 +5.7% |
| 2012 | $3,452 -1.2% | $234,610 -0.9% |
| 2011 | $3,495 -5.6% | $236,830 +3.6% |
| 2010 | $3,703 -4.7% | $228,640 -10.3% |
| 2009 | $3,885 -12.6% | $254,910 -22% |
| 2008 | $4,444 +62.8% | $327,000 -2.1% |
| 2007 | $2,729 -8.6% | $334,000 +0% |
| 2005 | $2,986 -2.7% | $333,870 +37.6% |
| 2004 | $3,069 -2.1% | $242,720 +13.5% |
| 2003 | $3,134 +2.8% | $213,900 +16.7% |
| 2002 | $3,048 +2.5% | $183,320 +0.9% |
| 2001 | $2,972 +3.5% | $181,730 +2.9% |
| 2000 | $2,872 | $176,570 |
Find assessor info on the county website
Monthly payment
Est. payment
Payment breakdown
Explore the cost of this home by adjusting the details. Changes won't be saved.Climate risks
Neighborhood: 32940
Nearby schools
Schools provided by the listing agent
- Elementary: Suntree
- Middle: DeLaura
- High: Viera
Source: Space Coast AOR. This data may not be complete. We recommend contacting the local school district to confirm school assignments for this home.

Similar homes
- $589,9005 bd3 ba2.3k sqft704 Carriage Hill Rd, Melbourne, FL 32940For Sale
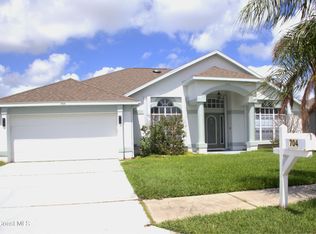 MLS ID #1075441, Carmelo Ortiz Jr. Space Coast AOR
 - $650,0004 bd3 ba2.6k sqft4230 Randon Ln, Merritt Island, FL 32952For Sale
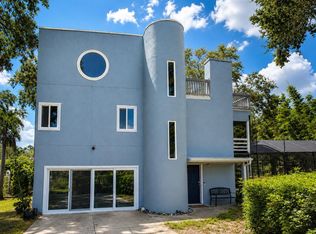 MLS ID #1086083, Waylon Duff. Space Coast AOR
 - $550,0003 bd3 ba1.9k sqft3120 Ribbon Grass Dr, Melbourne, FL 32940For Sale
 MLS ID #1086878, Silvia Mozer. Space Coast AOR
 - $769,0004 bd4 ba2.9k sqft4508 Canard Rd, Melbourne, FL 32934For Sale
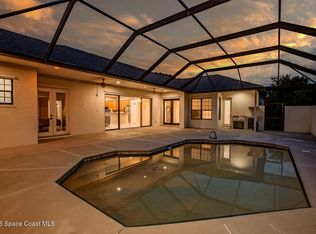 MLS ID #1083938, Christina Geiger. Space Coast AOR
