Large 6 Bed 4.5 Bath on 2+/- acres known locally as “Anne’s Place.” Main level offers 3 bedrooms and 2.5 baths, with layout suited for in-law or guest use. Main level living with 2 car garage. Upstairs includes 3 bedrooms, 2 baths, plus a large bonus/family room, office, sitting area, and an additional flex room that could serve as a bedroom or exercise space. Basement includes a full bath and additional space with garage access. Home at present has no water source, buyer will need to install new line to closest source. Multiple living areas including Kitchen, Dining, Great room, and Sun Room provide flexibility for a variety of uses. Circular driveway on a wooded lot. Large rear storage shed. Property is being sold as-is and will require updates and repairs. Buyer to verify all items of importance.Virtually staged/AI-enhanced photos illustrate potential improvements; see original photos for current condition.
For sale
$330,600
986 Merkle Ln, Lincoln, AL 35096
6beds
5,320sqft
Single Family Residence
Built in 1997
2 Acres Lot
$-- Zestimate®
$62/sqft
$-- HOA
What's special
Wooded lotFlex roomLarge rear storage shedCircular drivewayMain level livingSitting area
- 192 days
- 1,051
- 75
Zillow last checked:
Listing updated:
Listed by:
Hugh Morrow 205-879-7665,
RE/MAX Preferred
Source: GALMLS,MLS#: 21448645
Facts & features
Interior
Bedrooms & bathrooms
- Bedrooms: 6
- Bathrooms: 5
- Full bathrooms: 4
- 1/2 bathrooms: 1
Rooms
- Room types: Bedroom, Den/Family (ROOM), Dining Room, Bathroom, Half Bath (ROOM), Keeping Room (ROOM), Kitchen, Master Bathroom, Master Bedroom
Primary bedroom
- Level: First
Bedroom 1
- Level: First
Bedroom 2
- Level: Second
Primary bathroom
- Level: First
Bathroom 1
- Level: First
Bathroom 3
- Level: Second
Bathroom 4
- Level: Basement
Dining room
- Level: First
Family room
- Level: Second
Kitchen
- Level: First
Living room
- Level: First
Basement
- Area: 0
Heating
- Central
Cooling
- Central Air, None
Appliances
- Included: Gas Cooktop, Dishwasher, Electric Water Heater
- Laundry: Electric Dryer Hookup, Sink, Main Level, Laundry Room, Yes
Features
- Recessed Lighting, High Ceilings, Smooth Ceilings, Double Shower, Double Vanity, Sitting Area in Master, Split Bedrooms, Walk-In Closet(s), Dressing Room
- Flooring: Hardwood, Parquet
- Basement: Full,Unfinished,Block
- Attic: Pull Down Stairs,Yes
- Number of fireplaces: 1
- Fireplace features: Marble (FIREPL), Living Room, Wood Burning
Interior area
- Total interior livable area: 5,320 sqft
- Finished area above ground: 5,320
- Finished area below ground: 0
Video & virtual tour
Property
Parking
- Total spaces: 4
- Parking features: Basement, Boat, Circular Driveway, Driveway, RV Access/Parking, Open, Garage Faces Rear
- Attached garage spaces: 4
- Has uncovered spaces: Yes
Features
- Levels: 2+ story
- Patio & porch: Covered, Patio
- Exterior features: None
- Pool features: None
- Has spa: Yes
- Spa features: Bath
- View description: None
- Waterfront features: No
Lot
- Size: 2 Acres
Details
- Parcel number: 0802030000002002
- Special conditions: As Is,In Foreclosure,Real Estate Owned
Construction
Type & style
- Home type: SingleFamily
- Property subtype: Single Family Residence
Materials
- Other
- Foundation: Basement
Condition
- Year built: 1997
Utilities & green energy
- Sewer: Septic Tank
- Water: Public
Community & HOA
Community
- Subdivision: None
Location
- Region: Lincoln
Financial & listing details
- Price per square foot: $62/sqft
- Price range: $330.6K - $330.6K
- Date on market: 4/3/2026
Estimated market value
Not available
Estimated sales range
Not available
$3,635/mo
Price history
Price history is unavailable.
Public tax history
Tax history is unavailable.
Monthly payment
Est. payment
Payment breakdown
Explore the cost of this home by adjusting the details. Changes won't be saved.Climate risks
Neighborhood: 35096
Nearby schools
Schools provided by the listing agent
- Elementary: Lincoln
- Middle: Drew, Charles R
- High: Lincoln
Source: GALMLS. This data may not be complete. We recommend contacting the local school district to confirm school assignments for this home.
Similar homes

- $335,0005 bd4 ba4k sqftSpectrum, Talladega, AL 35160For Sale
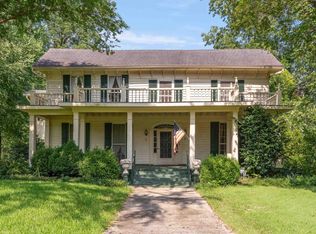
 MLS ID #21460236, Randy Aldrich, EXIT Realty Southern Select. GALMLS
 - $319,9004 bd3 ba3.5k sqft224 Wildwood Rd, Anniston, AL 36207For Sale
 MLS ID #21467137, Betty McGinnis, Kelly Right Real Estate of Ala. GALMLS
 - $350,0003 bd2 ba3.4k sqft406 North St E, Talladega, AL 35160For Sale
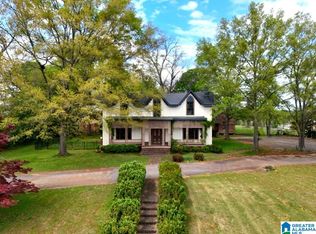 MLS ID #21448498, Heather Roberts, AlaHomes Realty. GALMLS
 - $349,9004 bd3 ba3.5k sqft160 Hickory St, Munford, AL 36268For Sale
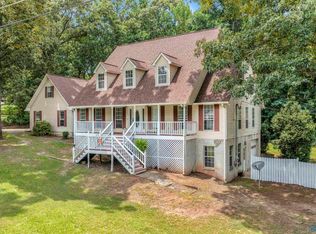 MLS ID #21923188, Melissa Freeman. ValleyMLS
 - $350,0004 bd3 ba2.6k sqftVaried, Talladega, AL 35160For SaleMLS ID #21452482, Julie Watson, EXIT Realty - Cheaha. GALMLS
- $299,9004 bd4 ba2.7k sqft1002 Cheaha Rd, Munford, AL 36268For SaleMLS ID #21465348, Aaron Sims, Keller Williams Realty Vestavia. GALMLS
- $339,5004 bd4 ba4k sqftAt&t Fiber, Anniston, AL 36207For SaleMLS ID #21446203, Anna King, ERA King Real Estate. GALMLS
- $325,0004 bd3 ba3k sqft235 Graham Rd, Pell City, AL 35125For SaleMLS ID #21464608, Cruz Blanton, eXp Realty, LLC Central. GALMLS
- $319,0003 bd3 ba2.7k sqftSparklight, Att, Anniston, AL 36201For SaleMLS ID #21459018, Terry Lamb, Kelly Right Real Estate of Ala. GALMLS
- $339,9005 bd3 ba3.5k sqftSparklight, Anniston, AL 36206For SaleMLS ID #21435378, Sylvia Bentley, ERA King Real Estate. GALMLS
- $299,9996 bd4 ba3.1k sqft2030 Leighton Ave, Anniston, AL 36207For SaleMLS ID #21466792, Valerie Hamilton, New Hope Realty LLC. GALMLS
- $334,9004 bd4 ba3.2k sqft6 Lanier Pl, Anniston, AL 36207For SaleMLS ID #21458328, Alison Landers, ERA King Real Estate. GALMLS
- $375,0003 bd4 ba3.9k sqft1411 Scenic Dr, Talladega, AL 35160For SaleMLS ID #21443842, Julie Luker, Keller Williams Pell City. GALMLS
- $440,0005 bd4 ba5.9k sqft365 Patches Ln, Pell City, AL 35128For SaleMLS ID #21465608, Michelle Greene, EXIT Coosa River Realty LLC. GALMLS
- $419,0005 bd4 ba3.6k sqftHargray, Brighspeed, Pell City, AL 35128For SaleMLS ID #21456045, Billy Shute, Webb & Company Realty. GALMLS
- $262,5003 bd2 ba2.7k sqft2931 Stockdale Rd, Munford, AL 36268For SaleMLS ID #21460829, Henry Swain, Lokation Real Estate LLC. GALMLS
- $379,9004 bd2 ba3k sqft4208 Country Oaks Dr, Oxford, AL 36203For SaleMLS ID #21465149, Tracy Hood, Amerisell Realty. GALMLS
- $290,0003 bd3 ba2.6k sqft5200 Stemley Bridge Rd, Pell City, AL 35128For SaleMLS ID #21441900, Ericka Turner, eXp Realty, LLC Central. GALMLS
- $442,0004 bd4 ba4.4k sqft1 Laurel Canyon St, Anniston, AL 36207For SaleMLS ID #21465239, Amber McGehee, KW Realty Group. GALMLS
