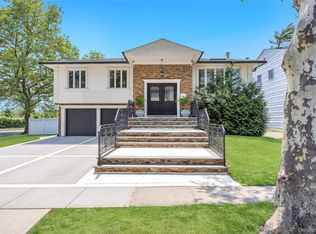
Welcome to this exceptional split-level home in the desirable Peninsula section of Woodmere. This beautifully maintained residence offers the perfect combination of elegance, comfort, and modern living.
The first floor features a welcoming living room, formal dining room, and an updated kitchen with granite countertops and quality finishes. The second floor offers three bedrooms and two full bathrooms. The third floor features a private primary suite with a full bathroom, walk-in closets, and ample storage.
The finished basement adds additional living space with a bedroom, full bathroom, utility room, and access to the attached two-car garage.
Enjoy a private backyard retreat featuring an above-ground pool, spacious deck, BBQ area, paddleball wall, and outdoor lounge space—perfect for entertaining. Additional highlights include a five-car stone-paved driveway, private electric front gate, newer roof, updated exterior, low taxes, and a prime location in the highly regarded Hewlett-Woodmere School District.
A rare opportunity to own a spacious 5-bedroom, 5-bath home in one of Woodmere’s most desirable neighborhoods.
For sale
$1,200,000
986 Peninsula Boulevard, Woodmere, NY 11598
5beds
2,168sqft
Single Family Residence, Residential
Built in 1955
5,828 Square Feet Lot
$-- Zestimate®
$554/sqft
$-- HOA
What's special
Private backyard retreatNewer roofAbove-ground poolPaddleball wallSpacious deckUtility roomWalk-in closets
- 32 days
- 1,371
- 64
Zillow last checked:
Listing updated:
Listed by:
Family Homes Realty Group 718-347-8700,
Michelle Kehatty 917-468-0715
Source: OneKey® MLS as distributed by MLS GRID,MLS#: 1035224
Facts & features
Interior
Bedrooms & bathrooms
- Bedrooms: 5
- Bathrooms: 5
- Full bathrooms: 5
Other
- Description: living room, formal dining room, and an updated kitchen
- Level: First
Other
- Description: three bedrooms and two full bathrooms
- Level: Second
Other
- Description: private primary suite with a full bathroom, walk-in closets, and ample storage.
- Level: Third
Other
- Description: bedroom, full bathroom, utility room, and access to the attached two-car garage.
- Level: Basement
Heating
- Electric, Hot Water, Oil
Cooling
- Central Air
Appliances
- Included: Dishwasher, Dryer, Microwave, Oven, Refrigerator, Washer
Features
- First Floor Bedroom, Entrance Foyer, Formal Dining, Master Downstairs
- Basement: Finished,Full
- Attic: Full,Walkup
Interior area
- Total structure area: 2,168
- Total interior livable area: 2,168 sqft
Property
Parking
- Total spaces: 2
- Parking features: Driveway
- Garage spaces: 2
- Has uncovered spaces: Yes
Features
- Has private pool: Yes
Lot
- Size: 5,828 Square Feet
Details
- Parcel number: 2089395160000150
- Special conditions: None
Construction
Type & style
- Home type: SingleFamily
- Property subtype: Single Family Residence, Residential
Materials
- Advanced Framing Technique, Stone, Stucco
Condition
- Year built: 1955
Utilities & green energy
- Sewer: Public Sewer
- Water: Other
- Utilities for property: Electricity Available, Natural Gas Available, Sewer Available, Water Available
Community & HOA
HOA
- Has HOA: No
Location
- Region: Woodmere
Financial & listing details
- Price per square foot: $554/sqft
- Tax assessed value: $579
- Annual tax amount: $16,627
- Date on market: 8/5/2026
- Cumulative days on market: 33 days
- Listing agreement: Exclusive Right To Sell
- Electric utility on property: Yes
Estimated market value
Not available
Estimated sales range
Not available
Not available
Price history
| Date | Event | Price |
|---|---|---|
| 8/5/2026 | Price change | $1,200,000+26.3%$554/sqft |
Source:  OneKey® MLS as distributed by MLS GRID #1035224 Report a problem OneKey® MLS as distributed by MLS GRID #1035224 Report a problem | ||
| 9/2/2024 | Listed for sale | $949,999+6.7%$438/sqft |
Source: OneKey® MLS as distributed by MLS GRID #3575833 Report a problem | ||
| 10/28/2022 | Listing removed | -- |
Source: OneKey® MLS as distributed by MLS GRID #3355896 Report a problem | ||
| 12/13/2021 | Price change | $890,000-4.3%$411/sqft |
Source: OneKey® MLS as distributed by MLS GRID #3355896 Report a problem | ||
| 10/28/2021 | Listed for sale | $930,000+4.6%$429/sqft |
Source: OneKey® MLS as distributed by MLS GRID #3355896 Report a problem | ||
| 12/27/2018 | Listing removed | $889,000$410/sqft |
Source: Realty Connect USA LLC #10544897 Report a problem | ||
| 10/10/2018 | Price change | $889,000-1.1%$410/sqft |
Source: Realty Connect USA LLC #10544897 Report a problem | ||
| 8/16/2018 | Listed for sale | $899,000+12.5%$415/sqft |
Source: Owner Report a problem | ||
| 9/11/2017 | Listing removed | $799,000$369/sqft |
Source: Douglas Elliman #*1255035 Report a problem | ||
| 5/19/2016 | Listed for sale | $799,000+113.1%$369/sqft |
Source: Douglas Elliman #*1255035 Report a problem | ||
| 5/23/2013 | Sold | $375,000-6%$173/sqft |
Source: OneKey® MLS as distributed by MLS GRID #L2562984 Report a problem | ||
| 3/7/2013 | Price change | $399,000+0.3%$184/sqft |
Source: Pugatch Realty Corp #2562984 Report a problem | ||
| 12/12/2012 | Listed for sale | $398,000$184/sqft |
Source: Realty Executives 1st Report a problem | ||
| 9/6/2012 | Listing removed | $398,000$184/sqft |
Source: Realty Executives 1st #2516077 Report a problem | ||
| 8/2/2012 | Listed for sale | $398,000-2.7%$184/sqft |
Source: Realty Executives 1st #2516077 Report a problem | ||
| 6/27/2012 | Listing removed | $409,000$189/sqft |
Source: Morton M. Haves, Inc. #2397126 Report a problem | ||
| 4/19/2012 | Price change | $409,000+3.5%$189/sqft |
Source: Morton M. Haves, Inc. #2397126 Report a problem | ||
| 3/2/2012 | Price change | $395,000-15.8%$182/sqft |
Source: Morton M. Haves, Inc. #2397126 Report a problem | ||
| 2/9/2012 | Price change | $469,000-6%$216/sqft |
Source: Morton M. Haves, Inc. #2397126 Report a problem | ||
| 7/16/2011 | Price change | $499,000-5%$230/sqft |
Source: Morton M. Haves, Inc. #2397126 Report a problem | ||
| 6/18/2011 | Price change | $525,000-4.4%$242/sqft |
Source: Morton M. Haves, Inc. #2397126 Report a problem | ||
| 5/21/2011 | Listed for sale | $549,000$253/sqft |
Source: Morton M. Haves, Inc. #2397126 Report a problem | ||
Public tax history
| Year | Property taxes | Tax assessment |
|---|---|---|
| 2024 | -- | $579 +10.5% |
| 2023 | -- | $524 -5.6% |
| 2022 | -- | $555 |
| 2021 | $13,985 +8.7% | -- |
| 2020 | $12,865 -1.6% | $582 -6.7% |
| 2019 | $13,078 | $624 -6.3% |
| 2018 | $13,078 -1.7% | $666 -5.8% |
| 2017 | $13,301 -8% | $707 -11.6% |
| 2016 | $14,452 +359.5% | $800 |
| 2015 | $3,145 +7.1% | $800 |
| 2013 | $2,937 -4.1% | $800 -9.1% |
| 2012 | $3,062 -63.6% | $880 -12% |
| 2011 | $8,417 +5.2% | $1,000 -4.8% |
| 2010 | $8,003 | $1,050 -13.5% |
| 2009 | -- | $1,214 -14.4% |
| 2008 | -- | $1,419 -1.5% |
| 2006 | -- | $1,441 -32% |
| 2005 | -- | $2,119 -36.2% |
| 2004 | -- | $3,319 -18.7% |
| 2003 | -- | $4,083 -44.3% |
| 2002 | -- | $7,332 |
| 2001 | -- | $7,332 |
| 2000 | -- | $7,332 |
Find assessor info on the county website
Monthly payment
Climate risks
Neighborhood: 11598
Nearby schools
Schools provided by the listing agent
- Elementary: Hewlett Elementary School
- Middle: Woodmere Middle School
- High: George W Hewlett High School
Source: OneKey® MLS as distributed by MLS GRID. This data may not be complete. We recommend contacting the local school district to confirm school assignments for this home.
Similar homes
- $1,100,0006 bd3 ba2.6k sqft2 Valley Greens Drive, North Woodmere, NY 11581For Sale
 MLS ID #959805, Ahmed Z. Mohamed, Listing by: Compass Greater NY LLC. OneKey® MLS as distributed by MLS GRID
 - $1,650,0004 bd3 ba2.7k sqft563 Sunset Drive, Woodmere, NY 11598For Sale
 MLS ID #1008932, Mary Or, Listing by: Charles Rutenberg Realty Inc. OneKey® MLS as distributed by MLS GRID
 - $1,199,0005 bd3 ba2.5k sqft586 Harless Place, West Hempstead, NY 11552For Sale
 MLS ID #1043880, Jason W. Krawitz, Listing by: Jason W Krawitz. OneKey® MLS as distributed by MLS GRID
 - $1,099,0004 bd3 ba2k sqft372 Hungry Harbor Road, Valley Stream, NY 11581For Sale
 MLS ID #1010459, Pinella Tajcher, Listing by: Howard Hanna Coach. OneKey® MLS as distributed by MLS GRID
 - $1,250,0004 bd3 ba2.4k sqft1292 Park Street, Atlantic Beach, NY 11509For SaleMLS ID #1037359, Randy Scott, Listing by: BERKSHIRE HATHAWAY. OneKey® MLS as distributed by MLS GRID
- $1,249,0004 bd4 ba2.4k sqft928 N Fletcher Avenue, Valley Stream, NY 11580For SaleMLS ID #1022969, Avnish Kumar, Listing by: Vision Homes Real Estate LLC. OneKey® MLS as distributed by MLS GRID
- $1,178,0004 bd3 ba2.6k sqft102 Davison Avenue, Oceanside, NY 11572For SaleMLS ID #991963, Dominick Ancona, Listing by: Home and Hearth of Long Island. OneKey® MLS as distributed by MLS GRID
- $1,200,0004 bd3 ba2.2k sqft3249 Wolfson Drive, Baldwin, NY 11510For SaleMLS ID #910778, Jordan Cabral Martin, Listing by: Keller Williams Legendary. OneKey® MLS as distributed by MLS GRID
- $1,249,9994 bd3 ba2.9k sqft14 Kent Road, Valley Stream, NY 11580New ConstructionMLS ID #1006915, Jaswinder Singh, Listing by: BH&G R E Realty Connect. OneKey® MLS as distributed by MLS GRID
- $1,739,0005 bd4 ba3k sqft1218 Centre Street, Hewlett, NY 11557For SaleMLS ID #1010230, Malka Asch, Listing by: Howard Hanna Coach. OneKey® MLS as distributed by MLS GRID
- $1,100,0003 bd3 ba2.2k sqft2182 Baylis Avenue, Elmont, NY 11003For SaleMLS ID #1022826, Gabriela Bunea, Listing by: Destiny R&C Real Estate LLC. OneKey® MLS as distributed by MLS GRID
- $1,049,0005 bd4 ba2.7k sqft3495 Bayfield Boulevard, Oceanside, NY 11572For SaleMLS ID #1027533, John C. Gandolfo, Listing by: Coldwell Banker American Homes. OneKey® MLS as distributed by MLS GRID
- $1,299,9994 bd3 ba2.8k sqft4 Quebec Road, Island Park, NY 11558For SaleMLS ID #969650, Kevin Sime, Listing by: BH&G R E Realty Connect. OneKey® MLS as distributed by MLS GRID
- $1,175,0004 bd3 ba2k sqft11 Laurie Place, Glen Cove, NY 11542For SaleMLS ID #1037259, MaryAnn I. Clara, Listing by: Douglas Elliman Real Estate. OneKey® MLS as distributed by MLS GRID
- $1,299,9994 bd4 ba2.2k sqft1789 Stuyvesant Avenue, Merrick, NY 11566For SaleMLS ID #1030504, Matthew C. Chiarelli, Listing by: Douglas Elliman Real Estate. OneKey® MLS as distributed by MLS GRID
- $1,180,0003 bd3 ba2.2k sqft34 Windsor Gate Drive, New Hyde Park, NY 11040For SaleMLS ID #1030803, Rina Aghalarpour, Listing by: Keller Williams Rty Gold Coast. OneKey® MLS as distributed by MLS GRID
- $979,9994 bd3 ba2k sqft120 Memphis Ave, Floral Park, NY 11001For SaleMLS ID #1011490, Anita Khan, Listing by: Keller Williams NYC. OneKey® MLS as distributed by MLS GRID
- $1,200,0003 bd3 ba2.4k sqft672 Drew Street, Brooklyn, NY 11208For SaleMLS ID #1030432, Ishwar Rameshar, Listing by: YourHomeSold Guaranteed Realty. OneKey® MLS as distributed by MLS GRID
- $900,0005 bd4 ba2.9k sqft3 Marjorie Lane, East Rockaway, NY 11518For SaleMLS ID #1030802, Erkan Eddie Aydag, Listing by: MAE Equities. OneKey® MLS as distributed by MLS GRID
