Welcome to this spacious two-story home in Concord, offering five bedrooms and 2.5 bathrooms with a versatile layout designed to accommodate a variety of lifestyles. The open floor plan creates a welcoming atmosphere for everyday living and entertaining, while the kitchen features white cabinetry, solid-surface countertops, and plenty of space to prepare meals and gather with guests. The main-level primary suite provides a comfortable retreat with a private full bathroom. Upstairs, the additional bedrooms offer flexibility for family members, overnight guests, a home office, or a hobby room. Enjoy the convenience of an attached two-car garage and a generous backyard with room for outdoor gatherings, gardening, or simply relaxing outdoors. With multiple living possibilities and a convenient Concord location, this home offers comfortable spaces to make your own.
Active
$344,900
986 Ramsgate Dr SW, Concord, NC 28025
5beds
2,271sqft
Single Family Residence
Built in 2008
0.1 Acres Lot
$340,300 Zestimate®
$152/sqft
$-- HOA
What's special
- 14 days
- 345
- 44
Likely to sell faster than
Zillow last checked:
Listing updated:
Listed by:
Doug Smith NONE,
Mainstay Brokerage LLC
Source: Canopy MLS as distributed by MLS GRID,MLS#: 4437348
Facts & features
Interior
Bedrooms & bathrooms
- Bedrooms: 5
- Bathrooms: 3
- Full bathrooms: 2
- 1/2 bathrooms: 1
- Main level bedrooms: 1
Primary bedroom
- Features: En Suite Bathroom, Walk-In Closet(s)
- Level: Main
Bedroom s
- Level: Upper
Bedroom s
- Level: Upper
Bedroom s
- Level: Upper
Bedroom s
- Level: Upper
Kitchen
- Level: Main
Living room
- Level: Main
Heating
- Forced Air
Cooling
- Central Air
Appliances
- Included: Dishwasher, Electric Range, Refrigerator
- Laundry: Laundry Closet
Features
- Flooring: Vinyl, Carpet
- Has basement: No
Interior area
- Total structure area: 2,271
- Total interior livable area: 2,271 sqft
- Finished area above ground: 2,271
- Finished area below ground: 0
Property
Parking
- Total spaces: 5
- Parking features: Attached Garage, Garage on Main Level
- Attached garage spaces: 2
- Uncovered spaces: 3
Features
- Levels: Two
- Stories: 2
- Patio & porch: Rear Porch, Front Porch
Lot
- Size: 0.1 Acres
- Features: Level, Paved, Private, Wooded, Views
Details
- Parcel number: 55383985900000
- Zoning: RM-2
- Special conditions: Standard
Construction
Type & style
- Home type: SingleFamily
- Architectural style: Traditional
- Property subtype: Single Family Residence
Materials
- Vinyl
- Foundation: Slab
- Roof: Composition
Condition
- New construction: No
- Year built: 2008
Utilities & green energy
- Sewer: Other - See Remarks
- Water: Other - See Remarks
Community & HOA
Community
- Subdivision: Ramsgate
HOA
- Has HOA: Yes
- HOA name: Ramsgate Homeowners Association
- HOA phone: 704-644-8808
- Second HOA name: Cedar Management Group
- Second HOA phone: 877-252-3327
Location
- Region: Concord
Financial & listing details
- Price per square foot: $152/sqft
- Tax assessed value: $3,116
- Annual tax amount: $3,116
- Date on market: 11/3/2026
- Cumulative days on market: 14 days
- Listing terms: Cash,Conventional
- Road surface type: Concrete, Paved
Estimated market value
$340,300
$323,000 - $357,000
$2,195/mo
Price history
| Date | Event | Price |
|---|---|---|
| 11/3/2026 | Listed for sale | $344,900+43.7%$152/sqft |
Source:  Canopy MLS as distributed by MLS GRID #4437348 Report a problem | ||
| 10/4/2025 | Listing removed | $2,045$1/sqft |
Source: Zillow Rentals Report a problem | ||
| 9/26/2025 | Price change | $2,045-2.4%$1/sqft |
Source: Zillow Rentals Report a problem | ||
| 9/20/2025 | Price change | $2,095-5.8%$1/sqft |
Source: Zillow Rentals Report a problem | ||
| 9/12/2025 | Price change | $2,225-3.1%$1/sqft |
Source: Zillow Rentals Report a problem | ||
| 9/5/2025 | Price change | $2,295-4.2%$1/sqft |
Source: Zillow Rentals Report a problem | ||
| 8/23/2025 | Price change | $2,395-4%$1/sqft |
Source: Zillow Rentals Report a problem | ||
| 8/16/2025 | Price change | $2,495-2.2%$1/sqft |
Source: Zillow Rentals Report a problem | ||
| 7/29/2025 | Listed for rent | $2,550$1/sqft |
Source: Zillow Rentals Report a problem | ||
| 6/28/2024 | Sold | $240,000+50.1%$106/sqft |
Source: Public Record Report a problem | ||
| 11/26/2017 | Listing removed | $159,900$70/sqft |
Source: Strategic Property Group LLC #3322406 Report a problem | ||
| 10/27/2017 | Price change | $159,900-8.6%$70/sqft |
Source: Strategic Property Group LLC #3322406 Report a problem | ||
| 9/23/2017 | Listed for sale | $175,000+1.7%$77/sqft |
Source: Strategic Property Group LLC #3322406 Report a problem | ||
| 4/29/2016 | Listing removed | $172,000$76/sqft |
Source: TMR Realty Inc. #3162068 Report a problem | ||
| 4/1/2016 | Listed for sale | $172,000+32.3%$76/sqft |
Source: TMR Realty Inc. #3162068 Report a problem | ||
| 1/19/2011 | Sold | $130,000+0.1%$57/sqft |
Source: Public Record Report a problem | ||
| 10/5/2010 | Pending sale | $129,900$57/sqft |
Source: Allen Tate Company #943374 Report a problem | ||
| 8/27/2010 | Price change | $129,900-9.8%$57/sqft |
Source: Allen Tate Company #943374 Report a problem | ||
| 5/30/2010 | Listed for sale | $144,000+27%$63/sqft |
Source: Allen Tate Company #943374 Report a problem | ||
| 4/9/2010 | Sold | $113,361$50/sqft |
Source: Public Record Report a problem | ||
Public tax history
| Year | Property taxes | Tax assessment |
|---|---|---|
| 2025 | $3,116 | $312,890 |
| 2024 | $3,116 +24.4% | $312,890 +52.4% |
| 2023 | $2,505 | $205,310 |
| 2022 | $2,505 | $205,310 |
| 2021 | $2,505 +29.7% | $205,310 +29.7% |
| 2019 | $1,931 +3.4% | $158,300 |
| 2018 | $1,868 | $158,300 |
| 2017 | $1,868 +68.6% | $158,300 +11.5% |
| 2016 | $1,108 | $142,010 |
| 2015 | $1,108 -33.9% | $142,010 |
| 2014 | $1,676 | $142,010 |
| 2013 | -- | $142,010 |
| 2012 | -- | $142,010 -23.3% |
| 2011 | -- | $185,060 |
| 2010 | -- | $185,060 |
| 2009 | -- | $185,060 +4.2% |
| 2008 | -- | $177,530 +610.1% |
| 2007 | -- | $25,000 |
| 2006 | -- | $25,000 |
| 2005 | -- | $25,000 |
Find assessor info on the county website
Monthly payment
Est. payment
Payment breakdown
Explore the cost of this home by adjusting the details. Changes won't be saved.Climate risks
Neighborhood: 28025
Nearby schools
Schools provided by the listing agent
- Elementary: Rocky River
- Middle: C.C. Griffin
- High: Central Cabarrus
Source: Canopy MLS as distributed by MLS GRID. This data may not be complete. We recommend contacting the local school district to confirm school assignments for this home.


Similar homes
- $304,9003 bd3 ba1.9k sqft999 Ramsgate Dr SW, Concord, NC 28025For Sale
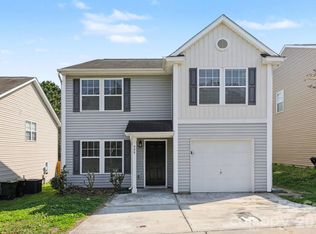
 MLS ID #4361470, Robert Salmons, Entera Realty LLC. Canopy MLS as distributed by MLS GRID
- $329,9003 bd3 ba1.6k sqft1009 Sandy Point Dr SW, Concord, NC 28025For Sale
 MLS ID #4429482, Robert Salmons, Entera Realty LLC. Canopy MLS as distributed by MLS GRID
- $375,0004 bd3 ba2.2k sqft1260 Farm Branch Dr SW, Concord, NC 28027For Sale
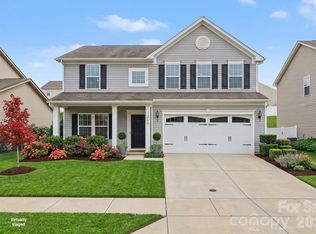 MLS ID #4441132, Mark Anthony, Carolina Homes Realty. Canopy MLS as distributed by MLS GRID
- $365,0004 bd3 ba2.2k sqft1256 Farm Branch Dr SW, Concord, NC 28027For Sale
 MLS ID #4423873, Lisa Belk, Mark Spain Real Estate. Canopy MLS as distributed by MLS GRID
- $299,9003 bd3 ba1.5k sqft2994 Champion Ln SW, Concord, NC 28025For SaleMLS ID #4408234, Robert Salmons, Entera Realty LLC. Canopy MLS as distributed by MLS GRID
- $387,5004 bd3 ba2k sqft3082 Bell Spur Ave SW, Concord, NC 28027For SaleMLS ID #4437592, Toney Black, Kingdom Builders Realty. Canopy MLS as distributed by MLS GRID
- $339,9003 bd3 ba1.4k sqft10716 Greatford Ct, Charlotte, NC 28215For SaleMLS ID #4438223, Frida Maria Creech, NorthGroup Real Estate LLC. Canopy MLS as distributed by MLS GRID
- $360,0004 bd3 ba2k sqft7319 Neal Rd, Charlotte, NC 28262For SaleMLS ID #4443069, Jennifer Friedman, C-A-RE Realty. Canopy MLS as distributed by MLS GRID
- $349,9003 bd3 ba1.7k sqft1970 Mallard Pointe Dr, Kannapolis, NC 28083For SaleMLS ID #4438255, Kandie Lambert, RE/MAX Leading Edge. Canopy MLS as distributed by MLS GRID
- $350,0003 bd3 ba1.8k sqft8411 Highgate Dr, Charlotte, NC 28215For SaleMLS ID #4443120, Latashra Moorer, Mark Spain Real Estate. Canopy MLS as distributed by MLS GRID
- $330,0004 bd3 ba2k sqft11850 Old Timber Rd, Charlotte, NC 28269For SaleMLS ID #4426491, Garrett Odell, Odell Realty, LLC. Canopy MLS as distributed by MLS GRID
- $345,0003 bd3 ba1.7k sqft11228 Deer Chase Ln, Charlotte, NC 28262For SaleMLS ID #4432965, Kristen Bernard, Keller Williams South Park. Canopy MLS as distributed by MLS GRID
- $299,9003 bd3 ba1.5k sqft121 Buffalo Ave NW, Concord, NC 28025New ConstructionMLS ID #4436413, Wendell Rummage, Lantern Realty & Development, LLC. Canopy MLS as distributed by MLS GRID
- $349,9003 bd3 ba1.9k sqft8935 Hedge Maple Rd, Charlotte, NC 28269For SaleMLS ID #4423524, Marshall Casselman, EXP Realty LLC Ballantyne. Canopy MLS as distributed by MLS GRID
- $355,0004 bd2 ba1.8k sqft5111 Belcamp Ln, Charlotte, NC 28215For SaleMLS ID #4435286, Doug Smith, Mainstay Brokerage LLC. Canopy MLS as distributed by MLS GRID
- $399,9994 bd3 ba2.4k sqft3405 Balsam Tree Dr, Charlotte, NC 28269For SaleMLS ID #4439824, Matt Stone, Stone Realty Group. Canopy MLS as distributed by MLS GRID
- $339,9004 bd3 ba1.7k sqft185 Coley St, Kannapolis, NC 28083For SaleMLS ID #4405492, Shane Sapp-Moore, EXP Realty LLC Ballantyne. Canopy MLS as distributed by MLS GRID
- $349,9003 bd3 ba1.7k sqft8722 Woodhill Manor Ct, Charlotte, NC 28215For SaleMLS ID #4407468, Robert Salmons, Entera Realty LLC. Canopy MLS as distributed by MLS GRID
- $299,9003 bd2 ba1.2k sqft4106 Woodbury Ter NW, Concord, NC 28027For SaleMLS ID #4396454, Robert Salmons, Entera Realty LLC. Canopy MLS as distributed by MLS GRID
- $350,0003 bd3 ba2.1k sqftThe Commons at Moss Creek, Concord, NC 28027For SaleMLS ID #4425613, Ram Kalagara, Kalagara Realty. Canopy MLS as distributed by MLS GRID
