Pending When Submitted. Walk into a beautiful open floorplan in this well maintained split level home. Immediately greeted with a soaring, beamed ceiling, in the main living area, this home offers a grand entrance. Updates throughout from flooring, paint, new roof, water heater, deck, and more! Enjoy a HUGE driveway with side entry garage on a pristine corner lot!
Pending
$300,000
9871 Potomac Ct, Independence, KY 41051
3beds
1,118sqft
:
Get pre-qualified$1,998/mo
Single Family Residence, Residential
Built in 1994
9,147 Square Feet Lot
$-- Zestimate®
$268/sqft
$-- HOA
What's special
Pristine corner lotNew roofBeautiful open floorplanGrand entrance
- 59 days |
- 29 |
- 1 |
Zillow last checked:
Listing updated:
Listed by:
Mitchell Herweh 859-757-3112,
Keller Williams Realty Service
Source: NKMLS,MLS#: 643456
Facts & features
Interior
Bedrooms & bathrooms
- Bedrooms: 3
- Bathrooms: 3
- Full bathrooms: 2
- 1/2 bathrooms: 1
Primary bedroom
- Features: Carpet Flooring, Walk-In Closet(s), Bath Adjoins, Tray Ceiling(s), Ceiling Fan(s)
- Level: Second
- Area: 14
- Dimensions: 14 x 1
Bedroom 2
- Features: Carpet Flooring, Ceiling Fan(s)
- Level: Second
- Area: 99
- Dimensions: 11 x 9
Bedroom 3
- Features: Carpet Flooring, Ceiling Fan(s)
- Level: Second
- Area: 108
- Dimensions: 12 x 9
Bathroom 2
- Features: Full Finished Bath, Tub, Tile Flooring
- Level: Second
- Area: 35
- Dimensions: 7 x 5
Bathroom 3
- Features: Full Finished Half Bath, Plank Flooring
- Level: Lower
- Area: 18
- Dimensions: 6 x 3
Breakfast room
- Features: Walk-Out Access, Plank Flooring
- Level: First
- Area: 117
- Dimensions: 13 x 9
Family room
- Features: Fireplace(s), Recessed Lighting, Plank Flooring
- Level: Lower
- Area: 209
- Dimensions: 19 x 11
Kitchen
- Features: Walk-Out Access, Eat-in Kitchen, Pantry, Recessed Lighting, Plank Flooring
- Level: First
- Area: 120
- Dimensions: 12 x 10
Laundry
- Features: Built-in Features, Utility Sink, Plank Flooring
- Level: Lower
- Area: 54
- Dimensions: 9 x 6
Living room
- Features: Built-in Features, Ceiling Fan(s), Plank Flooring
- Level: First
- Area: 260
- Dimensions: 20 x 13
Primary bath
- Features: Ceramic Tile Flooring, Shower
- Level: Second
- Area: 35
- Dimensions: 7 x 5
Heating
- Forced Air
Cooling
- Central Air
Appliances
- Included: Stainless Steel Appliance(s), Electric Oven, Electric Range, Dishwasher, Microwave, Refrigerator, Humidifier
- Laundry: Electric Dryer Hookup, Laundry Room, Lower Level, Washer Hookup
Features
- Laminate Counters, Walk-In Closet(s), Tray Ceiling(s), Smart Thermostat, Pantry, Open Floorplan, Eat-in Kitchen, Bookcases, Built-in Features, Beamed Ceilings, Ceiling Fan(s), High Ceilings, Recessed Lighting, Vaulted Ceiling(s)
- Doors: Multi Panel Doors
- Windows: Picture Window(s), Slider Window(s), Vinyl Frames
- Attic: Storage
- Number of fireplaces: 1
- Fireplace features: Wood Burning
Interior area
- Total structure area: 1,118
- Total interior livable area: 1,118 sqft
Property
Parking
- Total spaces: 2
- Parking features: Attached, Driveway, Garage, Garage Door Opener, Garage Faces Side, Off Street
- Attached garage spaces: 2
- Has uncovered spaces: Yes
Features
- Levels: Quad-Level
- Patio & porch: Deck, Porch
- Fencing: Wood
Lot
- Size: 9,147 Square Feet
- Features: Corner Lot
Details
- Parcel number: 0180001038.00
- Other equipment: Sump Pump
Construction
Type & style
- Home type: SingleFamily
- Architectural style: Traditional
- Property subtype: Single Family Residence, Residential
Materials
- Brick Veneer, Vinyl Siding
- Foundation: Poured Concrete, Slab
- Roof: Asphalt
Condition
- Existing Structure
- New construction: No
- Year built: 1994
Utilities & green energy
- Sewer: Public Sewer
- Water: Public
- Utilities for property: Underground Utilities
Community & HOA
Community
- Security: Security Lights, Security System, Smoke Detector(s)
HOA
- Has HOA: No
Location
- Region: Independence
Financial & listing details
- Price per square foot: $268/sqft
- Tax assessed value: $230,000
- Annual tax amount: $2,818
- Date on market: 6/9/2026
- Road surface type: Paved
Estimated market value
Not available
Estimated sales range
Not available
Not available
Price history
| Date | Event | Price |
|---|---|---|
| 6/9/2026 | Pending sale | $300,000$268/sqft |
Source:  NKMLS #643456 Report a problem NKMLS #643456 Report a problem | ||
| 6/9/2026 | Listed for sale | $300,000+30.4%$268/sqft |
Source: NKMLS #643456 Report a problem | ||
| 10/21/2021 | Sold | $230,000+0%$206/sqft |
Source: Public Record Report a problem | ||
| 9/13/2021 | Pending sale | $229,900$206/sqft |
Source: NKMLS #552941 Report a problem | ||
| 9/11/2021 | Listed for sale | $229,900+113.5%$206/sqft |
Source:  RE/MAX International #552941 Report a problem RE/MAX International #552941 Report a problem | ||
| 8/2/1994 | Sold | $107,671$96/sqft |
Source: Public Record Report a problem | ||
Public tax history
| Year | Property taxes | Tax assessment |
|---|---|---|
| 2024 | $2,818 -2.9% | $230,000 |
| 2023 | $2,903 -1.4% | $230,000 |
| 2022 | $2,944 +42.8% | $230,000 +45% |
| 2021 | $2,061 -7.7% | $158,600 +17.5% |
| 2020 | $2,233 | $135,000 |
| 2019 | $2,233 +1% | $135,000 |
| 2018 | $2,212 | $135,000 |
| 2017 | $2,212 +27% | $135,000 |
| 2015 | $1,741 | $135,000 |
| 2014 | $1,741 +1.4% | $135,000 |
| 2013 | $1,717 | $135,000 |
| 2012 | -- | $135,000 |
| 2011 | -- | $135,000 |
| 2010 | -- | $135,000 |
| 2009 | -- | $135,000 +6.7% |
| 2008 | -- | $126,500 |
| 2007 | -- | $126,500 |
| 2006 | -- | $126,500 |
| 2005 | -- | $126,500 +10% |
| 2004 | -- | $115,000 |
| 2003 | -- | $115,000 |
| 2002 | -- | $115,000 |
| 2001 | -- | $115,000 +4% |
| 2000 | -- | $110,600 |
Find assessor info on the county website
Monthly payment
Est. payment
Payment breakdown
Explore the cost of this home by adjusting the details. Changes won't be saved.Climate risks
Neighborhood: 41051
Nearby schools
GreatSchools rating
- 4/10Beechgrove Elementary SchoolGrades: PK-5Distance: 0.8 mi
- 6/10Summit View AcademyGrades: PK-8Distance: 2.5 mi
- 7/10Simon Kenton High SchoolGrades: 9-12Distance: 3.2 mi
Schools provided by the listing agent
- Elementary: Beechgrove Elementary
- Middle: Summit View Middle School
- High: Simon Kenton High
Source: NKMLS. This data may not be complete. We recommend contacting the local school district to confirm school assignments for this home.
- $285,8003 bd2 ba1.1k sqft1215 Constitution Dr, Independence, KY 41051Off Market
- $291,9003 bd2 ba1.3k sqft9875 Potomac Ct, Independence, KY 41051Off Market
- $262,5003 bd2 ba1.1k sqft1205 Constitution Dr, Independence, KY 41051Off Market
- $316,7003 bd4 ba1.7k sqft1219 Constitution Dr, Independence, KY 41051Off Market

- $315,5003 bd2 ba1.8k sqft1216 Constitution Dr, Independence, KY 41051Off Market
- $290,0003 bd2 ba5 sqft9879 Potomac Ct, Independence, KY 41051Off Market
- $237,1003 bd1 ba952 sqft9874 Potomac Ct, Independence, KY 41051Off Market
- $317,4003 bd3 ba1.6k sqft1220 Constitution Dr, Independence, KY 41051Off Market
A local agent can set up tours, give advice and negotiate with sellers.
A local lender can help you make sure your offer is ready when you are.
Similar homes
- $270,0003 bd3 ba1k sqft559 Astoria Ct, Independence, KY 41051For Sale
 MLS ID #644460, Alejandro Navarrete, Huff Realty - Florence. NKMLS
 - $320,0003 bd3 ba1.1k sqft4373 Kidwell Ln, Fort Wright, KY 41017For Sale
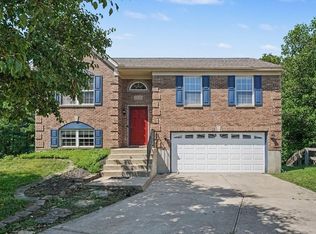 MLS ID #645383, Kathy Wolfe, Keller Williams Realty Service. NKMLS
 - $--4 bd2 ba1.2k sqft3806 Lambda Dr, Erlanger, KY 41018Auction
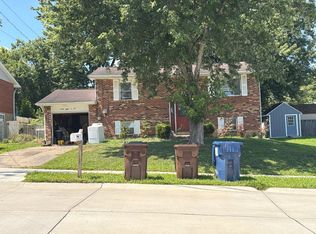 Auction.com 2
 - $--3 bd2 ba1.2k sqft40 Hideaway Dr, Covington, KY 41017Auction
 Auction.com 2
 - $319,0003 bd2 ba1.3k sqft3232 Laurel Oak Ct, Edgewood, KY 41017For SaleMLS ID #644220, Barbara Curtin Cox, Huff Realty - Florence. NKMLS
- $228,9003 bd1 ba950 sqft4119 Circlewood Dr, Erlanger, KY 41018For SaleMLS ID #645415, Melissa Pryor, RE/MAX Victory + Affiliates. NKMLS
- $355,0003 bd3 ba1.5k sqft1129 Cayton Rd, Florence, KY 41042For SaleMLS ID #645381, Melissa Maxwell, ERA Real Solutions Realty. NKMLS
- $289,0003 bd3 ba1.1k sqft2705 Surfside Dr, Villa Hills, KY 41017For SaleMLS ID #644831, Cindy Shetterly, Keller Williams Realty Service. NKMLS
- $299,9003 bd2 ba1k sqft1590 Marcella Dr, Fort Wright, KY 41011For SaleMLS ID #644971, Jason Asch, eXp Realty LLC. NKMLS
- $230,0003 bd3 ba1.4k sqft10740 Lakefront Cir, Independence, KY 41051For SaleMLS ID #645192, Steven Briner, Simple Fee Realty. NKMLS
- $225,0003 bd1 ba1.2k sqft402 Elken Pl, Elsmere, KY 41018For SaleMLS ID #645371, Missy Bricking, Keller Williams Realty Service. NKMLS
- $329,9003 bd1 ba1.2k sqft43 Crupper Ln, Alexandria, KY 41001For SaleMLS ID #645132, Mary Ann Simpson, Rector Hayden, Realtors. NKMLS
- $320,0004 bd3 ba1.6k sqft3518 Misty Creek Dr, Erlanger, KY 41018For SaleMLS ID #644050, Lori McClure, Pivot Realty Group. NKMLS
- $309,0003 bd3 ba1.4k sqft14 Hillside Ave, Wilder, KY 41071For SaleMLS ID #645196, M. Douglas Spitz, Coldwell Banker Realty. NKMLS
- $349,0003 bd3 ba1.5k sqft2598 Lake Ct, Villa Hills, KY 41017For SaleMLS ID #645266, Thomas Gamel, Coldwell Banker Realty FM. NKMLS
- $260,0002 bd2 ba1.4k sqft25 Sydney Dr, Latonia, KY 41015For Sale By Owner
- $279,9003 bd2 ba1.2k sqft6040 Seiler Dr, Cincinnati, OH 45239For Sale
 MLS ID #1889652, Allison Detzel, Comey & Shepherd. Cincy MLS
 - $369,9004 bd2 ba1.5k sqft7001 Lucia Dr, Burlington, KY 41005For SaleMLS ID #645430, The Apex Group, Keller Williams Realty Service. NKMLS
- $214,9992 bd2 ba1.1k sqft927 Summitridge Ln, Erlanger, KY 41018For SaleMLS ID #645405, Madison Eisenman, Sibcy Cline, REALTORS-CC. NKMLS
- $274,9002 bd2 ba1.2k sqft56 Parkview Ave, Newport, KY 41071For SaleMLS ID #645478, Jason Bowman, RE/MAX Alliance Realty. NKMLS
