Split Level Home Tucked Away On A Quiet Cul-De-Sac Street In Independence, This Charming Home Offers Comfortable Living, A Convenient Location, And Plenty Of Space To Make Your Own. Featuring Three Bedrooms, Two Bathrooms, And An Attached Garage, Huge Yard! This Home Provides A Open Floor Plan Designed For Everyday Living And Entertaining. Enjoy A Generously Sized Lot With Plenty Of Outdoor Space For Relaxing, Gardening, Entertaining, Or Creating Your Own Backyard Retreat. Located In The Heart Of Independence, You'll Love Being Close To Shopping, Dining, Grocery Stores, Parks, Recreation, And Everyday Conveniences. Nearby Outdoor Amenities Include Memorial Park, Lincoln Ridge Park, And The Kenton County Youth Sports Complex, Offering Plenty Of Opportunities To Get Outside And Enjoy The Community. Convenient Access To Major Northern Kentucky Routes Makes It Easy To Reach Florence, Greater Cincinnati, CVG Airport, And Surrounding Areas. Whether You're Relaxing At Home, Entertaining Friends, Or Exploring Everything Independence And Northern Kentucky Have To Offer, 9874 Potomac Court Is Ready To Welcome You Home!
Pending
$235,000
9874 Potomac Ct, Independence, KY 41051
3beds
952sqft
Single Family Residence, Residential
Built in 1995
9,147 Square Feet Lot
$-- Zestimate®
$247/sqft
$-- HOA
What's special
Attached garageQuiet cul-de-sac streetTwo bathroomsThree bedroomsHuge yard
- 8 days
- 1,299
- 155
Likely to sell faster than
Zillow last checked:
Listing updated:
Listed by:
Melissa Maxwell 859-512-4444,
ERA Real Solutions Realty
Source: NKMLS,MLS#: 647321
Facts & features
Interior
Bedrooms & bathrooms
- Bedrooms: 3
- Bathrooms: 2
- Full bathrooms: 1
- 1/2 bathrooms: 1
Primary bedroom
- Features: Carpet Flooring
- Level: Upper
- Area: 182
- Dimensions: 14 x 13
Bedroom 2
- Features: Carpet Flooring
- Level: Upper
- Area: 132
- Dimensions: 12 x 11
Bedroom 3
- Features: Carpet Flooring
- Level: Lower
- Area: 110
- Dimensions: 11 x 10
Family room
- Features: Carpet Flooring
- Level: Lower
- Area: 285
- Dimensions: 19 x 15
Kitchen
- Features: Laminate Flooring
- Level: Upper
- Area: 156
- Dimensions: 13 x 12
Laundry
- Features: Laminate Flooring
- Level: Lower
- Area: 48
- Dimensions: 8 x 6
Living room
- Features: Carpet Flooring
- Level: Upper
- Area: 182
- Dimensions: 14 x 13
Heating
- Heat Pump, Electric
Cooling
- Central Air
Appliances
- Included: Electric Range, Dishwasher, Microwave, Refrigerator
- Laundry: Laundry Room
Features
- Laminate Counters, Open Floorplan, Entrance Foyer, Eat-in Kitchen, Chandelier, Ceiling Fan(s), High Ceilings, Recessed Lighting, Vaulted Ceiling(s)
Interior area
- Total structure area: 952
- Total interior livable area: 952 sqft
Video & virtual tour
Property
Parking
- Total spaces: 1
- Parking features: Attached, Driveway, Garage, Garage Faces Front, Off Street, On Street
- Attached garage spaces: 1
- Has uncovered spaces: Yes
Accessibility
- Accessibility features: None
Features
- Levels: Bi-Level
- Patio & porch: Deck
- Exterior features: Private Yard
- Has view: Yes
- View description: Trees/Woods
Lot
- Size: 9,147 Square Feet
- Features: Sloped, Wooded
Details
- Parcel number: 0180001026.00
- Other equipment: Satellite Dish
Construction
Type & style
- Home type: SingleFamily
- Architectural style: Transitional
- Property subtype: Single Family Residence, Residential
Materials
- Brick, Vinyl Siding
- Foundation: Concrete Perimeter, Poured Concrete
- Roof: Shingle
Condition
- New construction: No
- Year built: 1995
Utilities & green energy
- Sewer: Public Sewer
- Water: Public
Community & HOA
Community
- Security: Smoke Detector(s)
- Subdivision: Independence Pointe
HOA
- Has HOA: No
Location
- Region: Independence
Financial & listing details
- Price per square foot: $247/sqft
- Tax assessed value: $197,200
- Annual tax amount: $1,722
- Date on market: 10/7/2026
- Cumulative days on market: 9 days
Estimated market value
Not available
Estimated sales range
Not available
Not available
Price history
| Date | Event | Price |
|---|---|---|
| 10/12/2026 | Pending sale | $235,000$247/sqft |
Source:  NKMLS #647321 Report a problem NKMLS #647321 Report a problem | ||
| 10/7/2026 | Listed for sale | $235,000+119.6%$247/sqft |
Source: NKMLS #647321 Report a problem | ||
| 8/2/2000 | Sold | $107,000+12%$112/sqft |
Source: Public Record Report a problem | ||
| 4/21/1995 | Sold | $95,500$100/sqft |
Source: Public Record Report a problem | ||
Public tax history
| Year | Property taxes | Tax assessment |
|---|---|---|
| 2025 | $1,722 +40% | $197,200 +34.3% |
| 2024 | $1,231 -2.9% | $146,800 |
| 2023 | $1,267 -6.9% | $146,800 |
| 2022 | $1,361 -1.5% | $146,800 |
| 2021 | $1,381 -4.4% | $146,800 +17.4% |
| 2020 | $1,445 | $125,000 |
| 2019 | $1,445 -0.9% | $125,000 |
| 2018 | $1,458 | $125,000 |
| 2017 | $1,458 +26% | $125,000 |
| 2015 | $1,157 | $125,000 |
| 2014 | $1,157 +0.4% | $125,000 |
| 2013 | $1,152 | $125,000 |
| 2012 | -- | $125,000 |
| 2011 | -- | $125,000 |
| 2010 | -- | $125,000 |
| 2009 | -- | $125,000 +6.2% |
| 2008 | -- | $117,700 |
| 2007 | -- | $117,700 |
| 2006 | -- | $117,700 |
| 2005 | -- | $117,700 +10% |
| 2004 | -- | $107,000 |
| 2003 | -- | $107,000 |
| 2002 | -- | $107,000 |
| 2001 | -- | $107,000 +11.5% |
| 2000 | -- | $96,000 |
Find assessor info on the county website
Monthly payment
Est. payment
Payment breakdown
Explore the cost of this home by adjusting the details. Changes won't be saved.Climate risks
Neighborhood: 41051
Nearby schools
Schools provided by the listing agent
- Elementary: Kenton Elementary
- Middle: Twenhofel Middle School
- High: Simon Kenton High
Source: NKMLS. This data may not be complete. We recommend contacting the local school district to confirm school assignments for this home.
- $259,0003 bd2 ba1.1k sqft1205 Constitution Dr, Independence, KY 41051Off Market
- $310,0003 bd3 ba1.2k sqft9882 Potomac Ct, Independence, KY 41051Off Market

- $262,4003 bd2 ba1.1k sqft1201 Constitution Dr, Independence, KY 41051Off Market
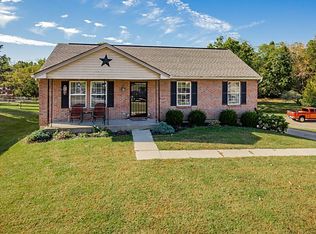
- $361,4003 bd3 ba1.6k sqft9878 Potomac Ct, Independence, KY 41051Off Market
Similar homes
- $279,9003 bd2 ba936 sqft1309 Victory Ln, Independence, KY 41051For Sale
 MLS ID #647027, Lara Camden, Huff Realty - Florence. NKMLS
 - $230,0004 bd2 ba846 sqft4044 Woodchase Dr, Erlanger, KY 41018For Sale
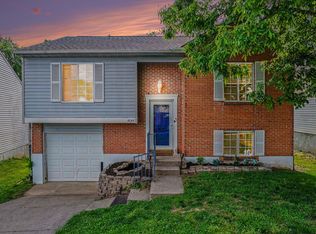 MLS ID #645829, Christina Kasle, Pivot Realty Group. NKMLS
 - $225,0003 bd1 ba925 sqft17 Miriam Dr, Florence, KY 41042For Sale
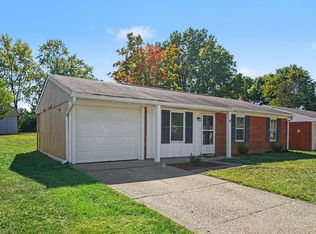 MLS ID #647357, Sean Lohbeck, Redfin Corporation. NKMLS
 - $249,9002 bd1 ba861 sqft107 Lee St, Florence, KY 41042For Sale
 MLS ID #647315, Jennifer Beasley, Keller Williams Realty Service. NKMLS
 - $229,0003 bd1 ba1.4k sqft3289 Van Zandt Dr, Cincinnati, OH 45211For Sale
 MLS ID #1895664, Shawn Bosse, Coldwell Banker Realty, Anders. Cincy MLS
 - $219,9004 bd2 ba1.3k sqft973 Edgetree Ln, Cincinnati, OH 45238For SaleMLS ID #1895147, Cody King, Coldwell Banker Realty. Cincy MLS
- $249,0003 bd1 ba1.3k sqft3753 Hermes Dr, Cincinnati, OH 45247For SaleMLS ID #1896480, Sarah Nare, The Six Realty, LLC. Cincy MLS
