Beautifully upgraded 4 bedroom, 3 bathroom home featuring a highly desirable floor plan with a bedroom and full bathroom on the main level, a spacious upstairs loft, and thoughtful upgrades throughout. Designed for both everyday living and entertaining, the open concept layout seamlessly connects the living, dining, and kitchen areas.
The kitchen showcases ceiling height cabinetry, granite countertops, a large single basin undermount sink, stainless steel appliances, and abundant cabinet space. Upstairs, the primary suite offers two walk in closets and an ensuite bathroom with dual vanities and a separate tub and shower. Upgraded carpet with premium padding adds comfort throughout the second level.
The backyard is an entertainer's dream with a covered patio, pavers, low maintenance turf, a hot tub, and a gazebo providing additional shade and relaxation.
Additional features include a paver driveway, insulated garage walls, keypad garage entry, prewiring for electric vehicle charging, reverse osmosis, a water softener loop, and a Harry Potter inspired storage space beneath the stairs. Samsung washer and dryer are included, making this home truly move in ready.
Pending
$484,999
9873 Ravenswood Peak Ave, Las Vegas, NV 89178
4beds
2,092sqft
Single Family Residence
Built in 2023
3,484 Square Feet Lot
$-- Zestimate®
$232/sqft
$41/mo HOA
What's special
- 49 days |
- 127 |
- 9 |
Zillow last checked:
Listing updated:
Listed by:
Celina Ann D. Go S.0193845 (201)463-4268,
Luxury Estates International
Source: LVR,MLS#: 2795950 Originating MLS: Greater Las Vegas Association of Realtors Inc
Originating MLS: Greater Las Vegas Association of Realtors IncFacts & features
Interior
Bedrooms & bathrooms
- Bedrooms: 4
- Bathrooms: 3
- Full bathrooms: 3
Primary bedroom
- Description: Ceiling Fan,Ceiling Light,Closet,Pbr Separate From Other,Walk-In Closet(s)
- Dimensions: 13x13
Bedroom 2
- Description: Ceiling Fan,Ceiling Light,Closet
- Dimensions: 11x10
Bedroom 3
- Description: Ceiling Fan,Ceiling Light,Closet
- Dimensions: 11x10
Bedroom 4
- Description: Ceiling Fan,Ceiling Light,Closet,Downstairs
- Dimensions: 11x10
Primary bathroom
- Description: Double Sink,Separate Shower,Separate Tub
Dining room
- Description: Kitchen/Dining Room Combo,Living Room/Dining Combo
- Dimensions: 10x12
Kitchen
- Description: Breakfast Bar/Counter,Solid Surface Countertops,Stainless Steel Appliances,Walk-in Pantry
Living room
- Description: Entry Foyer,Front
- Dimensions: 14x14
Heating
- Central, Gas
Cooling
- Central Air, Electric
Appliances
- Included: Dryer, Disposal, Gas Range, Refrigerator, Water Purifier, Washer
- Laundry: Gas Dryer Hookup, Laundry Room, Upper Level
Features
- Bedroom on Main Level, Ceiling Fan(s)
- Flooring: Carpet, Tile
- Number of fireplaces: 1
- Fireplace features: Gas, Living Room
Interior area
- Total structure area: 2,092
- Total interior livable area: 2,092 sqft
Video & virtual tour
Property
Parking
- Total spaces: 2
- Parking features: Attached, Garage, Private
- Attached garage spaces: 2
Features
- Stories: 2
- Patio & porch: Covered, Patio
- Exterior features: Patio, Private Yard
- Has spa: Yes
- Spa features: Above Ground, Outdoor Hot Tub
- Fencing: Block,Back Yard
Lot
- Size: 3,484 Square Feet
- Features: Desert Landscaping, Landscaped, < 1/4 Acre
Details
- Parcel number: 17619314033
- Zoning description: Single Family
- Horse amenities: None
Construction
Type & style
- Home type: SingleFamily
- Architectural style: Two Story
- Property subtype: Single Family Residence
Materials
- Drywall
- Roof: Tile
Condition
- Year built: 2023
Utilities & green energy
- Electric: Photovoltaics None
- Sewer: Public Sewer
- Water: Public
- Utilities for property: Underground Utilities
Community & HOA
Community
- Subdivision: Meranto 15
HOA
- Has HOA: Yes
- Services included: None
- HOA fee: $41 monthly
- HOA name: Durham West
- HOA phone: 702-795-3324
Location
- Region: Las Vegas
Financial & listing details
- Price per square foot: $232/sqft
- Tax assessed value: $446,871
- Annual tax amount: $4,587
- Date on market: 6/30/2026
- Listing agreement: Exclusive Right To Sell
- Listing terms: Cash,Conventional,FHA,VA Loan
- Ownership: Single Family Residential
Estimated market value
Not available
Estimated sales range
Not available
Not available
Price history
| Date | Event | Price |
|---|---|---|
| 7/24/2026 | Pending sale | $484,999$232/sqft |
Source:  LVR #2795950 Report a problem LVR #2795950 Report a problem | ||
| 7/2/2026 | Listed for sale | $484,999+7.2%$232/sqft |
Source: LVR #2795950 Report a problem | ||
| 4/20/2023 | Sold | $452,396$216/sqft |
Source: Public Record Report a problem | ||
Public tax history
| Year | Property taxes | Tax assessment |
|---|---|---|
| 2026 | $4,590 +0% | $156,405 +0% |
| 2025 | $4,589 +5.3% | $156,368 +346.8% |
| 2024 | $4,356 +397.5% | $35,000 +17.6% |
| 2023 | $876 +0.4% | $29,750 |
| 2022 | $873 | $29,750 |
Find assessor info on the county website
Monthly payment
Est. payment
Payment breakdown
Explore the cost of this home by adjusting the details. Changes won't be saved.Climate risks
Neighborhood: Enterprise
Nearby schools
GreatSchools rating
- 8/10Tyrone Thompson Elementary SchoolGrades: PK-5Distance: 1.6 mi
- 9/10Gunderson Barry and June Middle SchoolGrades: 6-8Distance: 3.1 mi
- 4/10Sierra Vista High SchoolGrades: 9-12Distance: 3.1 mi
Schools provided by the listing agent
- Elementary: Thompson, Tyrone,Thompson, Tyrone
- Middle: Gunderson, Barry & June
- High: Sierra Vista High
Source: LVR. This data may not be complete. We recommend contacting the local school district to confirm school assignments for this home.
- $455,8003 bd2 ba1.7k sqft9879 Ravenswood Peak Ave, Las Vegas, NV 89178Off Market
- $455,1003 bd2 ba1.7k sqft9867 Ravenswood Peak Ave, Las Vegas, NV 89178Off Market
- $478,5003 bd2 ba2k sqft9885 Ravenswood Peak Ave, Las Vegas, NV 89178Off Market
- $490,3003 bd2 ba2.1k sqft9861 Ravenswood Peak Ave, Las Vegas, NV 89178Off Market
- $475,2504 bd2 ba2.4k sqft9891 Ravenswood Peak Ave, Las Vegas, NV 89178Sold
- $469,3003 bd2 ba1.7k sqft9868 Cluny Ave, Las Vegas, NV 89178Off Market
- $487,2003 bd2 ba2k sqft9855 Ravenswood Peak Ave, Las Vegas, NV 89178Off Market
- $525,0003 bd3 ba2k sqft9880 S Cluny Ave, Las Vegas, NV 89178Sold
A local agent can set up tours, give advice and negotiate with sellers.
Similar homes
- $485,0004 bd3 ba2.4k sqft9247 Quartz Hills Ave, Las Vegas, NV 89178For Sale
 MLS ID #2794162, Nathaniel Cruz, Huntington & Ellis, A Real Est. LVR
 - $464,9993 bd3 ba2k sqft9225 Black Diamond St, Las Vegas, NV 89178For Sale
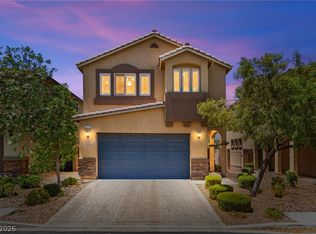 MLS ID #2798416, Craig Tann, Huntington & Ellis, A Real Est. LVR
 - $480,0003 bd3 ba1.6k sqft9996 Iron Creek Ave, Las Vegas, NV 89178For Sale
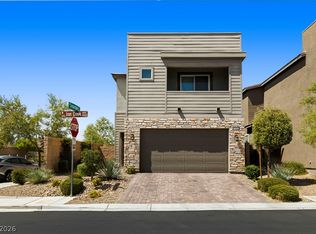 MLS ID #2799682, Radostina Encheva, eXp Realty. LVR
 - $499,9993 bd3 ba2k sqft9067 Field Maple St, Las Vegas, NV 89178For Sale
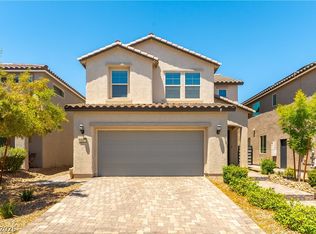 MLS ID #2798888, Mark McGarry, eXp Realty. LVR
 - $415,0003 bd3 ba2.1k sqft8950 Harmony Hall Ave, Las Vegas, NV 89178For SaleMLS ID #2808055, Celina Ann D. Go, Luxury Estates International. LVR
- $449,5003 bd3 ba1.6k sqft891 Earth Luster Rd, Las Vegas, NV 89178For SaleMLS ID #2789271, Stacia F. Walker, LIFE Realty District. LVR
- $560,0005 bd3 ba2.6k sqft8920 Seal Cove St, Las Vegas, NV 89178For SaleMLS ID #2797452, Ralph Karlisle R. Tong, Real Broker LLC. LVR
- $541,0424 bd3 ba2.1k sqft9875 W Meranto Ave, Las Vegas, NV 89178SoldMLS ID #2562189, Frank J. Gargano, Real Estate Consultants of Nv. LVR
- $560,0003 bd2 ba2.1k sqft766 Topocoba St, Las Vegas, NV 89178For SaleMLS ID #2755588, Rocco K. Leung, Compass Realty & Management. LVR
- $579,9994 bd3 ba2.6k sqft10391 Montes Vascos Dr, Las Vegas, NV 89178For SaleMLS ID #2806811, Craig Tann, Huntington & Ellis, A Real Est. LVR
- $550,0003 bd3 ba1.9k sqft6195 Pine Banks Ct, Las Vegas, NV 89141For SaleMLS ID #2808828, Erin Pierson-Mills, eXp Realty. LVR
- $524,9995 bd4 ba2.4k sqft7759 Cape Cod Bay Ct, Las Vegas, NV 89179For SaleMLS ID #2803853, Lori Garlick, Redfin. LVR
- $489,9994 bd2 ba1.7k sqft5575 Crescent Valley St, Las Vegas, NV 89148For SaleMLS ID #2798495, Brandy J. White Elk, Innovative Real Estate Strateg. LVR
- $520,0003 bd3 ba1.7k sqft12286 Silvana St, Las Vegas, NV 89141For SaleMLS ID #2809886, Jiteena P. Khureya, LPT Realty, LLC. LVR
- $524,9004 bd3 ba2.2k sqft6464 Pear Valley Ln, Las Vegas, NV 89118For SaleMLS ID #2804581, Giau K. Pham, Love Las Vegas Realty. LVR
- $519,0004 bd3 ba2k sqft7266 Gypsy Canyon Ct, Las Vegas, NV 89118For SaleMLS ID #2794160, Inna Mizrahi, American Renaissance Realty. LVR
- $515,0003 bd2 ba1.8k sqft5549 Knights Valley Ct, Las Vegas, NV 89141For SaleMLS ID #2803124, John B. Alvarez, eXp Realty. LVR
- $465,0003 bd3 ba1.7k sqft10873 Lexus Ct, Las Vegas, NV 89141For SaleMLS ID #2803633, Mandie C. Medford, Keller Williams MarketPlace. LVR
- $514,9003 bd3 ba2.4k sqft11005 Jordyn Hill St, Enterprise, NV 89141For SaleMLS ID #2806056, Joefrey G. Revilla, Keller Williams VIP. LVR
- $535,0003 bd3 ba2.3k sqft5395 Magnolia Crossing St, Las Vegas, NV 89148For SaleMLS ID #2802571, Rosa A. Flores, Real Broker LLC. LVR
