Luxury equestrian estate on 9.5 acres just outside Lumberton! The 3-bedroom, 2-bath main home features 3 half baths, a 3-car garage, grand staircase, soaring ceilings, rich woodwork, executive study, upstairs loft and bonus room over the garage. Resort-style outdoor living includes a gunite pool, hot tub, outdoor kitchen, covered patios and poolside cabana with half bath. The 5-stall horse barn features 4 standard stalls, an oversized foaling stall, tack room, feed room, hay loft and separate 2-bedroom, 1-bath guest quarters with full kitchen and living area. A man cave offers a full bath and laundry hookups. Additional improvements include covered RV and horse trailer parking, greenhouse with watering connections, cross-fencing, aerated pond, irrigation and extensive drainage systems. A remarkable blend of luxury, equestrian living and exceptional entertaining! Office is the advertised 4th bedroom
For sale
$1,275,000
9889 Fm 421 Rd, Kountze, TX 77625
4beds
3,213sqft
Single Family Residence
Built in ----
9.52 Acres Lot
$1,259,600 Zestimate®
$397/sqft
$-- HOA
What's special
Hay loftUpstairs loftGunite poolHot tubOutdoor kitchenOversized foaling stallFeed room
- 10 days
- 347
- 31
Likely to sell faster than
Zillow last checked:
Listing updated:
Listed by:
Jaimie Harvey 409-656-9638,
United Country - JW Realty & A
Source: BBOR,MLS#: 271727
Facts & features
Interior
Bedrooms & bathrooms
- Bedrooms: 4
- Bathrooms: 5
- Full bathrooms: 2
- 1/2 bathrooms: 3
Rooms
- Room types: In-Law Room, Loft/Balcony, Sewing/Hobby, Office, Game Room, Flex Room
Primary bedroom
- Area: 473.28
- Dimensions: 17.4 x 27.2
Bedroom 2
- Area: 147.56
- Dimensions: 12.4 x 11.9
Bedroom 3
- Area: 162.36
- Dimensions: 13.2 x 12.3
Bedroom 4
- Area: 125.46
- Dimensions: 10.2 x 12.3
Dining room
- Features: Formal Dining
Living room
- Features: Living Room
- Area: 406.56
- Dimensions: 23.1 x 17.6
Heating
- Central Electric
Cooling
- Central Electric
Appliances
- Included: Dishwasher, Double Oven, Free-Standing Range, Gas Range, Microwave
- Laundry: Inside, Wash/Dry Connection
Features
- Bookcases, Ceiling Fan(s), Primary Bdrm Down, Sheetrock, Breakfast Bar, Granite Counters, Kitchen Island, Pantry, Solid Surface Countertops
- Flooring: Carpet, Wood
- Windows: Double Pane Windows, Blinds, Drapes
- Attic: Floored
- Has fireplace: Yes
- Fireplace features: Masonry, More than One
Interior area
- Total structure area: 3,213
- Total interior livable area: 3,213 sqft
Video & virtual tour
Property
Parking
- Total spaces: 3
- Parking features: Attached, Boat, Garage Door Opener, RV Access/Parking, Additional Parking
- Attached garage spaces: 3
Features
- Levels: Two
- Stories: 2
- Patio & porch: Patio, Covered Porch
- Exterior features: Lighting, Rain Gutters, Outdoor Kitchen
- Has private pool: Yes
- Pool features: Gunite, In Ground, Chlorine
- Has spa: Yes
- Spa features: Freestanding Hot Tub
- Fencing: Cross Fenced
- Waterfront features: Pond
Lot
- Size: 9.52 Acres
- Dimensions: 9.52 acres
Details
- Additional structures: Barn(s), Storage, Workshop
- Parcel number: 000611000185
- Special conditions: Standard
Construction
Type & style
- Home type: SingleFamily
- Property subtype: Single Family Residence
Materials
- Stucco, Stone
- Foundation: Slab
- Roof: Arch. Comp. Shingle
Condition
- 11 - 20 Yrs.
- New construction: No
Utilities & green energy
- Sewer: Aerobic System
- Water: Well
Community & HOA
Community
- Subdivision: Deerfield
Location
- Region: Kountze
Financial & listing details
- Price per square foot: $397/sqft
- Tax assessed value: $944,780
- Date on market: 10/15/2026
- Listing terms: Cash,Conventional,VA Loan
- Road surface type: Asphalt
Estimated market value
$1,259,600
$1.20M - $1.32M
$3,027/mo
Price history
| Date | Event | Price |
|---|---|---|
| 10/15/2026 | Listed for sale | $1,275,000$397/sqft |
Source:  BBOR #271727 Report a problem | ||
Public tax history
| Year | Property taxes | Tax assessment |
|---|---|---|
| 2025 | -- | $857,904 +10% |
| 2024 | $6,131 +0.2% | $779,913 +10% |
| 2023 | $6,120 -26% | $709,012 +10% |
| 2022 | $8,270 +0.3% | $644,556 |
| 2021 | $8,249 +0.7% | -- |
| 2020 | $8,196 +3.5% | $532,690 +6.3% |
| 2019 | $7,919 -3.7% | $501,140 |
| 2018 | $8,219 +0.4% | $501,140 |
| 2017 | $8,184 -1.5% | $501,140 0% |
| 2016 | $8,305 +12.8% | $501,150 |
| 2015 | $7,363 | $501,150 +10.7% |
| 2014 | $7,363 | $452,740 +2.1% |
| 2012 | -- | $443,440 +0% |
| 2011 | -- | $443,439 -0.3% |
| 2010 | -- | $444,680 |
| 2009 | -- | $444,680 |
| 2008 | -- | $444,680 |
| 2007 | -- | -- |
Find assessor info on the county website
Monthly payment
Est. payment
Payment breakdown
Explore the cost of this home by adjusting the details. Changes won't be saved.Climate risks
Neighborhood: 77625
Nearby schools
Schools provided by the listing agent
- District: Hardin-Jeff.
Source: BBOR. This data may not be complete. We recommend contacting the local school district to confirm school assignments for this home.

Similar homes
- $1,250,0004 bd5 ba4.4k sqft9130 Bear Creek Dr, Kountze, TX 77625For Sale
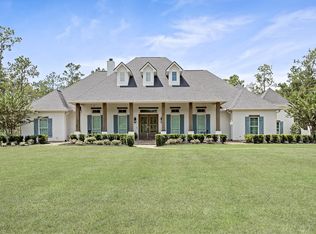 MLS ID #23155203, Amber Landry, Landry Realty LLC. HAR
- $650,0004 bd3 ba2.5k sqft9140 Grizzly Dr, Kountze, TX 77625For Sale
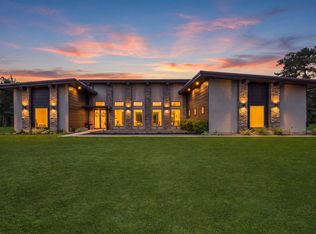
 MLS ID #271169, Chelsea Hughes, Hometown Realty. BBOR
- $785,0004 bd4 ba3.1k sqft3668 Leatherwood Dr, Kountze, TX 77625For Sale
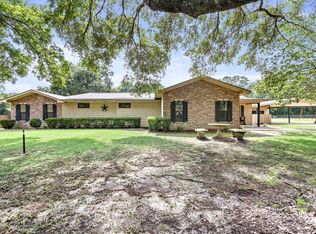 MLS ID #269124, Reagan Hanna, Double H Property Management. BBOR
- $680,0005 bd4 ba4.3k sqft2709 Oak Hollow Cir, Kountze, TX 77625For Sale
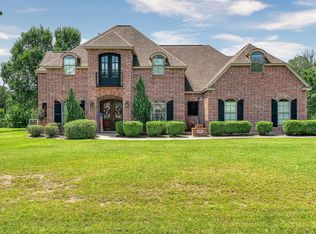 MLS ID #268796, Cathy Ferguson, RE/MAX ONE. BBOR
- $649,0004 bd2 ba2.7k sqft10308 Gentry Dr, Silsbee, TX 77656For SaleMLS ID #271955, Betty Cheek, RE/MAX ONE. BBOR
- $839,9006 bd4 ba3.9k sqft12615 Beaverbrook St, Lumberton, TX 77657For SaleMLS ID #271475, Adam LeDoux, eXp Realty, LLC. BBOR
- $699,9996 bd4 ba4.7k sqft1266 E Pineshadows Dr, Sour Lake, TX 77659For SaleMLS ID #267740, Cathy Ferguson, RE/MAX ONE. BBOR
- $850,0005 bd5 ba4.6k sqft150 Talpa Trl, Lumberton, TX 77657New ConstructionMLS ID #271381, Dayna Simmons, Dayna Simmons Real Estate. BBOR
- $675,0004 bd2 ba2.2k sqft7816 McDonald Ln, Silsbee, TX 77656For SaleMLS ID #271291, Kami Teel, JLA Realty. BBOR
- $767,9005 bd5 ba3.9k sqft6860 Carlyle Ct, Lumberton, TX 77657For SaleMLS ID #270886, Mayra Torres, JLA Realty. BBOR
- $769,0005 bd5 ba3.9k sqft11315 Baldwin Ct, Lumberton, TX 77657For SaleMLS ID #270682, Danny Fuller, Fuller Group. BBOR
- $759,9005 bd3 ba3.1k sqft4403 Fm 1131 Rd, Evadale, TX 77615For SaleMLS ID #270713, Alexandra Harper, JLA Realty. BBOR
- $739,0006 bd4 ba4.6k sqft1132 Moore Rd, Beaumont, TX 77713For SaleMLS ID #269196, BLAKE LEDYARD, WHITE WING REALTY -- 9011079. BBOR
