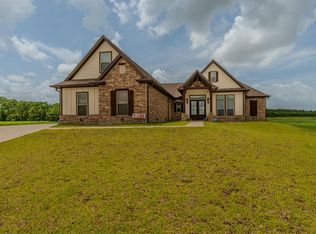
Looking for your forever home in the Hardin Jefferson School District? This is your oppurtunity. 6 bedrooms, 4 bathrooms in the main house. Extra bedrooms and a pool bath in the garage. Swimming pool. Sports court. 2.64 acres. Luxury level finishes. Priced to sell. Call today.
For sale
$749,000
1132 Moore Rd, Beaumont, TX 77713
6beds
4,674sqft
Single Family Residence
Built in ----
2.64 Acres Lot
$736,000 Zestimate®
$160/sqft
$-- HOA
What's special
Swimming poolSports courtLuxury level finishes
- 67 days
- 365
- 13
Zillow last checked:
Listing updated:
Listed by:
BLAKE LEDYARD 512-720-1722,
WHITE WING REALTY -- 9011079
Source: BBOR,MLS#: 269196
Facts & features
Interior
Bedrooms & bathrooms
- Bedrooms: 6
- Bathrooms: 4
- Full bathrooms: 4
Rooms
- Room types: Entry, In-Law Room, Loft/Balcony, Office, Game Room, Flex Room
Primary bathroom
- Features: Double Sink, Sep. Shower, Freestanding Soaking Tub
Dining room
- Features: Both
Living room
- Features: Living Room
Heating
- More than One
Appliances
- Included: Dishwasher, Free-Standing Range, Disposal
- Laundry: Inside, Wash/Dry Connection
Features
- Bookcases, Desks, Primary Bdrm Down, Sheetrock, Split Bdrm Plan, Wallpaper
- Flooring: Tile, Wood
- Windows: Double Pane Windows
- Has fireplace: Yes
- Fireplace features: More than One
Interior area
- Total structure area: 4,674
- Total interior livable area: 4,674 sqft
Property
Parking
- Total spaces: 4
- Parking features: Detached
- Garage spaces: 4
Features
- Stories: 1
- Patio & porch: Covered, Covered Porch
- Exterior features: Sprinkler System, Attached Generator, Rain Gutters, Outdoor Fireplace, Outdoor Kitchen
- Has private pool: Yes
- Pool features: Deck, Gunite, Heated, In Ground, Chlorine
- Has spa: Yes
- Spa features: Built-in Hot Tub
- Fencing: Iron/Vinyl
Lot
- Size: 2.64 Acres
Details
- Parcel number: 30001100004205000000
- Special conditions: Standard
Construction
Type & style
- Home type: SingleFamily
- Property subtype: Single Family Residence
Materials
- 3/4 Brick Veneer, Vinyl Siding, HardiPlank Type
- Foundation: Slab
- Roof: Arch. Comp. Shingle
Condition
- 31 Yrs. and Older
- New construction: No
Utilities & green energy
- Sewer: Aerobic System
- Water: City Water
Community & HOA
Community
- Security: Smoke Detector(s)
- Subdivision: David Choate Su
HOA
- Has HOA: No
Location
- Region: Beaumont
Financial & listing details
- Price per square foot: $160/sqft
- Tax assessed value: $765,802
- Annual tax amount: $3,506
- Date on market: 7/14/2026
- Listing terms: Cash,Conventional,FHA,VA Loan,USDA Loan
- Road surface type: Asphalt
Estimated market value
$736,000
$699,000 - $773,000
$4,192/mo
Price history
| Date | Event | Price |
|---|---|---|
| 7/14/2026 | Listed for sale | $749,000+51.3%$160/sqft |
Source:  BBOR #269196 Report a problem BBOR #269196 Report a problem | ||
| 9/27/2012 | Listing removed | $495,000$106/sqft |
Source: RE/MAX Beaumont #154362 Report a problem | ||
| 6/29/2012 | Listed for sale | $495,000+10%$106/sqft |
Source: RE/MAX Beaumont #154362 Report a problem | ||
| 10/7/2011 | Listing removed | $449,900$96/sqft |
Source: RE/MAX Beaumont #144012 Report a problem | ||
| 3/5/2011 | Price change | $449,900-10%$96/sqft |
Source: RE/MAX Beaumont #144012 Report a problem | ||
| 1/8/2011 | Listed for sale | $499,900-26.5%$107/sqft |
Source: RE/MAX Beaumont #144012 Report a problem | ||
| 8/20/2009 | Listing removed | $680,000$145/sqft |
Source: ERA Team REALTORS Report a problem | ||
| 5/16/2009 | Listed for sale | $680,000$145/sqft |
Source: ERA Team REALTORS Report a problem | ||
Public tax history
| Year | Property taxes | Tax assessment |
|---|---|---|
| 2025 | $3,506 +9.8% | $617,597 +10% |
| 2024 | $3,193 -1% | $561,452 |
| 2023 | $3,224 -2.4% | $561,452 |
| 2022 | $3,304 -0.7% | $561,452 +1.7% |
| 2021 | $3,328 +6.5% | $552,263 +10% |
| 2020 | $3,125 | $502,057 0% |
| 2019 | $3,125 -2.7% | $502,060 +0.3% |
| 2018 | $3,213 +4.5% | $500,320 |
| 2017 | $3,076 +1.2% | $500,320 +0.6% |
| 2016 | $3,040 +7% | $497,560 +25.7% |
| 2015 | $2,840 | $395,690 +4.7% |
| 2014 | $2,840 | $377,760 |
| 2013 | -- | $377,760 -5.3% |
| 2012 | -- | $399,100 |
| 2011 | -- | $399,100 |
| 2010 | -- | $399,100 +13.5% |
| 2009 | -- | $351,700 |
| 2008 | -- | $351,700 -3.1% |
| 2007 | -- | $363,110 |
| 2006 | -- | $363,110 |
| 2005 | -- | $363,110 +3.4% |
| 2004 | -- | $351,220 +2.6% |
| 2003 | -- | $342,450 +115% |
| 2002 | -- | $159,270 |
| 2001 | -- | $159,270 |
| 2000 | -- | $159,270 |
Find assessor info on the county website
Monthly payment
Est. payment
Payment breakdown
Explore the cost of this home by adjusting the details. Changes won't be saved.Climate risks
Neighborhood: 77713
Nearby schools
Schools provided by the listing agent
- District: Hardin-Jeff.
Source: BBOR. This data may not be complete. We recommend contacting the local school district to confirm school assignments for this home.
Similar homes
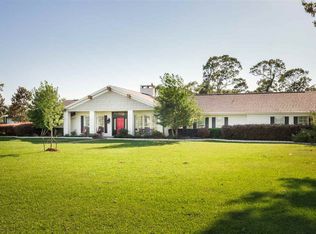

- $650,0004 bd4 ba4.2k sqft2502 Reins Rd, Beaumont, TX 77713For Sale

 MLS ID #267995, Vickie Molley, Landry Realty. BBOR
 - $610,0006 bd4 ba4.2k sqft14865 Lisa Ln, Beaumont, TX 77713For Sale
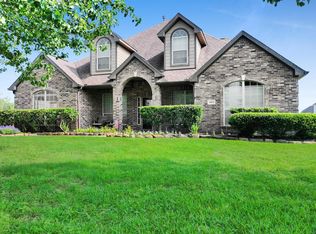 MLS ID #76912799, Diane Minton, American Real Estate Beaumont. HAR
 - $850,0005 bd4 ba4.9k sqft10033 Brooks Rd, Beaumont, TX 77713For Sale
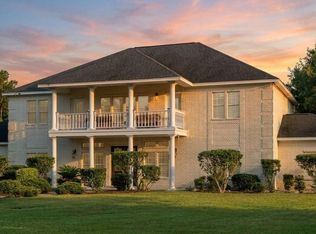 MLS ID #78833535, Kristie Farmer, Keller Williams Signature. HAR
 - $549,9005 bd4 ba3k sqft15360 Hercules Dr, Beaumont, TX 77713For Sale
 MLS ID #33753650, Jimmy Hendon, Coldwell Banker Southern Homes. HAR
 - $670,0005 bd5 ba5k sqft2295 Thomas Rd, Beaumont, TX 77706For SaleMLS ID #270192, Darius Linton, American Real Estate ERA Power - Beaumont. BBOR
- $768,9005 bd5 ba3.9k sqft6860 Carlyle Ct, Lumberton, TX 77657For SaleMLS ID #270886, Mayra Torres, JLA Realty. BBOR
- $699,9996 bd4 ba4.7k sqft1266 E Pineshadows Dr, Sour Lake, TX 77659For SaleMLS ID #267740, Cathy Ferguson, RE/MAX ONE. BBOR
- $750,0005 bd5 ba3.9k sqft3600 Trenton Ln, Beaumont, TX 77706New ConstructionMLS ID #266284, Dayna Simmons, Dayna Simmons Real Estate. BBOR
- $525,0004 bd2 ba2.7k sqft15725 Old Sour Lake Rd, Beaumont, TX 77713For SaleMLS ID #267504, Lynea Minton, American Real Estate ERA Power - Beaumont. BBOR
- $690,0005 bd4 ba4.3k sqft2709 Oak Hollow Cir, Kountze, TX 77625For SaleMLS ID #268796, Cathy Ferguson, RE/MAX ONE. BBOR
- $625,0006 bd5 ba3.7k sqft6385 Gladys Ave, Beaumont, TX 77706For SaleMLS ID #270668, Mary Beth Whiddon, Southeast Texas 1st Realty. BBOR
- $769,0005 bd5 ba3.9k sqft11315 Baldwin Ct, Lumberton, TX 77657For SaleMLS ID #270682, Danny Fuller, Fuller Group. BBOR
- $799,0005 bd7 ba6.5k sqft1315 Audubon Pl, Beaumont, TX 77706For SaleMLS ID #266964, Vivian Todd, RE/MAX ONE. BBOR
- $419,9004 bd4 ba3k sqft4545 Boyt Rd, Beaumont, TX 77713For SaleMLS ID #270236, Katie Wallis, RE/MAX ONE. BBOR
