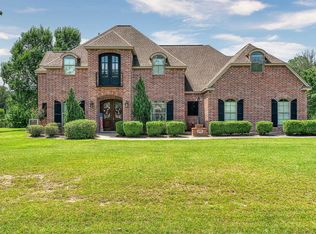
Welcome to a home where timeless Southern charm meets modern luxury. Nestled beneath mature shade trees and surrounded by beautifully landscaped grounds, this stunning custom home makes an unforgettable first impression with its expansive wraparound porches, inviting front entry, and classic architectural details. Inside, you’ll find elegant finishes and thoughtfully designed spaces throughout. The formal dining room offers dramatic contrast with designer colors, custom trim work, and abundant natural light, creating the perfect setting for gatherings and entertaining. The chef’s kitchen is equally impressive, featuring premium appliances, oversized island, gorgeous countertops, and an open layout that flows seamlessly into the living spaces. Every detail of this home has been carefully curated to blend warmth, sophistication, and functionality.From the spacious porches perfect for relaxing evenings to the refined interior finishes. Spacious bedrooms and living spaces for everyone.
For sale
$699,999
1266 E Pineshadows Dr, Sour Lake, TX 77659
6beds
4,700sqft
:
Get pre-qualified$4,912/mo
Single Family Residence
Built in ----
2 Acres Lot
$690,200 Zestimate®
$149/sqft
$-- HOA
What's special
Elegant finishesBeautifully landscaped groundsExpansive wraparound porchesInviting front entryFormal dining roomAbundant natural lightSpacious bedrooms
- 74 days |
- 531 |
- 44 |
Zillow last checked:
Listing updated:
Listed by:
Cathy Ferguson 409-673-7479,
RE/MAX ONE
Source: BBOR,MLS#: 267740
Facts & features
Interior
Bedrooms & bathrooms
- Bedrooms: 6
- Bathrooms: 4
- Full bathrooms: 3
- 1/2 bathrooms: 1
Rooms
- Room types: Entry, Office, Game Room
Primary bedroom
- Area: 187.24
- Dimensions: 12.4 x 15.1
Bedroom 2
- Area: 168.72
- Dimensions: 15.2 x 11.1
Bedroom 3
- Area: 195.84
- Dimensions: 12.8 x 15.3
Bedroom 4
- Area: 174.93
- Dimensions: 14.7 x 11.9
Primary bathroom
- Features: Double Sink, Garden Tub, Sep. Shower
Dining room
- Features: Both
- Area: 178.64
- Dimensions: 15.4 x 11.6
Kitchen
- Area: 257.6
- Dimensions: 14 x 18.4
Living room
- Features: Both
- Area: 359.79
- Dimensions: 17.9 x 20.1
Office
- Area: 263.16
- Dimensions: 17.2 x 15.3
Cooling
- Central Electric
Appliances
- Included: Dishwasher, Free-Standing Range, Gas Range
- Laundry: Inside
Features
- Ceiling Fan(s), Primary Bdrm Down, Sheetrock, Split Bdrm Plan, Kitchen Island, Pantry
- Flooring: Carpet, Tile
- Windows: Double Pane Windows
- Has fireplace: Yes
- Fireplace features: More than One, Wood Burning
Interior area
- Total structure area: 4,700
- Total interior livable area: 4,700 sqft
Property
Parking
- Total spaces: 2
- Parking features: Attached
- Attached garage spaces: 2
Features
- Levels: Two
- Stories: 2
- Patio & porch: Covered, Patio, Covered Porch
Lot
- Size: 2 Acres
Details
- Parcel number: 007550004150
- Special conditions: Standard
Construction
Type & style
- Home type: SingleFamily
- Property subtype: Single Family Residence
Materials
- Foundation: Slab
- Roof: Arch. Comp. Shingle
Condition
- 21 - 30 Yrs.
- New construction: No
Community & HOA
Community
- Subdivision: Pinewood
Location
- Region: Sour Lake
Financial & listing details
- Price per square foot: $149/sqft
- Tax assessed value: $619,411
- Date on market: 5/21/2026
- Listing terms: Cash,Conventional
Estimated market value
$690,200
$656,000 - $725,000
$3,731/mo
Price history
| Date | Event | Price |
|---|---|---|
| 5/21/2026 | Listed for sale | $699,999+1527.9%$149/sqft |
Source:  BBOR #267740 Report a problem BBOR #267740 Report a problem | ||
| 12/21/2015 | Listing removed | $43,000$9/sqft |
Source: RE/MAX Northwest #176006 Report a problem | ||
| 10/21/2015 | Price change | $43,000-4.4%$9/sqft |
Source: RE/MAX Northwest #176006 Report a problem | ||
| 4/22/2015 | Listed for sale | $45,000+15.4%$10/sqft |
Source: RE/MAX Northwest #173403 Report a problem | ||
| 11/12/2014 | Listing removed | $39,000$8/sqft |
Source: RE/MAX Northwest #163727 Report a problem | ||
| 4/13/2014 | Listed for sale | $39,000$8/sqft |
Source: RE/MAX Northwest #163727 Report a problem | ||
Public tax history
| Year | Property taxes | Tax assessment |
|---|---|---|
| 2025 | -- | $463,299 +10% |
| 2024 | $5,809 +10.1% | $421,181 +10% |
| 2023 | $5,277 -11.6% | $382,892 +10% |
| 2022 | $5,970 +6.2% | $348,084 |
| 2021 | $5,620 +5% | -- |
| 2020 | $5,354 +7.1% | $419,530 +60.4% |
| 2019 | $5,000 +2.8% | $261,520 +45.2% |
| 2018 | $4,865 -46% | $180,060 -57.8% |
| 2017 | $9,006 +2.9% | $426,830 |
| 2016 | $8,753 +9.3% | $426,830 +16% |
| 2015 | $8,006 | $368,080 |
| 2014 | $8,006 | $368,080 +12.5% |
| 2012 | -- | $327,140 +0% |
| 2011 | -- | $327,133 0% |
| 2010 | -- | $327,140 |
| 2009 | -- | $327,140 |
| 2008 | -- | $327,140 |
| 2007 | -- | -- |
Find assessor info on the county website
Monthly payment
Est. payment
Payment breakdown
Explore the cost of this home by adjusting the details. Changes won't be saved.Climate risks
Neighborhood: Pinewood Estates
Nearby schools
GreatSchools rating
- 7/10Sour Lake Elementary SchoolGrades: PK-5Distance: 5.6 mi
- 7/10Hardin-Jefferson J HGrades: 6-8Distance: 6.5 mi
- 7/10Hardin-Jefferson High SchoolGrades: 9-12Distance: 6.6 mi
Schools provided by the listing agent
- District: Hardin-Jeff.
Source: BBOR. This data may not be complete. We recommend contacting the local school district to confirm school assignments for this home.
- $422,000-- bd-- ba1.2k sqft1261 E Pineshadows Dr, Sour Lake, TX 77659Off Market
- $422,5004 bd4 ba2.6k sqft1254 E Pineshadows Dr, Sour Lake, TX 77659Off Market
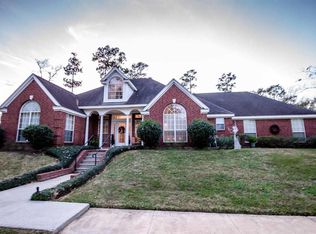
- $180,400-- bd-- ba1.1k sqft1267 E Pineshadows Dr, Sour Lake, TX 77659Off Market
- $4,270-- bd-- ba-- sqftWoodway, Sour lake, TX 77659Off Market
- $19,634-- bd-- ba-- sqft1242 E Pineshadows Dr, Sour Lake, TX 77659Off Market
- $444,9004 bd3 ba4.1k sqft1255 E Pineshadows Dr, Sour Lake, TX 77659For Sale
- $362,400-- bd3 ba2.4k sqft1251 E Pineshadows Dr, Sour Lake, TX 77659Off Market
- $568,2003 bd5 ba4.3k sqft1242 E Pineshadows Dr, Sour Lake, TX 77659Off Market
A local agent can set up tours, give advice and negotiate with sellers.
Similar homes
- $585,0003 bd3 ba2.9k sqft415 W Pineshadows Dr, Sour Lake, TX 77659For Sale
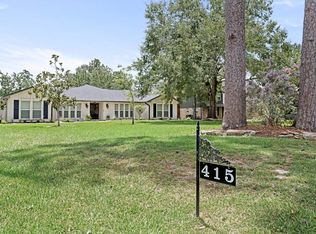
 MLS ID #269625, Mandy Raps, RE/MAX ONE. BBOR
 - $444,9004 bd3 ba4.1k sqft1255 E Pineshadows Dr, Sour Lake, TX 77659For Sale
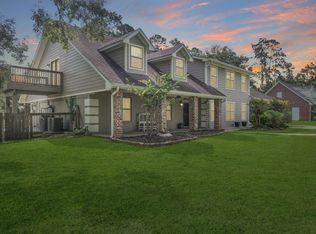 MLS ID #90838331, Dayna Simmons, Dayna Simmons Real Estate. HAR
 - $369,0004 bd3 ba3k sqft503 Countrywood Cir, Sour Lake, TX 77659For Sale
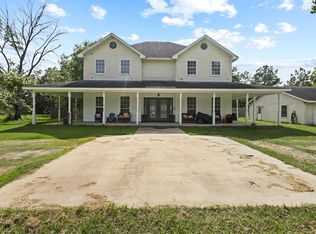 MLS ID #269699, Rebecka Sellers, Next Horizon Realty, LLC. BBOR
 - $700,0005 bd4 ba4.3k sqft2709 Oak Hollow Cir, Kountze, TX 77625For Sale
 MLS ID #268796, Cathy Ferguson, RE/MAX ONE. BBOR
 - $749,0006 bd4 ba4.6k sqft1132 Moore Rd, Beaumont, TX 77713For SaleMLS ID #269196, BLAKE LEDYARD, WHITE WING REALTY -- 9011079. BBOR
- $485,0004 bd3 ba3.1k sqft306 Creekside Loop, Sour Lake, TX 77659For SaleMLS ID #67975035, Kerri Reynolds, RE/MAX ONE. HAR
- $669,0004 bd4 ba4.2k sqft2502 Reins Rd, Beaumont, TX 77713For SaleMLS ID #267995, Vickie Molley, Landry Realty. BBOR
- $425,0003 bd4 ba3.3k sqft7785 River Bend Dr, Beaumont, TX 77713For SaleMLS ID #269763, Kerri Reynolds, RE/MAX ONE. BBOR
- $600,0005 bd3 ba5.1k sqft9012 Cooks Lake Rd, Lumberton, TX 77657For SaleMLS ID #32506144, Charity Angelle, RE/MAX ONE. HAR
- $645,0006 bd4 ba4.2k sqft14865 Lisa Ln, Beaumont, TX 77713For SaleMLS ID #267053, Lynea Minton, American Real Estate ERA Power - Beaumont. BBOR
- $495,0004 bd4 ba2.6k sqft4864 Hob Warren Rd, Sour Lake, TX 77659For SaleMLS ID #80855571, Dayna Simmons, Dayna Simmons Real Estate. HAR
- $850,0005 bd5 ba4.6k sqft150 Talpa Trl, Lumberton, TX 77659New ConstructionMLS ID #262536, Dayna Simmons, Dayna Simmons Real Estate. BBOR
- $632,0005 bd5 ba5k sqft13435 Wayside Dr, Beaumont, TX 77713For SaleMLS ID #266827, Trent Hayhurst, Coldwell Banker Southern Homes. BBOR
- $549,9004 bd4 ba2.6k sqft11884 Crestwood St, Lumberton, TX 77657For SaleMLS ID #60570642, Katherine Cleveland, Southeast Texas 1st Realty. HAR
- $550,0004 bd2 ba2.7k sqft15725 Old Sour Lake Rd, Beaumont, TX 77713For SaleMLS ID #267504, Lynea Minton, American Real Estate ERA Power - Beaumont. BBOR
- $654,5004 bd4 ba3.4k sqft17475 Reserve Dr, Beaumont, TX 77713For SaleMLS ID #20741513, Katrina Wright, American Real Estate Beaumont. HAR
- $980,0005 bd4 ba6.6k sqft5950 Keith Rd, Lumberton, TX 77657For SaleMLS ID #41842606, Dayna Simmons, Dayna Simmons Real Estate. HAR
- $995,0003 bd4 ba3.6k sqft6830 Empire Way, Lumberton, TX 77657For SaleMLS ID #90676521, Shannon Sudderth, LPT Realty, LLC. HAR
- $470,7843 bd3 ba2.4k sqft1995 Brenner Blvd, Lumberton, TX 77657New ConstructionMLS ID #269848, Keith Riffe, Coldwell Banker Southern Homes. BBOR
- $379,9004 bd3 ba2.4k sqft13325 Inwood Dr, Beaumont, TX 77713For SaleMLS ID #267800, Katie Wallis, RE/MAX ONE. BBOR
