Inside this unique home, you'll find an inviting split-bedroom floor plan featuring spacious living areas, a loft, and a dedicated sewing/hobby room. The chef's kitchen is equipped with granite countertops, a large island, gas cooktop, convection oven, pantry, built-in microwave, dishwasher, and abundant cabinet for storage. The luxurious primary suite offers a spa-like retreat with double vanities, a relaxing garden tub, and a separate walk-in shower. Car enthusiasts, hobbyists, or those needing extra storage will appreciate the attached and detached garages with space for up to four vehicles, plus a workshop and additional parking. Enjoy peaceful country-style living from the screened covered patio while still benefiting from city water and sewer services.
Pending
$425,000
7785 River Bend Dr, Beaumont, TX 77713
3beds
3,380sqft
:
Get pre-qualified$2,982/mo
Single Family Residence
Built in ----
2 Acres Lot
$446,800 Zestimate®
$126/sqft
$-- HOA
What's special
Built-in microwaveGranite countertopsAdditional parkingInviting split-bedroom floor planSpa-like retreatScreened covered patioGas cooktop
- 9 days |
- 186 |
- 16 |
Likely to sell faster than
Zillow last checked:
Listing updated:
Listed by:
Kerri Reynolds 409-383-3787,
RE/MAX ONE
Source: BBOR,MLS#: 269763
Facts & features
Interior
Bedrooms & bathrooms
- Bedrooms: 3
- Bathrooms: 4
- Full bathrooms: 3
- 1/2 bathrooms: 1
Rooms
- Room types: Loft/Balcony
Primary bathroom
- Features: Double Sink, Garden Tub, Sep. Shower
Dining room
- Features: Both
Living room
- Features: Living Room
Heating
- More than One, Central Gas
Cooling
- Central Electric, More than One
Appliances
- Laundry: Inside
Features
- Ceiling Fan(s), Sheetrock, Split Bdrm Plan, Granite Counters, Kitchen Island, Pantry
- Flooring: Carpet, Tile, Vinyl
- Windows: Double Pane Windows
- Attic: Walk-In
- Has fireplace: Yes
- Fireplace features: Gas Starter, Wood Burning
Interior area
- Total structure area: 3,380
- Total interior livable area: 3,380 sqft
Property
Parking
- Total spaces: 4
- Parking features: Attached, Detached, Additional Parking
- Attached garage spaces: 4
Features
- Levels: Two
- Stories: 2
- Patio & porch: Covered
- Fencing: Partial
Lot
- Size: 2 Acres
Details
- Additional structures: Workshop
- Parcel number: 05645000000130000000
- Special conditions: Standard
Construction
Type & style
- Home type: SingleFamily
- Property subtype: Single Family Residence
Materials
- Brick Veneer
- Foundation: Slab
- Roof: Arch. Comp. Shingle
Condition
- 31 Yrs. and Older
- New construction: No
Utilities & green energy
- Sewer: City Sewer
- Water: City Water
Community & HOA
Community
- Subdivision: River Oaks
HOA
- Has HOA: No
Location
- Region: Beaumont
Financial & listing details
- Price per square foot: $126/sqft
- Tax assessed value: $338,897
- Annual tax amount: $2,279
- Date on market: 7/31/2026
- Listing terms: Cash,Conventional,FHA,VA Loan
- Road surface type: Asphalt
Estimated market value
$446,800
$424,000 - $469,000
$2,965/mo
Price history
| Date | Event | Price |
|---|---|---|
| 8/4/2026 | Pending sale | $425,000$126/sqft |
Source:  BBOR #269763 Report a problem BBOR #269763 Report a problem | ||
| 7/31/2026 | Listed for sale | $425,000+21.5%$126/sqft |
Source: BBOR #269763 Report a problem | ||
| 3/25/2022 | Sold | -- |
Source: Agent Provided Report a problem | ||
| 2/1/2022 | Pending sale | $349,900$104/sqft |
Source: BBOR #224987 Report a problem | ||
| 2/1/2022 | Listed for sale | $349,900$104/sqft |
Source: BBOR #224987 Report a problem | ||
| 1/22/2022 | Pending sale | $349,900$104/sqft |
Source: BBOR #224987 Report a problem | ||
| 12/6/2021 | Listed for sale | $349,900$104/sqft |
Source: BBOR #224987 Report a problem | ||
Public tax history
| Year | Property taxes | Tax assessment |
|---|---|---|
| 2025 | $2,279 -0.2% | $338,897 |
| 2024 | $2,282 -0.8% | $338,897 |
| 2023 | $2,300 -2.1% | $338,897 +32.6% |
| 2022 | $2,349 +74.1% | $255,547 +10% |
| 2021 | $1,349 -5.3% | $232,315 +10% |
| 2020 | $1,425 -18.4% | $211,195 0% |
| 2019 | $1,747 +116.6% | $211,200 +188.9% |
| 2018 | $807 -80.6% | $73,110 -65.8% |
| 2017 | $4,152 +5.4% | $213,860 |
| 2016 | $3,938 +139.1% | $213,860 +16.7% |
| 2015 | $1,647 | $183,260 +6.8% |
| 2014 | $1,647 | $171,640 +3.4% |
| 2013 | -- | $165,950 +1.2% |
| 2012 | -- | $164,010 -5.4% |
| 2011 | -- | $173,310 +4.1% |
| 2010 | -- | $166,470 |
| 2009 | -- | $166,470 -6% |
| 2008 | -- | $177,090 +2.5% |
| 2007 | -- | $172,850 +23% |
| 2006 | -- | $140,550 -5.8% |
| 2005 | -- | $149,190 +5.6% |
| 2004 | -- | $141,310 +20.1% |
| 2003 | -- | $117,650 -7.9% |
| 2002 | -- | $127,700 |
| 2001 | -- | $127,700 +1.2% |
| 2000 | -- | $126,190 |
Find assessor info on the county website
Monthly payment
Est. payment
Payment breakdown
Explore the cost of this home by adjusting the details. Changes won't be saved.Climate risks
Neighborhood: 77713
Nearby schools
GreatSchools rating
- 3/10Guess Elementary SchoolGrades: PK-5Distance: 5.5 mi
- 4/10Marshall Middle SchoolGrades: 6-8Distance: 7.6 mi
- 3/10West Brook Sr High SchoolGrades: 9-12Distance: 7.1 mi
Schools provided by the listing agent
- District: Hardin-Jeff.
Source: BBOR. This data may not be complete. We recommend contacting the local school district to confirm school assignments for this home.
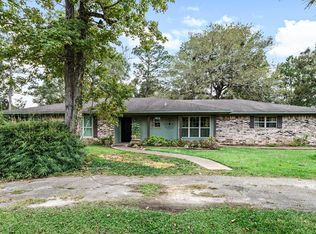
- $276,5003 bd2 ba2.3k sqft7775 River Bend Dr, Beaumont, TX 77713Off Market
- $23,2334.12 acres7775 River Bend Dr, Beaumont, TX 77713Off Market
- $369,800-- bd-- ba3.1k sqft13625 Rolling Hills Dr, Beaumont, TX 77713Off Market
- $247,000-- bd-- ba1.9k sqft13590 Chimney Rock Dr, Beaumont, TX 77713Off Market
- $269,8003 bd2 ba1.9k sqft13595 Chimney Rock Dr, Beaumont, TX 77713Off Market
- $312,8004 bd3 ba2.6k sqft7780 River Rd, Beaumont, TX 77713Off Market
- $20,4681.02 acresRiver Rd, Beaumont, TX 77713Off Market
- $247,2003 bd2 ba1.7k sqft13590 Leaning Oaks Dr, Beaumont, TX 77713Off Market
A local agent can set up tours, give advice and negotiate with sellers.
A local lender can help you make sure your offer is ready when you are.
Similar homes
- $425,0004 bd4 ba3.4k sqft7165 Carroll Ln, Beaumont, TX 77713For Sale
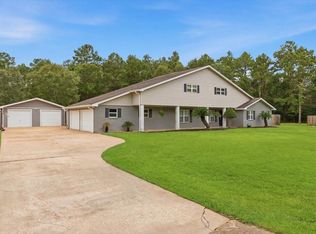
 MLS ID #269281, Garrison Fuller, RE/MAX ONE. BBOR
 - $379,9004 bd3 ba2.4k sqft13325 Inwood Dr, Beaumont, TX 77713For Sale
 MLS ID #267800, Katie Wallis, RE/MAX ONE. BBOR
 - $329,0005 bd2 ba2.3k sqft13550 Moss Hill Dr, Beaumont, TX 77713For Sale
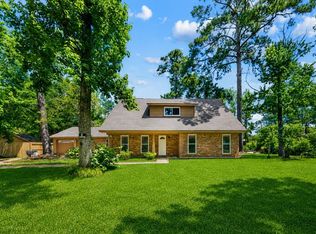 MLS ID #70013796, Denise Quick. Deep East Texas
 - $369,0004 bd3 ba3k sqft503 Countrywood Cir, Sour Lake, TX 77659For Sale
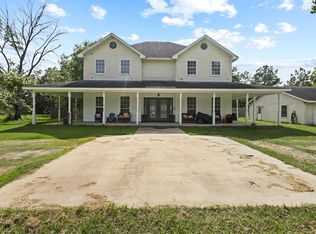 MLS ID #269699, Rebecka Sellers, Next Horizon Realty, LLC. BBOR
 - $465,0004 bd3 ba2.7k sqft8380 Winnsboro Cir, Beaumont, TX 77713For SaleMLS ID #269794, Matthew Fischer, Connect Realty. BBOR
- $374,0004 bd2 ba2.5k sqft10410 Jordan Ave, Beaumont, TX 77713For SaleMLS ID #269425, Emily Ross, RE/MAX ONE - Orange County. BBOR
- $305,0004 bd3 ba2.3k sqft13280 Saddlewood Ct, Beaumont, TX 77713For SaleMLS ID #2493425, Jennifer Williams, Coldwell Banker Southern Homes. HAR
- $444,9004 bd3 ba4.1k sqft1255 E Pineshadows Dr, Sour Lake, TX 77659For SaleMLS ID #90838331, Dayna Simmons, Dayna Simmons Real Estate. HAR
- $399,9993 bd3 ba2.1k sqft14815 Michelle Ln, Beaumont, TX 77713For SaleMLS ID #93474106, Constance Wallace, JLA Realty. HAR
- $625,0006 bd4 ba4.2k sqft14865 Lisa Ln, Beaumont, TX 77713For SaleMLS ID #76912799, Diane Minton, American Real Estate Beaumont. HAR
- $429,9004 bd3 ba3k sqft5160 Westgate Ln, Lumberton, TX 77657For SaleMLS ID #75868604, Amber Landry, Landry Realty LLC. HAR
- $429,9004 bd2 ba2k sqft13014 Beaverbrook St, Lumberton, TX 77657For SaleMLS ID #263049, Mayra Torres, JLA Realty. BBOR
- $425,0004 bd4 ba3.1k sqft4 Twin Circle Dr, Beaumont, TX 77706For SaleMLS ID #268520, Ashley Higginbotham, eXp Realty, LLC. BBOR
- $439,9004 bd3 ba2.7k sqft6495 Wellington Pl, Beaumont, TX 77706For SaleMLS ID #269797, Johnna Harrison, RE/MAX ONE. BBOR
- $485,0004 bd3 ba3.1k sqft306 Creekside Loop, Sour Lake, TX 77659For SaleMLS ID #67975035, Kerri Reynolds, RE/MAX ONE. HAR
- $475,0004 bd3 ba2.7k sqft10040 Milky Way Ln, Beaumont, TX 77705For SaleMLS ID #269950, Julie McCallister, eXp Realty, LLC. BBOR
- $425,0005 bd4 ba3.9k sqft5 Twin Circle Dr, Beaumont, TX 77706For SaleMLS ID #16302618, Dayna Simmons, Dayna Simmons Real Estate. HAR
- $585,0003 bd3 ba2.9k sqft415 W Pineshadows Dr, Sour Lake, TX 77659For SaleMLS ID #269625, Mandy Raps, RE/MAX ONE. BBOR
- $390,0004 bd3 ba2.8k sqft8070 Village Dr, Beaumont, TX 77713For SaleMLS ID #269150, Melynda Brown, RE/MAX ONE. BBOR
- $510,0004 bd2 ba2.7k sqft909 Turner Rd, Beaumont, TX 77713For SaleMLS ID #1061285, Jo Ann Hughes, RE/MAX On The Water -Bolivar. HAR
