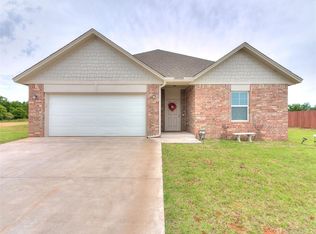
Immaculate home built in 2022. Like new with all wood-like tile throughout. Sitting on a lovely cul de sac with 0.75 acres. Covered patio and large back yard that is perfect for family gatherings; also approved for outbuilding/shop area. Rainbird automatic sprinkler system and house water purification system. This home is welcoming with 9' ceilings, stainless appliances, great granite eat-in bar and open concept for entertaining. Natural light and huge windows throughout. Custom lighting adds an elegant feel. Primary suite is spacious with walk-in closet and double vanities in bathroom. Secondary bedrooms are spacious and primary suite is private and quiet. Don't miss the area behind the trees in the open back yard. Lots of possibilities await!
For sale
Price cut: $1K (8/28)
$277,000
9896 Abington Cir, Edmond, OK 73025
3beds
1,476sqft
Single Family Residence
Built in 2022
0.75 Acres Lot
$-- Zestimate®
$188/sqft
$25/mo HOA
What's special
- 38 days
- 461
- 37
Zillow last checked:
Listing updated:
Listed by:
Susan Carroll 405-406-1419,
Melrose Realty Llc
Source: MLSOK/OKCMAR as distributed by MLS GRID,MLS#: 1242125
Facts & features
Interior
Bedrooms & bathrooms
- Bedrooms: 3
- Bathrooms: 2
- Full bathrooms: 2
Heating
- Has Heating (Unspecified Type)
Cooling
- Has cooling: Yes
Features
- Has fireplace: No
- Fireplace features: None
Interior area
- Total structure area: 1,476
- Total interior livable area: 1,476 sqft
Property
Parking
- Total spaces: 2
- Parking features: Garage
- Garage spaces: 2
Features
- Levels: One
- Stories: 1
Lot
- Size: 0.75 Acres
- Features: Cul-De-Sac
Details
- Parcel number: 9896NONEAbington73025
- Special conditions: None
Construction
Type & style
- Home type: SingleFamily
- Architectural style: Craftsman
- Property subtype: Single Family Residence
Materials
- Brick & Frame
- Foundation: Slab
- Roof: Composition
Condition
- Year built: 2022
Community & HOA
HOA
- Has HOA: Yes
- Services included: Common Area Maintenance
- HOA fee: $300 annually
Location
- Region: Edmond
Financial & listing details
- Price per square foot: $188/sqft
- Annual tax amount: $3,419
- Date on market: 7/31/2026
Estimated market value
Not available
Estimated sales range
Not available
$1,998/mo
Price history
| Date | Event | Price |
|---|---|---|
| 8/28/2026 | Price change | $277,000-0.4%$188/sqft |
Source:  MLSOK/OKCMAR as distributed by MLS GRID #1242125 Report a problem MLSOK/OKCMAR as distributed by MLS GRID #1242125 Report a problem | ||
| 7/31/2026 | Price change | $278,000-1.8%$188/sqft |
Source: MLSOK/OKCMAR as distributed by MLS GRID #1242125 Report a problem | ||
| 7/13/2026 | Price change | $283,000+1.8%$192/sqft |
Source: Owner Report a problem | ||
| 12/13/2021 | Pending sale | $278,121$188/sqft |
Source: MLSOK/OKCMAR as distributed by MLS GRID #958460 Report a problem | ||
| 12/2/2021 | Price change | $278,121-0.6%$188/sqft |
Source: MLSOK/OKCMAR as distributed by MLS GRID #958460 Report a problem | ||
| 9/1/2021 | Price change | $279,901-1.7%$190/sqft |
Source: MLSOK/OKCMAR as distributed by MLS GRID #958460 Report a problem | ||
| 6/18/2021 | Price change | $284,615+1.8%$193/sqft |
Source: MLSOK/OKCMAR as distributed by MLS GRID #958460 Report a problem | ||
| 5/20/2021 | Listed for sale | $279,501$189/sqft |
Source: Craft Homes Report a problem | ||
Public tax history
Tax history is unavailable.
Monthly payment
Est. payment
Payment breakdown
Explore the cost of this home by adjusting the details. Changes won't be saved.Climate risks
Neighborhood: 73025
Nearby schools
Schools provided by the listing agent
- Elementary: Prairie Vale ES
- Middle: Deer Creek MS
- High: Deer Creek HS
Source: MLSOK/OKCMAR as distributed by MLS GRID. This data may not be complete. We recommend contacting the local school district to confirm school assignments for this home.

Similar homes
- $284,0003 bd2 ba1.5k sqft12980 Huntington Dr, Edmond, OK 73025For Sale
 MLS ID #1236595, Bryce Pappas, Prophaven LLC. MLSOK/OKCMAR as distributed by MLS GRID
 - $285,0003 bd2 ba1.5k sqft13112 Huntington Dr, Edmond, OK 73025For Sale
 MLS ID #1242515, Daniel Marx, Keller Williams Central OK. MLSOK/OKCMAR as distributed by MLS GRID
 - $270,0003 bd2 ba1.3k sqft4592 Kensington Cir, Edmond, OK 73025For Sale
 MLS ID #1239155, Manuel Jose Garcia, eXp Realty, LLC. MLSOK/OKCMAR as distributed by MLS GRID
 - $315,0004 bd2 ba1.7k sqft139 Tulip Trl, Edmond, OK 73025For Sale
 MLS ID #1241456, John Kerley, Paragon Realty, Llc. MLSOK/OKCMAR as distributed by MLS GRID
