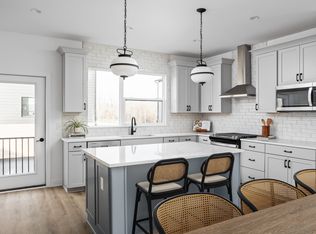
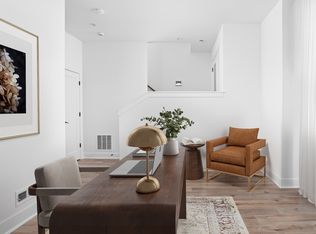
This home is under construction - photos are of a completed home with the same floor plan. Welcome to 9896 Baneberry Lane in Carmel and its private rooftop perfect for entertaining. Located in Flora, Carmel's newest community, this home is close to shopping and restaurants and just 20 minutes from Downtown Indianapolis. Designed for flexible, low-maintenance living with luxury finishes, this three-bedroom, 2.5+ bath home features a versatile first-floor flex space that is perfect for a home office, gym, or cozy retreat, along with a powder bath, storage closet, and access to a spacious two-car garage. The second floor showcases a bright, open-concept kitchen that flows seamlessly into the dining and living areas, creating an ideal setting for both everyday living and entertaining. On the third floor, you'll find three private bedrooms, including a sophisticated owner's suite with a walk-in closet and an expansive walk-in shower. Crowning the home is a fourth-floor entertainment space with a wet bar and a large open rooftop deck, offering the perfect place to host gatherings or relax under the stars.
Active
Price increase: $896 (8/5)
$526,390
9896 Baneberry Ln, Indianapolis, IN 46268
3beds
2,248sqft
Residential, Single Family Residence
Built in 2026
1,306 Square Feet Lot
$-- Zestimate®
$234/sqft
$165/mo HOA
What's special
Three private bedroomsSpacious two-car garageStorage closetPowder bath
- 92 days
- 198
- 9
Zillow last checked:
Listing updated:
Listed by:
Denise Potter 317-371-4052,
Onyx and East, LLC
Source: MIBOR as distributed by MLS GRID,MLS#: 22106740
Facts & features
Interior
Bedrooms & bathrooms
- Bedrooms: 3
- Bathrooms: 3
- Full bathrooms: 2
- 1/2 bathrooms: 1
- Main level bathrooms: 1
Primary bedroom
- Level: Upper
- Area: 192 Square Feet
- Dimensions: 12x16
Bedroom 2
- Level: Upper
- Area: 132 Square Feet
- Dimensions: 12x11
Bedroom 3
- Level: Upper
- Area: 120 Square Feet
- Dimensions: 12x10
Dining room
- Level: Main
- Area: 90 Square Feet
- Dimensions: 9 x 10
Kitchen
- Level: Main
- Area: 195 Square Feet
- Dimensions: 13x15
Laundry
- Features: Other
- Level: Upper
- Area: 16 Square Feet
- Dimensions: 4x4
Library
- Level: Main
- Area: 240 Square Feet
- Dimensions: 15 x 16
Living room
- Level: Main
- Area: 260 Square Feet
- Dimensions: 13x20
Heating
- High Efficiency (90%+ AFUE )
Cooling
- Central Air
Appliances
- Included: Dishwasher, Electric Water Heater, Disposal, Microwave, Gas Oven, Range Hood, Refrigerator
Features
- Breakfast Bar, High Ceilings, Kitchen Island, Entrance Foyer, Wired for Data, Pantry, Smart Thermostat, Walk-In Closet(s)
- Windows: Wood Work Painted
- Has basement: No
Interior area
- Total structure area: 2,248
- Total interior livable area: 2,248 sqft
Property
Parking
- Total spaces: 2
- Parking features: Attached, Guest
- Attached garage spaces: 2
Features
- Levels: Three Or More
- Patio & porch: Rooftop
Lot
- Size: 1,306 Square Feet
Details
- Parcel number: 291310003041000018
- Horse amenities: None
Construction
Type & style
- Home type: SingleFamily
- Architectural style: Contemporary
- Property subtype: Residential, Single Family Residence
- Attached to another structure: Yes
Materials
- Brick, Cement Siding
- Foundation: Concrete Perimeter, Slab
Condition
- New Construction
- New construction: Yes
- Year built: 2026
Details
- Builder name: Onyx+east
Utilities & green energy
- Water: Public
Community & HOA
Community
- Subdivision: Flora On Spring Mill
HOA
- Has HOA: Yes
- Amenities included: Insurance, Maintenance, Management, Snow Removal
- Services included: Entrance Common, Insurance, Irrigation, Lawncare, Maintenance, Nature Area, Management, Snow Removal
- HOA fee: $165 monthly
Location
- Region: Indianapolis
Financial & listing details
- Price per square foot: $234/sqft
- Tax assessed value: $600
- Date on market: 6/9/2026
- Cumulative days on market: 93 days
Estimated market value
Not available
Estimated sales range
Not available
Not available
Price history
| Date | Event | Price |
|---|---|---|
| 8/5/2026 | Price change | $526,390+0.2%$234/sqft |
Source:  MIBOR as distributed by MLS GRID #22106740 Report a problem MIBOR as distributed by MLS GRID #22106740 Report a problem | ||
| 7/21/2026 | Price change | $525,494+5.1%$234/sqft |
Source: MIBOR as distributed by MLS GRID #22106740 Report a problem | ||
| 6/9/2026 | Listed for sale | $499,900$222/sqft |
Source: MIBOR as distributed by MLS GRID #22106740 Report a problem | ||
Public tax history
| Year | Property taxes | Tax assessment |
|---|---|---|
| 2025 | -- | $600 |
Find assessor info on the county website
Monthly payment
Est. payment
Payment breakdown
Explore the cost of this home by adjusting the details. Changes won't be saved.Climate risks
Neighborhood: 46268
Nearby schools
Schools provided by the listing agent
- High: Carmel High School
Source: MIBOR as distributed by MLS GRID. This data may not be complete. We recommend contacting the local school district to confirm school assignments for this home.
Similar homes
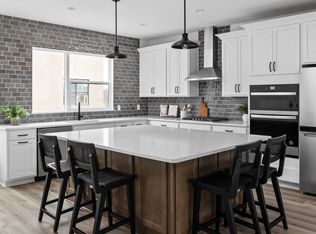
- from $519,9003 bd3 ba2.1k sqftRittenhouse Balcony Plan, Flora, Indianapolis, IN 46290New Construction
 Onyx + East
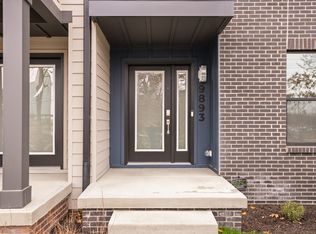
 - $455,3403 bd3 ba2.1k sqft9875 Baneberry Ln, Carmel, IN 46290Active
 MLS ID #22093072, Denise Potter, Onyx and East, LLC. MIBOR as distributed by MLS GRID
 - from $519,9002 bd4 ba2.1k sqftChatham Balcony Plan, Flora, Indianapolis, IN 46290New Construction
 Onyx + East
 - from $539,9004 bd4 ba2.1k sqftCapstone Balcony Plan, Flora, Indianapolis, IN 46290New Construction
 Onyx + East
