Exceptional single-level residence at The Farm, one of Newton's premier luxury condominium communities. This spacious 3-bedroom plus den, 2½-bath offers an ideal floor plan with generously sized rooms, gleaming hardwood floors, and abundant natural light.The eat-in kitchen flows seamlessly into the expansive living and dining rooms, creating wonderful spaces for everyday living and entertaining. The luxurious primary suite features a spa-like bath, generous closet space, and tranquil views of the beautifully landscaped grounds. Two additional bedrooms and bath complete bedroom wing. A versatile den, perfect for a home office or library, complete the layout.Step onto the private balcony overlooking lush, country club-like grounds—a peaceful setting to relax and enjoy the scenery. Additional highlights include clubhouse, in-unit laundry, direct elevator access,two car garage parking, professional on-site management, and exceptional amenities.Ideally located within walking distance of shops.
For sale
$2,100,000
99-10 Florence Ter #2A, Watertown, MA 02472
3beds
2,635sqft
Condominium
Built in 1986
-- sqft lot
$-- Zestimate®
$797/sqft
$3,105/mo HOA
What's special
Spa-like bathIn-unit laundryEat-in kitchenGleaming hardwood floorsTwo car garage parkingGenerous closet spaceLuxurious primary suite
- 5 days
- 173
- 2
Likely to sell faster than
Zillow last checked:
Listing updated:
Listed by:
Suburban Boston Team 617-921-6860,
Compass 617-752-6845
Source: MLS PIN,MLS#: 73569455
Facts & features
Interior
Bedrooms & bathrooms
- Bedrooms: 3
- Bathrooms: 3
- Full bathrooms: 2
- 1/2 bathrooms: 1
- Main level bathrooms: 1
- Main level bedrooms: 1
Primary bedroom
- Features: Bathroom - Full, Bathroom - Double Vanity/Sink, Closet - Linen, Walk-In Closet(s), Closet/Cabinets - Custom Built, Flooring - Wall to Wall Carpet, Balcony / Deck, Balcony - Exterior, Double Vanity, Recessed Lighting, Lighting - Overhead
- Level: Main,Second
- Area: 245.42
- Dimensions: 15.83 x 15.5
Bedroom 2
- Features: Closet - Linen, Closet/Cabinets - Custom Built, Flooring - Wall to Wall Carpet, Window(s) - Picture, Recessed Lighting
- Level: Second
- Area: 198.44
- Dimensions: 15.67 x 12.67
Bedroom 3
- Features: Flooring - Wall to Wall Carpet, Window(s) - Picture
- Level: Second
- Area: 154.11
- Dimensions: 12.17 x 12.67
Bathroom 1
- Features: Bathroom - Half, Lighting - Overhead
- Level: Second
Bathroom 2
- Features: Bathroom - Full, Bathroom - Tiled With Tub, Bathroom - Tiled With Tub & Shower, Recessed Lighting, Lighting - Overhead
- Level: Second
- Area: 35
- Dimensions: 7 x 5
Bathroom 3
- Features: Bathroom - Full, Bathroom - Double Vanity/Sink, Bathroom - Tiled With Shower Stall, Jacuzzi / Whirlpool Soaking Tub, Recessed Lighting, Lighting - Overhead
- Level: Main,Second
- Area: 163.63
- Dimensions: 19.25 x 8.5
Dining room
- Features: Flooring - Hardwood, Window(s) - Picture
- Level: Second
- Area: 176.76
- Dimensions: 11.92 x 14.83
Family room
- Features: Flooring - Hardwood, Window(s) - Picture
- Level: Second
- Area: 274.31
- Dimensions: 14.25 x 19.25
Kitchen
- Features: Dining Area, Balcony - Exterior, Pantry, Breakfast Bar / Nook, Country Kitchen, Recessed Lighting, Slider
- Level: Main,Second
- Area: 194.64
- Dimensions: 12.83 x 15.17
Living room
- Features: Flooring - Hardwood, Balcony / Deck, Balcony - Exterior, Open Floorplan, Recessed Lighting, Slider, Lighting - Overhead
- Level: Main,Second
- Area: 347.75
- Dimensions: 17.83 x 19.5
Heating
- Central, Forced Air, Electric Baseboard, Heat Pump
Cooling
- Central Air, Unit Control
Appliances
- Included: Oven, Dishwasher, Disposal, Trash Compactor, Microwave, Range, Refrigerator, Washer, Dryer
- Laundry: Main Level, Electric Dryer Hookup, Washer Hookup, Second Floor, In Unit, Gas Dryer Hookup
Features
- Closet, Recessed Lighting, Center Hall
- Flooring: Tile, Carpet, Hardwood, Flooring - Hardwood
- Has basement: No
- Number of fireplaces: 1
- Fireplace features: Family Room
Interior area
- Total structure area: 2,635
- Total interior livable area: 2,635 sqft
- Finished area above ground: 2,635
Property
Parking
- Total spaces: 4
- Parking features: Attached, Deeded, Off Street
- Attached garage spaces: 2
- Uncovered spaces: 2
Features
- Entry location: Unit Placement(Upper)
- Exterior features: Balcony, Decorative Lighting, Professional Landscaping, Sprinkler System, Tennis Court(s)
Details
- Zoning: res
- Other equipment: Intercom
Construction
Type & style
- Home type: Condo
- Property subtype: Condominium
- Attached to another structure: Yes
Materials
- Brick
Condition
- Year built: 1986
Utilities & green energy
- Electric: Circuit Breakers
- Sewer: Public Sewer
- Water: Public
- Utilities for property: for Electric Range, for Electric Oven, for Gas Dryer, for Electric Dryer
Community & HOA
Community
- Features: Public Transportation, Shopping, Pool, Tennis Court(s), Medical Facility, Highway Access, House of Worship, Public School, T-Station, University
- Security: Intercom, TV Monitor, Security System
HOA
- Amenities included: Pool, Elevator(s), Tennis Court(s), Fitness Center, Sauna/Steam, Clubroom
- Services included: Water, Sewer, Insurance, Security, Maintenance Structure, Road Maintenance, Maintenance Grounds, Snow Removal
- HOA fee: $3,105 monthly
Location
- Region: Watertown
Financial & listing details
- Price per square foot: $797/sqft
- Tax assessed value: $2,076,000
- Annual tax amount: $20,116
- Date on market: 8/28/2026
- Listing terms: Contract
Estimated market value
Not available
Estimated sales range
Not available
Not available
Price history
| Date | Event | Price |
|---|---|---|
| 8/28/2026 | Listed for sale | $2,100,000$797/sqft |
Source: MLS PIN #73569455 Report a problem | ||
Public tax history
Tax history is unavailable.
Monthly payment
Est. payment
Payment breakdown
Explore the cost of this home by adjusting the details. Changes won't be saved.Climate risks
Neighborhood: 02472
Similar homes
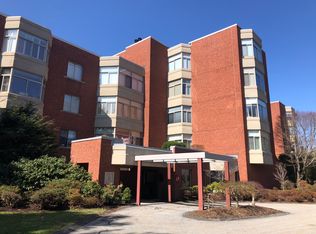
- $1,998,0003 bd5 ba3.8k sqftLedgebrook, Newton Center, MA 02459For Sale
 MLS ID #73568614, Demeo Team, Coldwell Banker Realty - Newton. MLS PIN
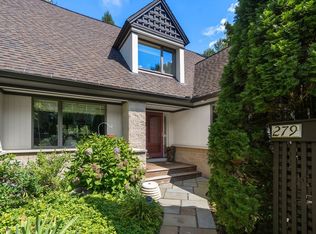
 - $1,750,0002 bd3 ba2.4k sqftThe Farm At Chestnut Hill, Newton, MA 02467For Sale
 MLS ID #73540847, Barrie Wheeler, Hammond Residential Real Estate. MLS PIN
 - $1,800,0003 bd3 ba2k sqft179 Woodcliff Rd, Newton, MA 02461For Sale
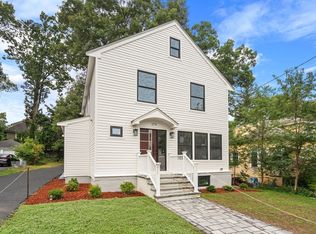 MLS ID #73569224, Liyuan Bai, Gibson Sotheby's International Realty. MLS PIN
 - $1,850,0003 bd4 ba2.9k sqft19 Druid Hill Rd, Newton, MA 02461For Sale
 MLS ID #73547860, Karen Edgers, Coldwell Banker Realty - Newton. MLS PIN
