OFFER DEADLINE 9/23 AT 7 PM. Welcome to 99 Burrill Ave, Orange, MA, a single-family residence built in 2003, offering 1218 square feet of inviting living space. This ready-to-move-in home presents an opportunity for a lifestyle of comfort and ease. The kitchen is designed for both functionality and style, featuring stainless steel appliances and a high ceiling that enhances the sense of space. Adjoining this, the living room offers an expansive feel with its high and vaulted ceilings, creating an airy and bright atmosphere perfect for relaxation or entertaining. This raised ranch includes three bedrooms and one full bathroom, alongside a convenient half bathroom. The property also boasts a private yard, a private pool for leisurely days, and a built-in two-car garage. Discover the effortless living offered at 99 Burrill Ave.
Pending
$325,000
99 Burrill Ave, Orange, MA 01364
3beds
1,218sqft
Single Family Residence
Built in 2003
10,453 Square Feet Lot
$331,100 Zestimate®
$267/sqft
$-- HOA
What's special
Private poolPrivate yardBuilt-in two-car garageThree bedroomsStainless steel appliancesHigh and vaulted ceilingsAiry and bright atmosphere
- 29 days
- 223
- 3
Zillow last checked:
Listing updated:
Listed by:
The Riel Estate Team 774-200-8697,
Keller Williams Pinnacle Central 508-754-3020,
Kimberley McSherry 508-344-4006
Source: MLS PIN,MLS#: 73580199
Facts & features
Interior
Bedrooms & bathrooms
- Bedrooms: 3
- Bathrooms: 2
- Full bathrooms: 1
- 1/2 bathrooms: 1
Primary bedroom
- Features: Ceiling Fan(s)
Kitchen
- Features: Ceiling Fan(s), Flooring - Stone/Ceramic Tile, Flooring - Vinyl
Living room
- Features: Flooring - Stone/Ceramic Tile, Lighting - Pendant
Heating
- Electric
Cooling
- None
Appliances
- Included: Range, Dishwasher, Microwave, Refrigerator, Washer, Dryer
Features
- Basement: Finished
- Has fireplace: No
Interior area
- Total structure area: 1,218
- Total interior livable area: 1,218 sqft
- Finished area above ground: 1,218
- Finished area below ground: 624
Property
Parking
- Total spaces: 8
- Parking features: Attached, Paved Drive
- Attached garage spaces: 2
- Uncovered spaces: 6
Features
- Patio & porch: Deck - Wood
- Exterior features: Deck - Wood
Lot
- Size: 10,453 Square Feet
Details
- Parcel number: M:0119 B:0000 L:0042,4367260
- Zoning: A
Construction
Type & style
- Home type: SingleFamily
- Architectural style: Raised Ranch
- Property subtype: Single Family Residence
Materials
- Foundation: Concrete Perimeter
Condition
- Year built: 2003
Utilities & green energy
- Sewer: Public Sewer
- Water: Public
Community & HOA
HOA
- Has HOA: No
Location
- Region: Orange
Financial & listing details
- Price per square foot: $267/sqft
- Tax assessed value: $313,000
- Annual tax amount: $5,196
- Date on market: 9/25/2026
Estimated market value
$331,100
$315,000 - $348,000
$2,441/mo
Price history
| Date | Event | Price |
|---|---|---|
| 9/25/2026 | Pending sale | $325,000$267/sqft |
Source: MLS PIN #73580199 Report a problem | ||
| 9/21/2026 | Listed for sale | $325,000+101.6%$267/sqft |
Source: MLS PIN #73580199 Report a problem | ||
| 9/26/2003 | Sold | $161,200$132/sqft |
Source: Public Record Report a problem | ||
Public tax history
| Year | Property taxes | Tax assessment |
|---|---|---|
| 2025 | $5,256 +5.1% | $319,500 +11.4% |
| 2024 | $5,002 +8.4% | $286,800 +11.6% |
| 2023 | $4,616 +5.7% | $257,000 +12.5% |
| 2022 | $4,369 +14.1% | $228,500 +19.7% |
| 2021 | $3,828 +1.5% | $190,900 +2.9% |
| 2020 | $3,771 +3.5% | $185,500 +14.6% |
| 2019 | $3,644 +7.4% | $161,800 +4.7% |
| 2018 | $3,392 +3.4% | $154,600 |
| 2017 | $3,282 +1% | $154,600 +3.2% |
| 2016 | $3,251 +2.4% | $149,800 -2% |
| 2015 | $3,174 +2.4% | $152,800 -2.7% |
| 2014 | $3,101 +2.1% | $157,100 -2.8% |
| 2013 | $3,038 -2% | $161,600 -7.8% |
| 2012 | $3,101 +2.5% | $175,300 -3.9% |
| 2011 | $3,024 +17.6% | $182,400 -1.6% |
| 2010 | $2,571 -2.1% | $185,400 -9.3% |
| 2009 | $2,626 +1.7% | $204,500 |
| 2008 | $2,581 +8.3% | $204,500 +21.3% |
| 2007 | $2,384 +0.8% | $168,600 |
| 2006 | $2,365 +3.7% | $168,600 +5% |
| 2005 | $2,281 | $160,500 |
Find assessor info on the county website
Monthly payment
Est. payment
Payment breakdown
Explore the cost of this home by adjusting the details. Changes won't be saved.Climate risks
Neighborhood: 01364
Nearby schools
Schools provided by the listing agent
- Elementary: Fisher Hill
- Middle: Ralph C. Mahar Regional
- High: Ralph C. Mahar Regional
Source: MLS PIN. This data may not be complete. We recommend contacting the local school district to confirm school assignments for this home.


Similar homes
- $335,0003 bd1 ba1.2k sqft24 Prentiss St, Orange, MA 01364For Sale
 MLS ID #73583553, Tina Booska-Dempsey, Trademark Real Estate. MLS PIN
- $399,0003 bd1 ba1.7k sqft50 E Myrtle St, Orange, MA 01364For Sale
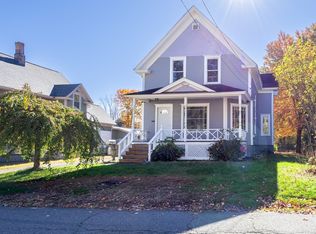 MLS ID #73593238, Liza M. Melo, Four Columns Realty, LLC. MLS PIN
- $350,0002 bd1 ba1k sqft23 Stone Valley Rd, Orange, MA 01364For Sale
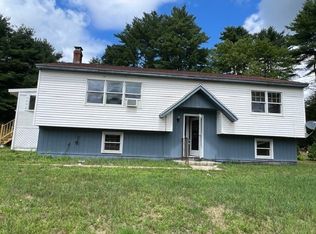 MLS ID #73581072, Moise Pierre, Romy Realty. MLS PIN
- $279,0002 bd2 ba832 sqft2 Hamilton St, Orange, MA 01364For Sale
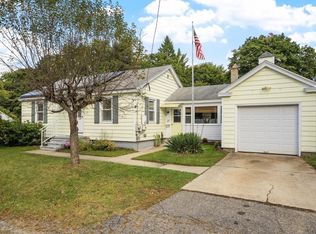 MLS ID #73580412, Linda Lee, LAER Realty Partners. MLS PIN
