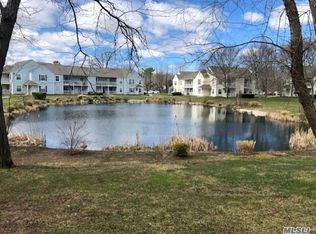
Welcome home to this well-maintained end-unit second-floor condo offering a beautiful pond view from your private balcony. Featuring 2 bedrooms, 1.5 bathrooms, and the convenience of an in-unit washer and dryer. This home is filled with natural light and endless potential. New flooring and Sliding doors. Move right in and add your personal touch to make it your own while enjoying the peaceful setting and desirable location.
Pending
$285,000
99 Fairview Circle #211U, Middle Island, NY 11953
2beds
947sqft
Condominium, Residential
Built in 1987
-- sqft lot
$-- Zestimate®
$301/sqft
$595/mo HOA
What's special
In-unit washer and dryerFilled with natural lightSliding doorsNew flooring
- 22 days |
- 634 |
- 39 |
Zillow last checked:
Listing updated:
Listed by:
Signature Premier Properties 516-799-7100,
Dana Durso 516-799-7100
Source: OneKey® MLS as distributed by MLS GRID,MLS#: 1022126
Facts & features
Interior
Bedrooms & bathrooms
- Bedrooms: 2
- Bathrooms: 2
- Full bathrooms: 1
- 1/2 bathrooms: 1
Heating
- Natural Gas
Cooling
- Central Air
Appliances
- Included: Dishwasher, Dryer, Oven, Refrigerator, Washer
- Laundry: Washer/Dryer Hookup
Features
- Entrance Foyer, Primary Bathroom
- Attic: None
- Has fireplace: No
- Common walls with other units/homes: End Unit,No One Above
Interior area
- Total structure area: 947
- Total interior livable area: 947 sqft
Property
Parking
- Parking features: Parking Lot
Features
- Has view: Yes
- View description: Lake
- Has water view: Yes
- Water view: Lake
Lot
- Size: 871 Square Feet
Details
- Parcel number: 0200403000800099000
- Special conditions: None
Construction
Type & style
- Home type: Condo
- Architectural style: Other
- Property subtype: Condominium, Residential
- Attached to another structure: Yes
Materials
- Vinyl Siding
Condition
- Year built: 1987
Utilities & green energy
- Sewer: Public Sewer
- Water: Public
- Utilities for property: Electricity Connected, Natural Gas Connected, Water Connected
Community & HOA
Community
- Subdivision: Fairview At Artist Lake
HOA
- Has HOA: Yes
- Services included: Common Area Maintenance, Maintenance Structure, Maintenance Grounds, Pool Service, Snow Removal, Trash
- HOA fee: $595 monthly
Location
- Region: Middle Island
Financial & listing details
- Price per square foot: $301/sqft
- Tax assessed value: $995
- Annual tax amount: $4,513
- Date on market: 7/6/2026
- Cumulative days on market: 19 days
- Listing agreement: Exclusive Right To Sell
- Electric utility on property: Yes
Estimated market value
Not available
Estimated sales range
Not available
Not available
Price history
| Date | Event | Price |
|---|---|---|
| 7/20/2026 | Pending sale | $285,000$301/sqft |
Source:  OneKey® MLS as distributed by MLS GRID #1022126 Report a problem OneKey® MLS as distributed by MLS GRID #1022126 Report a problem | ||
| 7/6/2026 | Listed for sale | $285,000$301/sqft |
Source: OneKey® MLS as distributed by MLS GRID #1022126 Report a problem | ||
Public tax history
Tax history is unavailable.
Monthly payment
Climate risks
Neighborhood: 11953
Nearby schools
GreatSchools rating
- 3/10Longwood Middle SchoolGrades: 5-6Distance: 0.3 mi
- 7/10Longwood Junior High SchoolGrades: 7-8Distance: 1.7 mi
- 6/10Longwood High SchoolGrades: 9-12Distance: 1.3 mi
Schools provided by the listing agent
- Elementary: C E Walters School
- Middle: Longwood Junior High School
- High: Longwood High School
Source: OneKey® MLS as distributed by MLS GRID. This data may not be complete. We recommend contacting the local school district to confirm school assignments for this home.
- $299,9002 bd2 ba940 sqft99 Fairview Cir, Middle Island, NY 11953Off Market
- $297,4002 bd2 ba871 sqft100 Fairview Cir, Middle Island, NY 11953Off Market
- $296,300-- bd-- ba-- sqft102 Fairview Cir, Middle Island, NY 11953Off Market
- $284,500-- bd-- ba-- sqft101 Fairview Cir, Middle Island, NY 11953Off Market
- $325,7002 bd2 ba1.1k sqft98 Fairview Cir, Middle Island, NY 11953Off Market
- $334,2002 bd2 ba-- sqft97 Fairview Cir, Middle Island, NY 11953Off Market
- $352,5002 bd2 ba1k sqft95 Fairview Cir, Middle Island, NY 11953Off Market
- $355,3002 bd2 ba1.1k sqft96 Fairview Cir, Middle Island, NY 11953Off Market
A local agent can set up tours, give advice and negotiate with sellers.
Similar homes
- $335,0002 bd2 ba947 sqft178 Fairview Circle, Middle Island, NY 11953For Sale

 MLS ID #1021419, John Kilmartin, Listing by: Serhant East End LLC. OneKey® MLS as distributed by MLS GRID
 - $349,9992 bd2 ba947 sqft80 Fairview Circle, Middle Island, NY 11953For Sale
 MLS ID #1018113, Stephen Zappalla, Listing by: Keller Williams Realty Elite. OneKey® MLS as distributed by MLS GRID
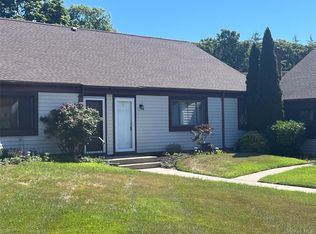
 - $279,9902 bd1 ba900 sqft50 Gauguin Court #50, Middle Island, NY 11953For Sale
 MLS ID #991106, Shawn C. Hough, Listing by: H & G Realty New York. OneKey® MLS as distributed by MLS GRID
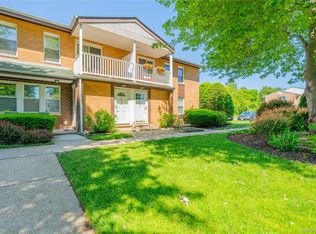
 - $329,9902 bd2 ba1.1k sqft219 Artist Lake Drive, Middle Island, NY 11953For Sale
 MLS ID #1008460, Jason Sorli, Listing by: Coldwell Banker American Homes. OneKey® MLS as distributed by MLS GRID
 - $275,0002 bd1 ba930 sqft230 Lake Pointe Circle #230, Middle Island, NY 11953For SaleMLS ID #1005405, Shaughnessy Dusling, Listing by: Real Broker NY LLC. OneKey® MLS as distributed by MLS GRID
- $250,0001 bd1 ba836 sqft280 Artist Lake Drive, Middle Island, NY 11953For SaleMLS ID #956957, Rob J. Scarito, Listing by: Douglas Elliman Real Estate. OneKey® MLS as distributed by MLS GRID
- $249,0002 bd1 ba930 sqft200 Lake Pointe Circle #200, Middle Island, NY 11953For SaleMLS ID #1012611, Jacqueline Nett E-PRO PSA, Listing by: Douglas Elliman Real Estate. OneKey® MLS as distributed by MLS GRID
- $219,9901 bd1 ba775 sqft66 Bailey Court #66, Middle Island, NY 11953For SaleMLS ID #1006557, Margaret J. Moran, Listing by: Charles Rutenberg Realty Inc. OneKey® MLS as distributed by MLS GRID
- $299,0002 bd1 ba836 sqft231 Blackpool Court, Ridge, NY 11961For SaleMLS ID #1007428, Laura Kraker E-PRO SRS, Listing by: Exit Realty Achieve. OneKey® MLS as distributed by MLS GRID
- $200,0001 bd1 ba836 sqft279 Artist Lake Drive, Middle Island, NY 11953For SaleMLS ID #1017415, Renee Steinberg, Listing by: RE/MAX Signature Real Estate. OneKey® MLS as distributed by MLS GRID
- $335,0002 bd1 ba901 sqft515 Picasso Way #515, Middle Island, NY 11953For SaleMLS ID #1012247, Sibel Gucum RSPS, Listing by: Sunrise Premier R E LLC. OneKey® MLS as distributed by MLS GRID
- $299,0002 bd1 ba875 sqft258 Newcastle Court #F, Ridge, NY 11961For SaleMLS ID #1019238, Paulina Ruhnke, Listing by: Leisure Living Realty Inc. OneKey® MLS as distributed by MLS GRID
- $285,0002 bd1 ba900 sqft15 Eucalyptus Court #15, Selden, NY 11784For SaleMLS ID #1028190, Michael J. Ragosta, Listing by: Coldwell Banker M&D Good Life. OneKey® MLS as distributed by MLS GRID
- $289,0001 bd1 ba728 sqft9 Freedom Lane, Coram, NY 11727For SaleMLS ID #1019048, Lynn R. Deeg, Listing by: Coldwell Banker American Homes. OneKey® MLS as distributed by MLS GRID
- $199,0001 bd1 ba775 sqft58 Bailey Court #58, Middle Island, NY 11953For SaleMLS ID #1023449, Kristin A. Bodkin, Listing by: Howard Hanna Coach. OneKey® MLS as distributed by MLS GRID
- $245,0002 bd2 ba1.1k sqft105 W Village Circle #105, Manorville, NY 11949For SaleMLS ID #1029061, Janet Reda E-PRO, Listing by: Gateway to The Hamptons R E. OneKey® MLS as distributed by MLS GRID
- $249,9992 bd1 ba906 sqft460 Old Town Road #24-O, Port Jefferson Station, NY 11776For SaleMLS ID #1025691, Michael J. Ragosta, Listing by: Coldwell Banker M&D Good Life. OneKey® MLS as distributed by MLS GRID
- $349,9992 bd1 ba836 sqft274 Berwick Court #A, Ridge, NY 11961For SaleMLS ID #948785, Natalia Darrigo CBR, Listing by: RE/MAX Signature Real Estate. OneKey® MLS as distributed by MLS GRID
- $285,0002 bd1 ba950 sqft5 Pointe Circle S #5, Coram, NY 11727For SaleMLS ID #966357, John Michaels, Listing by: Live Right Realty Mgmt Corp. OneKey® MLS as distributed by MLS GRID
- $189,9001 bd1 ba775 sqft86 Bailey Court #86, Middle Island, NY 11953For SaleMLS ID #979370, Margaret Tsoukaris, Listing by: Realty Connect USA LI. OneKey® MLS as distributed by MLS GRID
