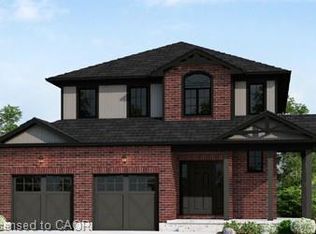
Client RemarksOur Most Popular Model. Meet the Oxford 2, a 2,225 sq. ft. home blending timeless elegance with modern functionality. Enter through grand double doors into a welcoming open-concept main floor, featuring 9 ceilings, laminate flooring throughout, and a stylish kitchen boasting quartz countertops and a walk-in pantry for maximum convenience. The upper floor offers three spacious bedrooms and a luxurious primary suite, complete with laminate custom regency-edge countertops with your choice of color in the ensuite and a tiled shower with an acrylic base. Additional highlights include a basement 3-piece rough-in, a fully sodded lot, and an HRV system, all backed by a 7-year warranty. Ideally situated near Guelph and Waterloo, this home offers peace and accessibility.
New construction
C$820,300
99 Maple St, Mapleton, ON N0G 1P0
4beds
3baths
Single Family Residence
Built in ----
5,768 Square Feet Lot
$-- Zestimate®
C$--/sqft
C$-- HOA
What's special
Grand double doorsWelcoming open-concept main floorLaminate flooring throughoutStylish kitchenQuartz countertopsWalk-in pantryThree spacious bedrooms
- 83 days
- 0
- 0
Zillow last checked:
Listing updated:
Listed by:
RE/MAX REAL ESTATE CENTRE INC.
Source: TRREB,MLS®#: X13482510 Originating MLS®#: Toronto Regional Real Estate Board
Originating MLS®#: Toronto Regional Real Estate BoardFacts & features
Interior
Bedrooms & bathrooms
- Bedrooms: 4
- Bathrooms: 3
Primary bedroom
- Level: Second
- Dimensions: 3.81 x 4.27
Bedroom 2
- Level: Second
- Dimensions: 3.91 x 4.01
Bedroom 3
- Level: Second
- Dimensions: 4.01 x 4.17
Bedroom 4
- Level: Second
- Dimensions: 3.1 x 4.7
Bathroom
- Level: Second
- Dimensions: 2.67 x 2.13
Bathroom
- Level: Second
- Dimensions: 4.11 x 2.39
Bathroom
- Level: Main
- Dimensions: 1.47 x 1.78
Breakfast
- Level: Main
- Dimensions: 4.01 x 2.95
Great room
- Level: Main
- Dimensions: 3.56 x 3.45
Kitchen
- Level: Main
- Dimensions: 4.01 x 2.84
Laundry
- Level: Second
- Dimensions: 2.59 x 1.83
Living room
- Level: Main
- Dimensions: 3.73 x 5.66
Heating
- Forced Air, Gas
Cooling
- Central Air
Features
- Water Meter
- Basement: Full,Unfinished
- Has fireplace: No
Interior area
- Living area range: 1500-2000 null
Property
Parking
- Total spaces: 4
- Parking features: Private Double
- Has garage: Yes
Features
- Stories: 2
- Pool features: None
Lot
- Size: 5,768 Square Feet
- Features: Park
Details
- Parcel number: 714570686
Construction
Type & style
- Home type: SingleFamily
- Property subtype: Single Family Residence
Materials
- Brick, Vinyl Siding
- Foundation: Poured Concrete
- Roof: Asphalt Shingle
Condition
- New construction: Yes
Utilities & green energy
- Sewer: Sewer
- Water: Comm Well
Community & HOA
Location
- Region: Mapleton
Financial & listing details
- Annual tax amount: C$1,020
- Date on market: 6/24/2026
Price history
Price history is unavailable.
Public tax history
Tax history is unavailable.
Climate risks
Neighborhood: N0G
Nearby schools
GreatSchools rating
No schools nearby
We couldn't find any schools near this home.
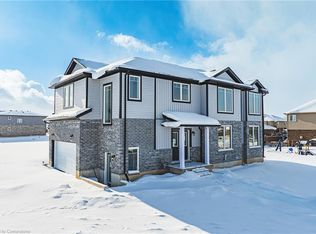
Similar homes
- C$820,3004 bd3 ba1.8k sqft99 Maple St, Mapleton, ON N0G 1P0For Sale
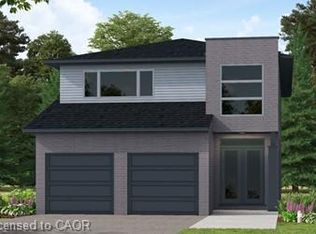 MLS ID #40839990, Robert Wollziefer, Salesperson, RE/MAX REAL ESTATE CENTRE INC.. ITSO
 - C$820,3004 bd3 ba2.4k sqft130 Maple St, Mapleton, ON N0G 1P0For Sale
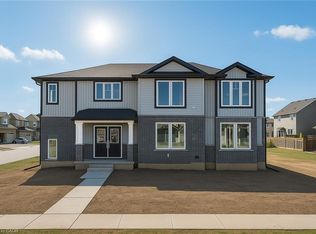 MLS ID #40839974, Robert Wollziefer, Salesperson, RE/MAX REAL ESTATE CENTRE INC.. ITSO
 - C$767,3004 bd3 ba1.9k sqft95 Maple St, Mapleton, ON N0G 1P0For Sale
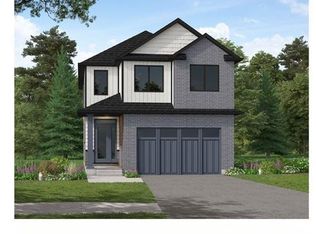 MLS ID #40839992, Robert Wollziefer, Salesperson, RE/MAX REAL ESTATE CENTRE INC.. ITSO
 - C$784,9003 bd3 ba1.9k sqft103 Maple St, Mapleton, ON N0G 1P0For Sale
 MLS ID #40839981, Robert Wollziefer, Salesperson, RE/MAX REAL ESTATE CENTRE INC.. ITSO
