Welcome to the Creme de la Creme of Somerville the "West End. This sought-after location is known for its larger lots, stately homes, and prime setting along the Bridgewater border, yet just a stone's throw from vibrant Downtown Somerville. The stunning eat-in kitchen features light oak shaker cabinetry, stone countertops, stainless-steel appliances, a Tumbled Carrara marble backsplash, and a sunlit breakfast nook. Wide-plank Natural Light Oak luxury vinyl flooring and new two-panel solid-wood doors flow throughout the main level, highlighted by a striking stone fireplace with raised hearth. The primary suite is a true retreat with a custom walk-in closet and designer ensuite showcasing a glass-enclosed shower, black fixtures, brushed-gold accents, and reeded fluted tile. The expansive walkout basement offers tremendous upside waterproofed and ready to be finished into additional living space, a home gym, recreation room, office, or entertainment area. A commuter's dream with immediate access to Routes 287, 78, 22, and 202/206. Just minutes from Bridgewater Commons Mall, Life Time Fitness, parks, NJ Transit, and the shops, dining, and energy of Downtown Somerville.
Under contract
Price cut: $50K (9/7)
$744,900
99 Prospect St, Somerville, NJ 08876
3beds
2,447sqft
Single Family Residence
Built in 1957
0.32 Acres Lot
$736,500 Zestimate®
$304/sqft
$-- HOA
What's special
Sunlit breakfast nookExpansive walkout basementStately homesCustom walk-in closetGlass-enclosed showerStunning eat-in kitchenDesigner ensuite
- 55 days
- 734
- 48
Zillow last checked:
Listing updated:
Listed by:
STEWART DANIELS 908-264-1042,
RE/MAX PINNACLE
Source: All Jersey MLS,MLS#: 2703465R
Facts & features
Interior
Bedrooms & bathrooms
- Bedrooms: 3
- Bathrooms: 2
- Full bathrooms: 2
Primary bedroom
- Features: Full Bath, Walk-In Closet(s)
- Area: 320
- Dimensions: 16 x 20
Bedroom 2
- Area: 182
- Dimensions: 14 x 13
Bedroom 3
- Area: 160
- Dimensions: 16 x 10
Bathroom
- Features: Stall Shower
Dining room
- Features: Formal Dining Room
- Area: 154
- Dimensions: 14 x 11
Family room
- Area: 143
- Length: 13
Kitchen
- Features: Eat-in Kitchen, Separate Dining Area
- Area: 195
- Dimensions: 13 x 15
Living room
- Area: 396
- Dimensions: 33 x 12
Basement
- Area: 0
Heating
- Baseboard, Radiant
Cooling
- Central Air, Ceiling Fan(s)
Appliances
- Included: Dishwasher, Gas Range/Oven, Microwave, Refrigerator, Range, Gas Water Heater
Features
- 3 Bedrooms, Kitchen, Living Room, Bath Main, Dining Room, None, Den/Study, Family Room
- Flooring: Ceramic Tile, Vinyl-Linoleum
- Basement: Full, Daylight
- Number of fireplaces: 1
- Fireplace features: Wood Burning
Interior area
- Total structure area: 2,447
- Total interior livable area: 2,447 sqft
Video & virtual tour
Property
Parking
- Total spaces: 2
- Parking features: 2 Car Width, Garage, Built-In Garage, Garage Door Opener
- Attached garage spaces: 2
- Has uncovered spaces: Yes
Features
- Levels: One
- Stories: 1
- Patio & porch: Patio
- Exterior features: Patio
Lot
- Size: 0.32 Acres
- Dimensions: 140.00 x 100.00
- Features: Level, Wooded
Details
- Parcel number: 1800140000000006
Construction
Type & style
- Home type: SingleFamily
- Architectural style: Ranch
- Property subtype: Single Family Residence
Materials
- Roof: Asphalt
Condition
- Year built: 1957
Utilities & green energy
- Gas: Natural Gas
- Sewer: Public Sewer
- Water: Public
- Utilities for property: Electricity Connected, Natural Gas Connected
Community & HOA
Location
- Region: Somerville
Financial & listing details
- Price per square foot: $304/sqft
- Tax assessed value: $400,700
- Annual tax amount: $16,345
- Date on market: 8/30/2026
- Ownership: Fee Simple
- Electric utility on property: Yes
Estimated market value
$736,500
$700,000 - $773,000
$3,626/mo
Price history
| Date | Event | Price |
|---|---|---|
| 10/6/2026 | Pending sale | $744,900$304/sqft |
Source:  GSMLS #4049055 Report a problem GSMLS #4049055 Report a problem | ||
| 10/6/2026 | Contingent | $744,900$304/sqft |
Source:  All Jersey MLS #2703465R Report a problem All Jersey MLS #2703465R Report a problem | ||
| 9/7/2026 | Price change | $744,900-6.3%$304/sqft |
Source: All Jersey MLS #2703465R Report a problem | ||
| 8/30/2026 | Listed for sale | $794,900+79.6%$325/sqft |
Source: All Jersey MLS #2703465R Report a problem | ||
| 1/20/2026 | Sold | $442,500+10.6%$181/sqft |
Source: Public Record Report a problem | ||
| 11/22/2013 | Sold | $400,000-6.8%$163/sqft |
Source: GSMLS #3023198 Report a problem | ||
| 9/10/2013 | Price change | $429,000-4.5%$175/sqft |
Source: RE/MAX Preferred Professionals - Bridgewater #3023198 Report a problem | ||
| 6/13/2013 | Price change | $449,000-2.2%$183/sqft |
Source: RE/MAX Preferred Professionals - Bridgewater #3023198 Report a problem | ||
| 4/20/2013 | Listed for sale | $459,000+11.3%$188/sqft |
Source: RE/MAX Preferred Professionals - Bridgewater #3023198 Report a problem | ||
| 5/1/2008 | Sold | $412,500+48.6%$169/sqft |
Source: Public Record Report a problem | ||
| 7/12/2001 | Sold | $277,500$113/sqft |
Source: Public Record Report a problem | ||
Public tax history
| Year | Property taxes | Tax assessment |
|---|---|---|
| 2026 | $16,345 +3.2% | $400,700 |
| 2025 | $15,840 | $400,700 |
| 2024 | $15,840 +2.4% | $400,700 |
| 2023 | $15,475 +3.3% | $400,700 |
| 2022 | $14,974 | $400,700 |
| 2021 | -- | $400,700 |
| 2020 | $14,565 +1.1% | $400,700 |
| 2019 | $14,409 +2.1% | $400,700 |
| 2018 | $14,113 +4.2% | $400,700 |
| 2017 | $13,540 +1.3% | $400,700 |
| 2016 | $13,359 +1.6% | $400,700 |
| 2015 | $13,147 +1.2% | $400,700 |
| 2014 | $12,987 -0.3% | $400,700 |
| 2013 | $13,032 +5.3% | $400,700 -3.6% |
| 2012 | $12,375 +0.8% | $415,700 |
| 2011 | $12,276 +4.9% | $415,700 +85.5% |
| 2010 | $11,701 +4.2% | $224,100 +0.9% |
| 2009 | $11,232 | $222,200 |
| 2008 | -- | $222,200 |
| 2007 | -- | $222,200 |
| 2006 | -- | $222,200 |
| 2005 | -- | $222,200 |
| 2004 | $8,599 | $222,200 |
| 2003 | -- | $222,200 |
| 2002 | -- | $222,200 |
| 2001 | -- | $222,200 |
Find assessor info on the county website
Monthly payment
Est. payment
Payment breakdown
Explore the cost of this home by adjusting the details. Changes won't be saved.Climate risks
Neighborhood: 08876
Similar homes
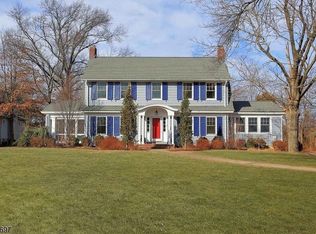
- $619,9003 bd2 ba1.9k sqft202 Ashland Rd, Middlesex, NJ 08846For Sale

 MLS ID #2706463R, DAVID MOLINARO. All Jersey MLS
 - $729,9005 bd4 ba2.8k sqft133 Stout Ave, Middlesex, NJ 08846For Sale
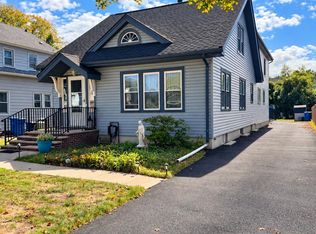 MLS ID #2703977R, CHRISTIANA HADJIAVRAAM. All Jersey MLS
 - $639,9003 bd2 ba2.2k sqft154 Mulberry Ln, Middlesex, NJ 08846For Sale
 MLS ID #2704008R, DAVID G. SUTTON. All Jersey MLS
 - $665,0003 bd2 ba1.5k sqft20 Claremont Dr, Hillsborough, NJ 08844For Sale
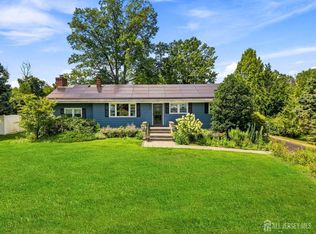 MLS ID #2702945R, MATTHEW ROWACK. All Jersey MLS
 - $699,9004 bd2 ba2k sqft83 Mountain Blvd, Watchung, NJ 07069For SaleMLS ID #2706504R, TONY LEE. All Jersey MLS
- $679,9994 bd3 ba2.1k sqft22 Ditmars Cir, Hillsborough, NJ 08844For SaleMLS ID #2704487R, PETER BOUTROS. All Jersey MLS
- $700,0004 bd3 ba1.8k sqft314 8th St, Piscataway, NJ 08854For SaleMLS ID #2705937R, KERWIN D. LYNCH. All Jersey MLS
- $599,0003 bd2 ba1.9k sqft325 Dorn Ave, Middlesex, NJ 08846For SaleMLS ID #2705573R, BROOKE BONIAKOWSKI. All Jersey MLS
- $555,0003 bd3 ba1.2k sqft1746 Elk St, Piscataway, NJ 08854For SaleMLS ID #2706693R, CHARLES T. FACCIPONTI. All Jersey MLS
- $685,0003 bd4 ba2.3k sqft386 Waterview Rd, Bridgewater, NJ 08807For SaleMLS ID #2704176R, HELENA YOUSEFZADEH. All Jersey MLS
- $650,0004 bd3 ba1.8k sqft381 William St, Piscataway, NJ 08854For SaleMLS ID #2705932R, SPENCER FREEDMAN. All Jersey MLS
- $700,0003 bd2 ba1.5k sqft135 8th St, Piscataway, NJ 08854For SaleMLS ID #2705694R, ETHAN GORELICK. All Jersey MLS
- $699,0003 bd3 ba1.6k sqft980 Gates Ave, Piscataway, NJ 08854For SaleMLS ID #2700631R, ATIF USMAN. All Jersey MLS
- $730,0004 bd2 ba1.6k sqft52 Ryders Ln, East Brunswick, NJ 08816For SaleMLS ID #2704300R, VALENTYNA LEW. All Jersey MLS
- $600,0003 bd2 ba1.7k sqft160 Stratton St S, Piscataway, NJ 08854For SaleMLS ID #2706445R, JENNEFFER CASTILLO. All Jersey MLS
- $775,0003 bd2 ba1.6k sqft212 State Rd, Princeton, NJ 08540For Sale
 MLS ID #NJME2081002, Lou Catalanotti, LBC Property Group, LLC. Bright MLS
 - $799,0004 bd3 ba2k sqft22 Agate Rd, East Brunswick, NJ 08816For SaleMLS ID #2704144R, MICHAEL MATTHEWS. All Jersey MLS
- $929,0004 bd3 ba2.7k sqft31 Montgomery Ave, Rocky Hill, NJ 08553For SaleMLS ID #NJSO2006114, Pierre Eade, Homestarr Realty. Bright MLS
- $819,0003 bd3 ba2.3k sqft4495 Province Line Rd, Princeton, NJ 08540For SaleMLS ID #NJME2078408, Dale Bisgrove, Diane Turton REALTORS. Bright MLS
- $895,0004 bd3 ba2.4k sqft21 Sleepy Hollow Ln, Belle Mead, NJ 08502For SaleMLS ID #NJSO2005902, Michelle Blane, Callaway Henderson Sotheby's Int'l-Princeton. Bright MLS
