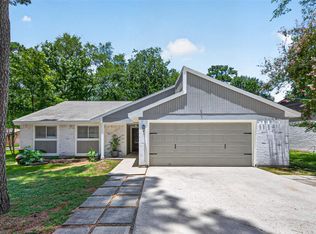
This rare all-brick, single-story offers four bedrooms PLUS a stunning steel-and-glass enclosed flex space perfect for a home office, music room, or second living area. Hardwood floors run throughout the main areas of this thoughtfully updated home. The private backyard is designed for relaxing and entertaining with a beautiful paver patio, lush landscaping, and mature trees. Opportunities to own an updated four-bedroom home in this location at this price point are increasingly rare. Experience the lifestyle that has made The Woodlands one of the nation's premier master-planned communities. Minutes from Trader Joe's, H-E-B, Market Street, miles of scenic hike and bike trails, neighborhood parks, and zoned to Galatas Elementary and The Woodlands High School, this home places you in the heart of everything that makes The Woodlands one of Texas' most sought-after communities.
For sale
Price cut: $13K (8/19)
$399,000
99 S Village Knoll Cir, The Woodlands, TX 77381
4beds
1,970sqft
Single Family Residence
Built in 1988
7,074 Square Feet Lot
$391,800 Zestimate®
$203/sqft
$-- HOA
What's special
All-brick single-storyBeautiful paver patioFour bedroomsLush landscapingMature trees
- 20 days |
- 1,062 |
- 77 |
Likely to sell faster than
Zillow last checked:
Listing updated:
Listed by:
Felisha Hennessey TREC #0764791 951-207-7154,
CB&A, Realtors
Source: HAR,MLS#: 29522480
Facts & features
Interior
Bedrooms & bathrooms
- Bedrooms: 4
- Bathrooms: 2
- Full bathrooms: 2
Rooms
- Room types: Family Room
Primary bedroom
- Level: First
- Area: 176
- Dimensions: 11 x 16
Bedroom
- Level: First
- Area: 110
- Dimensions: 10 x 11
Bedroom
- Level: First
- Area: 120
- Dimensions: 10 x 12
Bedroom
- Level: First
- Area: 132
- Dimensions: 11 x 12
Other
- Level: First
- Area: 208
- Dimensions: 13 x 16
Other
- Level: First
- Area: 100
- Dimensions: 10 x 10
Dining room
- Level: First
- Area: 160
- Dimensions: 10 x 16
Kitchen
- Level: First
- Area: 171
- Dimensions: 9 x 19
Living room
- Level: First
- Area: 208
- Dimensions: 13 x 16
Heating
- Natural Gas
Cooling
- Ceiling Fan(s), Electric, Gas, Window Unit(s)
Appliances
- Included: Disposal, Dryer, Washer, Gas Oven, Microwave, Gas Range, Dishwasher
- Laundry: Electric Dryer Hookup, Gas Dryer Hookup
Features
- High Ceilings, Prewired for Alarm System, Vaulted Ceiling, All Bedrooms Down, Primary Bed - 1st Floor, Walk-In Closet(s)
- Flooring: Engineered Hardwood, Tile
- Doors: Insulated Doors
- Windows: Window Coverings
- Number of fireplaces: 1
- Fireplace features: Gas Log
Interior area
- Total structure area: 1,970
- Total interior livable area: 1,970 sqft
Video & virtual tour
Property
Parking
- Total spaces: 2
- Parking features: Attached, Additional Parking, Garage Door Opener, Double-Wide Driveway
- Attached garage spaces: 2
Features
- Stories: 1
- Patio & porch: Patio/Deck, Porch
- Exterior features: Sprinkler System
- Fencing: Back Yard
Lot
- Size: 7,074 Square Feet
- Features: Back Yard, Subdivided, 0 Up To 1/4 Acre
Details
- Parcel number: 191372
Construction
Type & style
- Home type: SingleFamily
- Architectural style: Ranch
- Property subtype: Single Family Residence
Materials
- Batts Insulation, Blown-In Insulation, Brick
- Foundation: Slab
- Roof: Composition
Condition
- New construction: No
- Year built: 1988
Utilities & green energy
- Sewer: Public Sewer
- Water: Water District
Green energy
- Energy efficient items: Attic Vents, Thermostat, Exposure/Shade
Community & HOA
Community
- Security: Prewired for Alarm System
- Subdivision: Wdlnds Village Cochrans Cr 10
HOA
- Amenities included: Jogging Path, Picnic Area, Playground, Trail(s)
Location
- Region: The Woodlands
Financial & listing details
- Price per square foot: $203/sqft
- Tax assessed value: $394,030
- Annual tax amount: $6,412
- Date on market: 7/30/2026
- Listing terms: Cash,Conventional,FHA,VA Loan
- Ownership: Full Ownership
- Road surface type: Concrete, Curbs, Gutters
Estimated market value
$391,800
$372,000 - $411,000
$2,512/mo
Price history
| Date | Event | Price |
|---|---|---|
| 8/19/2026 | Price change | $399,000-3.2%$203/sqft |
Source:  HAR #29522480 Report a problem HAR #29522480 Report a problem | ||
| 8/11/2026 | Price change | $412,000-3.1%$209/sqft |
Source: HAR #29522480 Report a problem | ||
| 7/30/2026 | Price change | $425,000+75.3%$216/sqft |
Source: HAR #29522480 Report a problem | ||
| 10/21/2018 | Pending sale | $242,500$123/sqft |
Source: RE/MAX The Woodlands & Spring #81118338 Report a problem | ||
| 10/5/2018 | Price change | $242,500-2%$123/sqft |
Source: RE/MAX The Woodlands & Spring #81118338 Report a problem | ||
| 9/6/2018 | Price change | $247,500-0.6%$126/sqft |
Source: RE/MAX The Woodlands & Spring #81118338 Report a problem | ||
| 8/11/2018 | Price change | $249,000-1.2%$126/sqft |
Source: RE/MAX The Woodlands & Spring #81118338 Report a problem | ||
| 6/28/2018 | Listed for sale | $252,000$128/sqft |
Source: RE/MAX The Woodlands & Spring #81118338 Report a problem | ||
| 6/29/2015 | Listing removed | $1,850$1/sqft |
Source: RE/MAX THE WOODLANDS & SPRING #21480572 Report a problem | ||
| 6/14/2015 | Listed for rent | $1,850$1/sqft |
Source: RE/MAX The Woodlands & Spring #21480572 Report a problem | ||
Public tax history
| Year | Property taxes | Tax assessment |
|---|---|---|
| 2025 | $4,276 +2.7% | $360,955 +10% |
| 2024 | $4,162 +12.5% | $328,141 +10% |
| 2023 | $3,700 | $298,310 +0.8% |
| 2022 | -- | $295,850 +20% |
| 2021 | $2,166 +1.8% | $246,540 +4.5% |
| 2020 | $2,128 -56% | $235,840 +1% |
| 2019 | $4,832 -4.6% | $233,620 +6.4% |
| 2018 | $5,063 -0.4% | $219,510 |
| 2017 | $5,084 -4.2% | $219,510 -4.2% |
| 2016 | $5,304 +16.1% | $229,030 +8% |
| 2015 | $4,568 | $212,090 +10.7% |
| 2014 | $4,568 | $191,530 +14.9% |
| 2013 | -- | $166,730 |
| 2012 | -- | $166,730 |
| 2011 | -- | $166,730 |
| 2010 | -- | $166,730 |
| 2009 | -- | $166,730 +7.2% |
| 2008 | -- | $155,460 +7.1% |
| 2007 | -- | $145,120 +10.8% |
| 2006 | -- | $131,020 +0.4% |
| 2005 | -- | $130,540 |
| 2004 | -- | $130,540 |
| 2003 | -- | $130,540 +10.3% |
| 2002 | -- | $118,330 |
| 2001 | -- | $118,330 |
Find assessor info on the county website
Monthly payment
Est. payment
Payment breakdown
Explore the cost of this home by adjusting the details. Changes won't be saved.Climate risks
Neighborhood: Cochran's Crossing
Nearby schools
GreatSchools rating
- 10/10Galatas Elementary SchoolGrades: PK-4Distance: 1.5 mi
- 10/10McCullough Junior High SchoolGrades: 7-8Distance: 2 mi
- 9/10The Woodlands High SchoolGrades: 9-12Distance: 1.5 mi
Schools provided by the listing agent
- Elementary: Galatas Elementary School
- Middle: Mccullough Junior High School
- High: The Woodlands High School
Source: HAR. This data may not be complete. We recommend contacting the local school district to confirm school assignments for this home.
- $426,4004 bd3 ba2k sqft95 S Village Knoll Cir, The Woodlands, TX 77381Off Market
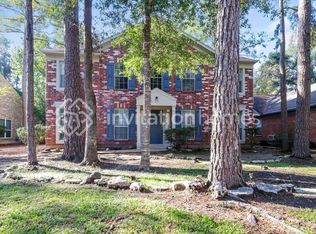
- $469,100-- bd2 ba2k sqft103 S Village Knoll Cir, Spring, TX 77381Off Market
- $464,8003 bd2 ba1.8k sqft91 S Village Knoll Cir, Spring, TX 77381Off Market
- $423,7004 bd2 ba2k sqft107 S Village Knoll Cir, Spring, TX 77381Off Market
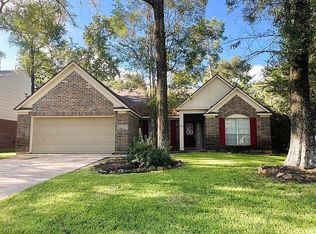
- $399,4003 bd2 ba1.8k sqft98 S Village Knoll Cir, Spring, TX 77381Off Market
- $395,2003 bd2 ba1.8k sqft110 S Village Knoll Cir, Spring, TX 77381Off Market
- $376,7003 bd2 ba1.7k sqft102 S Village Knoll Cir, Spring, TX 77381Off Market
- $433,600-- bd2 ba2k sqft94 S Village Knoll Cir, Spring, TX 77381Off Market
A local agent can set up tours, give advice and negotiate with sellers.
A local lender can help you make sure your offer is ready when you are.
Similar homes
- $412,0003 bd2 ba1.7k sqft55 S Stony Bridge Cir, Spring, TX 77381For Sale
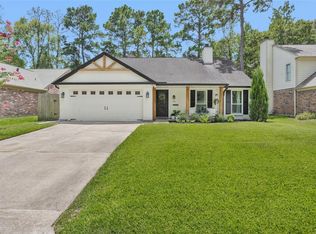 MLS ID #22989331, Tiffany Mosher, Walzel Properties - Spring. HAR
 - $395,0004 bd2 ba1.9k sqft3 Still Corner Pl, Spring, TX 77381For Sale
 MLS ID #50333707, TJ Diaz, eXp Realty LLC. HAR
 - $460,0004 bd3 ba2.2k sqft10 White Fawn Dr, Spring, TX 77381For Sale
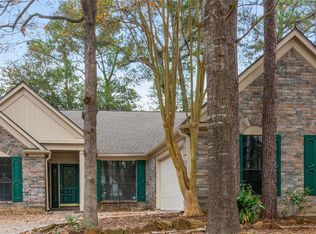 MLS ID #41370362, Aina Bayas, First Millennium Realty. HAR
 - $384,0003 bd2 ba1.7k sqft1 Still Glen Ct, Spring, TX 77381For Sale
 MLS ID #9793313, Fiona Farhad, NB Elite Realty. HAR
 - $485,0004 bd3 ba2.4k sqft259 E Rainbow Ridge Cir, Spring, TX 77381For SaleMLS ID #11495873, Ann Buist, Coldwell Banker Realty - The Woodlands. HAR
- $475,0003 bd3 ba2.4k sqft22 Winter Wheat Pl, Spring, TX 77381For SaleMLS ID #67595344, Gina Jaeschke, eXp Realty LLC. HAR
- $445,0004 bd3 ba2.1k sqft21 Long Hearth Pl, Spring, TX 77382For SaleMLS ID #10990647, David Doty, Smart Listing Service. HAR
- $329,9004 bd3 ba1.7k sqft102 Summer Crest Cir, Spring, TX 77381For SaleMLS ID #25102227, Fred McDaniel, Realty ONE Group Iconic. HAR
- $529,0003 bd3 ba2.4k sqft84 E Lakeridge Dr, Spring, TX 77381For SaleMLS ID #35694674, Jordan Weingrad, Inspire Realty. HAR
- $399,9993 bd2 ba1.9k sqft423 E Oak Hill Dr, Spring, TX 77386For SaleMLS ID #65882147, Pamela Ledet, Texas Ethics Realty, LLC. HAR
- $420,0003 bd2 ba2.1k sqft134 S Star Ridge Cir, Spring, TX 77382For SaleMLS ID #72814012, Hannelise Blease, Coldwell Banker Realty - The Woodlands. HAR
- $379,9994 bd2 ba2.1k sqft21014 Jessica Rose Ln, Spring, TX 77379For SaleMLS ID #27558455, Caleb Cossey, eXp Realty LLC. HAR
- $414,5004 bd3 ba2.3k sqft27214 Lombard Wood Dr, Magnolia, TX 77354For SaleMLS ID #55183567, Nicole Agnew, Real Broker, LLC. HAR
- $365,0004 bd3 ba2.6k sqft6410 Rose Willow Ln, Spring, TX 77379For SaleMLS ID #50042807, Mayra Rodriguez, Step Real Estate. HAR
- $459,9004 bd3 ba2.3k sqft6223 Glenhill Dr, Spring, TX 77389For SaleMLS ID #50148963, Heather Chavana, eXp Realty LLC. HAR
- $364,9004 bd3 ba2.5k sqft19726 Teller Blvd, Spring, TX 77388For SaleMLS ID #10260459, Nicole Freer, Corcoran Genesis. HAR
- $429,0004 bd2 ba2.6k sqft22926 Cinder Creek Ct, Tomball, TX 77375For SaleMLS ID #67490708, Steven Koleno, Beycome Brokerage Realty, LLC. HAR
- $539,9904 bd3 ba2.6k sqft11 Ginger Bay Pl, Spring, TX 77382For SaleMLS ID #22969823, Oscar Morales Velandia, Keller Williams Realty Metropolitan. HAR
- $389,0004 bd3 ba2.5k sqft31406 Stella Ln, Tomball, TX 77375For SaleMLS ID #27757100, Amy Lippincott, eXp Realty LLC. HAR
- $399,9904 bd4 ba2.7k sqft11523 Quail Creek Dr, Houston, TX 77070For SaleMLS ID #28675295, Chris Perrenot, Realm Real Estate Professionals - Katy. HAR
