Beautifully renovated and move-in ready! This stunning 4-bedroom, 2.5-bath home has 2,625 sq. ft. of thoughtfully designed living space in the desirable Creekside Place community. The open-concept layout features spacious living and dining areas filled with natural light, plus a beautifully updated kitchen with quartz countertops, a large island, modern cabinetry, designer lighting, and stainless steel appliances. The private primary suite includes a renovated bath, while the upstairs features spacious secondary bedrooms and a versatile game room or flex space. Step outside to your own backyard retreat with a sparkling pool, covered patio, and plenty of space for entertaining. Conveniently located near TX-99, shopping, dining, parks, and top-rated Tomball ISD schools. This move-in-ready home is a must-see!
Pending
$429,000
22926 Cinder Creek Ct, Tomball, TX 77375
4beds
2,625sqft
Single Family Residence
Built in 2004
9,147 Square Feet Lot
$422,400 Zestimate®
$163/sqft
$29/mo HOA
What's special
Sparkling poolBackyard retreatStainless steel appliancesQuartz countertopsCovered patioBeautifully updated kitchenBeautifully renovated
- 36 days |
- 395 |
- 46 |
Likely to sell faster than
Zillow last checked:
Listing updated:
Listed by:
Steven Koleno TREC #0779766 804-656-5007,
Beycome Brokerage Realty, LLC
Source: HAR,MLS#: 67490708
Facts & features
Interior
Bedrooms & bathrooms
- Bedrooms: 4
- Bathrooms: 2
- Full bathrooms: 2
Primary bedroom
- Level: Second
- Area: 221
- Dimensions: 17x13
Bedroom
- Level: Second
- Area: 165
- Dimensions: 15x11
Bedroom
- Level: Second
- Area: 143
- Dimensions: 13x11
Bedroom
- Level: Second
- Area: 168
- Dimensions: 14x12
Den
- Level: First
- Area: 285
- Dimensions: 19x15
Game room
- Level: Second
- Area: 165
- Dimensions: 15x11
Living room
- Level: First
- Area: 180
- Dimensions: 15x12
Heating
- Natural Gas, Zoned
Cooling
- Electric, Zoned
Features
- Number of fireplaces: 1
Interior area
- Total structure area: 2,625
- Total interior livable area: 2,625 sqft
Property
Parking
- Total spaces: 2
- Parking features: Attached
- Attached garage spaces: 2
Features
- Stories: 2
- Has private pool: Yes
- Pool features: Gunite, In Ground
Lot
- Size: 9,147 Square Feet
- Features: Cul-De-Sac, Subdivided, 0 Up To 1/4 Acre
Details
- Parcel number: 1255170010045
Construction
Type & style
- Home type: SingleFamily
- Architectural style: Contemporary
- Property subtype: Single Family Residence
Materials
- Brick, Cement Siding, Wood Siding
- Foundation: Slab
- Roof: Composition
Condition
- New construction: No
- Year built: 2004
Utilities & green energy
- Sewer: Public Sewer
- Water: Public, Water District
Community & HOA
Community
- Subdivision: Creekside Place Sec 02
HOA
- Has HOA: Yes
- HOA fee: $350 annually
Location
- Region: Tomball
Financial & listing details
- Price per square foot: $163/sqft
- Tax assessed value: $334,130
- Annual tax amount: $8,336
- Date on market: 7/10/2026
- Listing terms: Cash,Conventional,FHA,Other,VA Loan
Estimated market value
$422,400
$401,000 - $444,000
$3,068/mo
Price history
| Date | Event | Price |
|---|---|---|
| 7/27/2026 | Pending sale | $429,000$163/sqft |
Source:  HAR #67490708 Report a problem HAR #67490708 Report a problem | ||
| 7/10/2026 | Listed for sale | $429,000+95.1%$163/sqft |
Source: HAR #67490708 Report a problem | ||
| 3/29/2018 | Sold | -- |
Source: Agent Provided Report a problem | ||
| 2/12/2018 | Pending sale | $219,900$84/sqft |
Source: RE/MAX Northwest, REALTORS #39244146 Report a problem | ||
| 11/27/2017 | Price change | $219,900-4.3%$84/sqft |
Source: RE/MAX Northwest, REALTORS #39244146 Report a problem | ||
| 11/7/2017 | Price change | $229,900-4.2%$88/sqft |
Source: RE/MAX Northwest, REALTORS #39244146 Report a problem | ||
| 10/18/2017 | Price change | $239,900-3.5%$91/sqft |
Source: Realm Real Estate Professional #63435864 Report a problem | ||
| 10/9/2017 | Price change | $248,500-4.4%$95/sqft |
Source: Realm Real Estate Professional #63435864 Report a problem | ||
| 9/24/2017 | Price change | $259,950-1.9%$99/sqft |
Source: Realm Real Estate Professional #63435864 Report a problem | ||
| 9/20/2017 | Listed for sale | $265,000$101/sqft |
Source: Realm Real Estate Professional #63435864 Report a problem | ||
Public tax history
| Year | Property taxes | Tax assessment |
|---|---|---|
| 2025 | $6,131 +8.1% | $334,130 +7% |
| 2024 | $5,671 -8.2% | $312,194 -11.6% |
| 2023 | $6,177 +7.1% | $353,056 +19.4% |
| 2022 | $5,765 | $295,681 +24.5% |
| 2021 | -- | $237,536 +8.3% |
| 2020 | $4,678 +159.5% | $219,347 -1.6% |
| 2019 | $1,802 -68.7% | $222,872 +8.1% |
| 2018 | $5,758 | $206,132 |
| 2017 | $5,758 +6.7% | $206,132 |
| 2016 | $5,399 +17.1% | $206,132 |
| 2015 | $4,609 | $206,132 +13.2% |
| 2014 | $4,609 | $182,020 +25.3% |
| 2013 | -- | $145,219 +2.3% |
| 2012 | -- | $141,904 -8.2% |
| 2011 | -- | $154,561 |
| 2010 | -- | $154,561 -8% |
| 2009 | -- | $168,002 +12.4% |
| 2007 | -- | $149,500 -9.2% |
| 2006 | -- | $164,637 |
| 2005 | -- | -- |
Find assessor info on the county website
Monthly payment
Est. payment
Payment breakdown
Explore the cost of this home by adjusting the details. Changes won't be saved.Climate risks
Neighborhood: 77375
Nearby schools
GreatSchools rating
- 8/10Schultz Elementary SchoolGrades: PK-5Distance: 0.4 mi
- 6/10Hildebrandt Intermediate SchoolGrades: 6-8Distance: 1.2 mi
- 7/10Klein Oak High SchoolGrades: 9-12Distance: 1.5 mi
Schools provided by the listing agent
- Elementary: Schultz Elementary School (Klein)
- Middle: Hildebrandt Intermediate School
- High: Klein Oak High School
Source: HAR. This data may not be complete. We recommend contacting the local school district to confirm school assignments for this home.
- $296,5004 bd2 ba2.6k sqft22922 Cinder Creek Ct, Tomball, TX 77375Off Market
- $309,8003 bd2 ba2.1k sqft22930 Cinder Creek Ct, Tomball, TX 77375Off Market

- $300,7004 bd3 ba2.6k sqft22927 Lily Creek Dr, Tomball, TX 77375Off Market

- $299,0003 bd2 ba2.1k sqft22918 Cinder Creek Ct, Tomball, TX 77375Off Market
- $315,0004 bd2 ba2.6k sqft22923 Lily Creek Dr, Tomball, TX 77375Off Market
- $303,6003 bd2 ba2.1k sqft22931 Lily Creek Dr, Tomball, TX 77375Off Market
- $300,2004 bd2 ba2.5k sqft22934 Cinder Creek Ct, Tomball, TX 77375Off Market
- $325,3004 bd2 ba2.5k sqft22919 Lily Creek Dr, Tomball, TX 77375Off Market
A local agent can set up tours, give advice and negotiate with sellers.
Similar homes
- $405,0004 bd4 ba2.6k sqft13326 Wood Leaf Park, Tomball, TX 77375For Sale
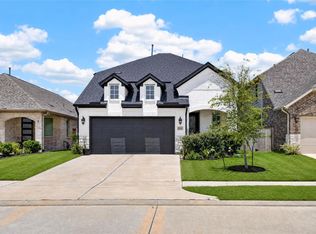 MLS ID #66946937, Michael Vu, Keller Williams Signature. HAR
 - $475,0003 bd3 ba2.3k sqft24531 Songlark Bend Dr, Tomball, TX 77375For Sale
 MLS ID #31090157, Brittni Johnson, HomeSmart. HAR
 - $440,0003 bd2 ba2k sqft24415 Morningside Terrace Ct, Tomball, TX 77375For Sale
 MLS ID #82237387, Honor Hilton, GregTXRealty - The Woodlands. HAR
 - $459,9004 bd3 ba2.3k sqft6223 Glenhill Dr, Spring, TX 77389For Sale
 MLS ID #50148963, Heather Chavana, eXp Realty LLC. HAR
 - $540,0004 bd4 ba2.9k sqft11011 Cunningham Fir Trl, Tomball, TX 77375For SaleMLS ID #40802567, Julie Shalloup, CB&A, Realtors. HAR
- $565,0004 bd4 ba2.6k sqft24423 Morningside Terrace Ct, Tomball, TX 77375For SaleMLS ID #7167349, Rodney Craddock, Fathom Realty. HAR
- $570,0005 bd4 ba3.6k sqft22503 Grassnook Dr, Tomball, TX 77375For SaleMLS ID #10238442, Saher Said, MODUS Real Estate. HAR
- $414,5004 bd3 ba2.3k sqft27214 Lombard Wood Dr, Magnolia, TX 77354For SaleMLS ID #55183567, Nicole Agnew, Real Broker, LLC. HAR
- $364,9004 bd3 ba2.5k sqft19726 Teller Blvd, Spring, TX 77388For SaleMLS ID #10260459, Nicole Freer, Corcoran Genesis. HAR
- $395,0004 bd2 ba1.9k sqft3 Still Corner Pl, Spring, TX 77381For SaleMLS ID #50333707, TJ Diaz, eXp Realty LLC. HAR
- $375,0003 bd3 ba2.1k sqft3842 Supremes Trl, Spring, TX 77386For SaleMLS ID #19656671, Lori Whitson, Better Homes and Gardens Real Estate Gary Greene - The Woodlands. HAR
- $412,0003 bd2 ba1.7k sqft55 S Stony Bridge Cir, Spring, TX 77381For SaleMLS ID #22989331, Tiffany Mosher, Walzel Properties - Spring. HAR
- $319,9004 bd3 ba2.2k sqft102 Enchanted Oaks Ct, Spring, TX 77388For SaleMLS ID #37866556, Jacob Wernitznig, Corcoran Prestige Realty. HAR
- $400,0004 bd3 ba2.1k sqft8156 Rosemary Sage Dr, Magnolia, TX 77354For SaleMLS ID #27783455, Juan Devis, eXp Realty LLC. HAR
- $629,0004 bd4 ba3.3k sqft6203 Fawnwood Dr, Spring, TX 77389For SaleMLS ID #78587655, Zenko Coman, eXp Realty LLC. HAR
- $449,0004 bd3 ba2.2k sqft16402 Cornwall St, Jersey Village, TX 77040For SaleMLS ID #9365406, Neel Patel, Cloud Team Realty, Inc. HAR
- $365,0004 bd3 ba2.5k sqft5419 Summerfield Ln, Spring, TX 77379For SaleMLS ID #67010028, Zoraya Vela, Vive Realty LLC. HAR
- $485,0004 bd3 ba2.4k sqft15814 Gibson Grass Ct, Spring, TX 77379For SaleMLS ID #66336239, Phuong Ho, 5th Stream Realty. HAR
- $439,0004 bd3 ba2.2k sqft15220 Tattle Creek Ln, Conroe, TX 77384For SaleMLS ID #90116187, Diane Kink, Keller Williams Realty The Woodlands. HAR
- $519,0004 bd3 ba2.2k sqft1 Marsh Millet Ct, Spring, TX 77380For SaleMLS ID #74923765, Marlene Quintanilla, Rick Lamar Real Estate, LLC. HAR
