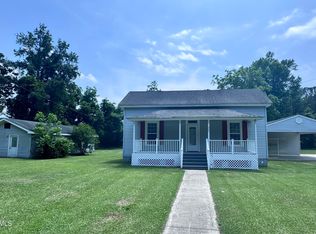
Welcome to 99 W Cornwallis St in Riegelwood, a beautiful and spacious 4-bedroom, 3.5-bath home situated on a generous 0.68-acre lot in a great neighborhood. Offering plenty of space, privacy, and convenience, this property is an excellent opportunity for anyone looking for room to spread out while staying within easy reach of Wilmington.
Located just approximately 25 minutes from Wilmington, you'll enjoy the peaceful feel of Riegelwood with everyday conveniences and entertainment just a short drive away. Even better, a golf course and parks located nearby, putting recreation right at your doorstep.
Inside, the home offers an impressive amount of living space with 4 bedrooms and 3.5 bathrooms, providing plenty of flexibility for family, guests, a home office, or entertaining. The property also features a new HVAC system installed in 2025
With its large lot, spacious floor plan, newer HVAC system, desirable neighborhood, and close proximity to Wilmington, 99 W Cornwallis St is a property you won't want to overlook!
HVAC note: The main HVAC system does not currently heat or cool the upstairs. The upstairs is equipped with split heating and cooling units to provide climate control for that level.
Under contract
$310,000
99 W Cornwallis Road, Riegelwood, NC 28456
4beds
2,800sqft
Single Family Residence
Built in 1984
0.68 Acres Lot
$302,600 Zestimate®
$111/sqft
$-- HOA
What's special
- 35 days
- 751
- 83
Likely to sell faster than
Zillow last checked:
Listing updated:
Listed by:
Kory B Smith 910-874-2212,
Nationwide Realty, LLC
Source: Hive MLS,MLS#: 100607257 Originating MLS: Brunswick County Association of Realtors
Facts & features
Interior
Bedrooms & bathrooms
- Bedrooms: 4
- Bathrooms: 4
- Full bathrooms: 3
- 1/2 bathrooms: 1
Rooms
- Room types: Den, Master Bedroom, Living Room, Bedroom 1, Bedroom 2, Bedroom 3, Dining Room
Primary bedroom
- Level: First
- Dimensions: 12.5 x 16.8
Bedroom 1
- Level: Second
- Dimensions: 11.8 x 10.11
Bedroom 2
- Level: Second
- Dimensions: 15 x 11.7
Bedroom 3
- Level: Second
- Dimensions: 15.3 x 15.3
Den
- Level: First
- Dimensions: 23 x 15
Dining room
- Level: First
- Dimensions: 11.5 x 10
Kitchen
- Level: First
- Dimensions: 11.5 x 10
Living room
- Level: First
- Dimensions: 31.2 x 15.4
Heating
- Fireplace(s), Electric
Cooling
- Central Air, Multi Units
Features
- Walk-in Shower
- Has fireplace: Yes
Interior area
- Total structure area: 2,800
- Total interior livable area: 2,800 sqft
Property
Parking
- Total spaces: 2
- Parking features: Attached, Garage
- Attached garage spaces: 2
Accessibility
- Accessibility features: Accessible Kitchen
Features
- Levels: Multi/Split
- Patio & porch: Front Porch
- Exterior features: Gas Log
- Fencing: None
- View description: None
- Frontage type: See Remarks
Lot
- Size: 0.68 Acres
- Dimensions: 172ft x 172ft
- Features: See Remarks
Details
- Additional structures: Shed(s)
- Parcel number: 2231.01251138.000
- Zoning: GU
- Special conditions: Standard
Construction
Type & style
- Home type: SingleFamily
- Property subtype: Single Family Residence
Materials
- See Remarks, Brick
- Foundation: Brick/Mortar
- Roof: Shingle
Condition
- New construction: No
- Year built: 1984
Utilities & green energy
- Sewer: Sewer Tap Available
- Utilities for property: Sewer Connected, Water Available, Water Connected
Community & HOA
Community
- Subdivision: Riegelwood
HOA
- Has HOA: No
Location
- Region: Riegelwood
Financial & listing details
- Price per square foot: $111/sqft
- Tax assessed value: $159,500
- Annual tax amount: $1,994
- Date on market: 9/30/2026
- Cumulative days on market: 35 days
- Listing agreement: Exclusive Right To Sell
- Listing terms: Cash,Conventional,FHA,VA Loan,See Remarks
- Road surface type: Paved
Estimated market value
$302,600
$287,000 - $318,000
$2,655/mo
Price history
| Date | Event | Price |
|---|---|---|
| 10/23/2026 | Contingent | $310,000$111/sqft |
Source:  Hive MLS #100607257 Report a problem | ||
| 9/30/2026 | Listed for sale | $310,000$111/sqft |
Source: Hive MLS #100607257 Report a problem | ||
Public tax history
| Year | Property taxes | Tax assessment |
|---|---|---|
| 2025 | $1,994 | $159,500 |
| 2024 | $1,994 | $159,500 |
| 2023 | $1,994 | $159,500 |
| 2022 | $1,994 -1.8% | $159,500 |
| 2021 | $2,030 +14.3% | $159,500 +15.7% |
| 2020 | $1,777 -0.2% | $137,900 |
| 2019 | $1,779 -0.2% | $137,900 |
| 2018 | $1,783 -0.3% | $137,900 |
| 2017 | $1,789 -0.5% | $137,900 |
| 2016 | $1,798 -0.8% | $137,900 |
| 2015 | $1,812 -0.5% | $137,900 |
| 2014 | $1,821 | $137,900 -2% |
| 2013 | -- | $140,700 +26.3% |
| 2012 | -- | $111,400 |
| 2011 | -- | $111,400 |
| 2010 | -- | $111,400 |
Find assessor info on the county website
Monthly payment
Est. payment
Payment breakdown
Explore the cost of this home by adjusting the details. Changes won't be saved.Climate risks
Neighborhood: 28456
Nearby schools
Schools provided by the listing agent
- Elementary: Acme-Delco Elementary
- Middle: Acme-Delco
- High: East Columbus
Source: Hive MLS. This data may not be complete. We recommend contacting the local school district to confirm school assignments for this home.
- $265,6003 bd2 ba1.8k sqft101 W Cornwallis St, Riegelwood, NC 28456Off Market
- $311,0003 bd3 ba2k sqft109 W Cornwallis St, Riegelwood, NC 28456Off Market
- $340,0004 bd2 ba2.1k sqft111 W Cornwallis Rd, Riegelwood, NC 28456Off Market
- $220,000-- bd-- ba1.4k sqft105 W Cornwallis St, Riegelwood, NC 28456Off Market
Similar homes
- $267,0003 bd3 ba2.9k sqft51 Shaw Road, Riegelwood, NC 28456For Sale

 MLS ID #100599568, Kelly S OHanlon-Peedin, REAL Broker LLC. Hive MLS
- $314,9003 bd2 ba1.5k sqft2373 Maco Road NE, Leland, NC 28451For Sale
 MLS ID #100602269, Ajay Singh, Coldwell Banker Sea Coast Advantage-CB. Hive MLS
- $317,9003 bd2 ba1.5k sqft305 E Oak Street, Lake Waccamaw, NC 28450For Sale
 MLS ID #100609139, Garrett J Mannerz, Fathom Realty NC LLC. Hive MLS
- $279,0003 bd2 ba1.6k sqft4249 Saw Mill Road NE, Leland, NC 28451For Sale
 MLS ID #100604384, Uncharted Realty Group, Keller Williams Innovate-Wilmington. Hive MLS
- $329,0003 bd2 ba1.8k sqft2715 Cedar Hill Road NE, Leland, NC 28451For SaleMLS ID #100600285, Trina R Thomas, Keller Williams Innovate-Wilmington. Hive MLS
- $379,9904 bd3 ba2.2k sqft3772 Old Maco Road, Leland, NC 28451For SaleMLS ID #100585134, Rusty L Thompson, eXp Realty. Hive MLS
- $299,9005 bd3 ba2.4k sqft112 N College Street, Atkinson, NC 28421For SaleMLS ID #100572668, Lisa H Myers, Century 21 Vanguard. Hive MLS
- $265,0003 bd2 ba1.7k sqft104 Live Oak Drive NE, Leland, NC 28451For SaleMLS ID #100611960, Team Harris Group, Keller Williams Innovate-Wilmington. Hive MLS
- $321,0003 bd2 ba1.7k sqft3324 Greenridge Way, Leland, NC 28451For SaleMLS ID #100604171, Team Gale, Coldwell Banker Sea Coast Advantage. Hive MLS
- $349,9994 bd3 ba2.3k sqft1054 Goose Crossing Road Lot 186, Northwest, NC 28451New ConstructionHive MLS
- $354,9994 bd3 ba2.2k sqft1042 Goose Crossing Road Lot 183, Northwest, NC 28451New ConstructionHive MLS
- $355,0003 bd3 ba2k sqft217 E Henry Street, Atkinson, NC 28421For SaleMLS ID #100596506, Claudia R Unsicker, Coldwell Banker Sea Coast Advantage. Hive MLS
- $259,0003 bd2 ba1.7k sqft588 Lightwood Knot Road, Kelly, NC 28448For SaleMLS ID #100565621, Kory B Smith, Nationwide Realty, LLC. Hive MLS
- $350,0003 bd3 ba1.9k sqft14 Bless Avenue, Bolton, NC 28423For SaleMLS ID #100600837, Becky C Locke, Swanson Realty-Brunswick County. Hive MLS
- $299,9903 bd3 ba1.4k sqft109 Bristol Bay Drive, Lake Waccamaw, NC 28450New ConstructionMLS ID #100602028, Stevens Fine Homes Team, Coldwell Banker Sea Coast Advantage. Hive MLS
- $435,0004 bd3 ba1.8k sqft105 Bowden Court, Leland, NC 28479For SaleMLS ID #100613393, Nicholas Newell, The Capstone Group. Hive MLS
- $370,0003 bd2 ba1.7k sqft5237 Bell Williams Road, Currie, NC 28435For SaleMLS ID #100585943, Atlantic Edge Partners, Intracoastal Realty Corporation. Hive MLS
- $330,0003 bd2 ba1.6k sqft116 Laurel Drive, Wilmington, NC 28401For SaleMLS ID #100582141, Espinosa Real Estate Group, Coldwell Banker Sea Coast Advantage-Midtown. Hive MLS
- $449,0005 bd3 ba2.3k sqft1055 Lexington Avenue NE, Leland, NC 28451For SaleMLS ID #100609665, Jason Bell, Keller Williams Innovate-Wilmington. Hive MLS
- $399,5004 bd3 ba2.8k sqft1007 Lake Jones Road, Leland, NC 28451For SaleMLS ID #100599182, Jessica Daniel, Coldwell Banker Sea Coast Advantage. Hive MLS
