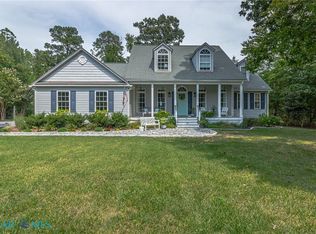
Idyllic waterfront setting on Cockrell Creek in Reedville. Protected harbor and dock with ample water depth, yet minutes from the Bay and all that it offers. Private 1.3-acre setting, yet in town and golf cart-accessible to Reedville Market Restaurant, Fawns, Chitterchats and The Reedville Fishermen's Museum. This spacious home features dramatic Great Room with cathedral ceiling, Kitchen and Dining Room together in an open-concept floor plan that's great for active family life and entertaining. Sunny Breakfast Room for casual dining. Huge Primary Bedroom suite with adjacent bath, Reading Room/Study with built-ins and proximate Dressing Room with two walk-in closets. Additional Bedroom on the 2nd Level plus FOUR additional rooms on the first level - all with double closets - creating great flexibility for additional Bedrooms, Playroom, Office, etc. Gleaming hardwood flooring throughout and freshly painted lower level. All Kitchen appliances and stack washer/dryer convey. Oversized 2-car garage with enclosed office/shop area. Double-width aggregate drive, expansive side deck and rear porch. Detached storage shed and much more. Don't pass up on this incredible opportunity!
For sale
$769,000
99 Whaley Ln, Reedville, VA 22539
4beds
3,330sqft
Single Family Residence
Built in 2001
1.32 Acres Lot
$746,800 Zestimate®
$231/sqft
$-- HOA
What's special
Freshly painted lower levelDetached storage shedOpen-concept floor planGleaming hardwood flooring throughoutSpacious homeDouble-width aggregate drive
- 21 days
- 869
- 89
Zillow last checked:
Listing updated:
Listed by:
Ken Hurst 804-683-5366,
Ken Hurst Real Estate 804-683-5366
Source: CVRMLS,MLS#: 2627570 Originating MLS: Central Virginia Regional MLS
Facts & features
Interior
Bedrooms & bathrooms
- Bedrooms: 4
- Bathrooms: 2
- Full bathrooms: 2
Primary bedroom
- Description: Huge!, Adj Bath & Study, H/W Floors, Water Views
- Level: Second
- Dimensions: 0 x 0
Bedroom 2
- Description: H/W, 2 Double Closets
- Level: Second
- Dimensions: 0 x 0
Bedroom 3
- Description: Off Great RM- H/W, Double Closet
- Level: First
- Dimensions: 0 x 0
Additional room
- Description: Dressing RM w/ Two Walk-In Closets
- Level: Second
- Dimensions: 0 x 0
Additional room
- Description: Playroom Off Great RM- Ideal as Office/Addl BDRM
- Level: First
- Dimensions: 0 x 0
Additional room
- Description: W/ Desk- Could be Addl BDRM
- Level: First
- Dimensions: 0 x 0
Additional room
- Description: End of Hall Across from Full Bath
- Level: First
- Dimensions: 0 x 0
Dining room
- Description: H/W Floors, Decorative Chandelier, Water Views
- Level: First
- Dimensions: 0 x 0
Foyer
- Description: Tile Entry, H/W Floors, Lg Coat Clst
- Level: First
- Dimensions: 0 x 0
Great room
- Description: Open Concept, Cathedral Ceiling, H/W, Water Views
- Level: First
- Dimensions: 0 x 0
Kitchen
- Description: Open to Great Rm, Tile Floor, All Appliances Conv
- Level: First
- Dimensions: 0 x 0
Office
- Description: Off Primary BDRM, H/W, Built-Ins, Water Views
- Level: Second
- Dimensions: 0 x 0
Sitting room
- Description: Off Kitchen, H/W Floor, Laundry/Util Access
- Level: First
- Dimensions: 0 x 0
Heating
- Electric, Forced Air, Heat Pump, Propane, Zoned
Cooling
- Zoned
Appliances
- Included: Built-In Oven, Cooktop, Washer/Dryer Stacked, Dishwasher, Electric Cooking, Electric Water Heater, Microwave, Range, Refrigerator
- Laundry: Stacked
Features
- Bookcases, Built-in Features, Bedroom on Main Level, Ceiling Fan(s), Cathedral Ceiling(s), Separate/Formal Dining Room, En Suite Bathroom, Full Bath on Main Level, Fireplace, High Ceilings, Laminate Counters, Recessed Lighting, Walk-In Closet(s)
- Flooring: Ceramic Tile, Wood
- Doors: Insulated Doors
- Windows: Thermal Windows
- Basement: Crawl Space
- Attic: Access Only
- Number of fireplaces: 1
- Fireplace features: Factory Built, Vented
Interior area
- Total interior livable area: 3,330 sqft
- Finished area above ground: 3,330
- Finished area below ground: 0
Property
Parking
- Total spaces: 2.5
- Parking features: Attached, Direct Access, Driveway, Garage, Garage Door Opener, Off Street, Oversized, Paved
- Attached garage spaces: 2.5
- Has uncovered spaces: Yes
Features
- Levels: Two
- Stories: 2
- Patio & porch: Rear Porch, Side Porch, Deck, Porch
- Exterior features: Deck, Dock, Porch, Storage, Shed, Paved Driveway
- Pool features: None
- Fencing: None
- On waterfront: Yes
- Waterfront features: Creek, Dock Access, Mooring, Waterfront
- Body of water: Cockrell Creek
Lot
- Size: 1.32 Acres
- Features: Level, Cul-De-Sac
Details
- Parcel number: 3801020C
- Special conditions: Estate
Construction
Type & style
- Home type: SingleFamily
- Architectural style: Two Story,Transitional
- Property subtype: Single Family Residence
Materials
- Drywall, Frame, Vinyl Siding
- Roof: Composition
Condition
- Resale
- New construction: No
- Year built: 2001
Utilities & green energy
- Sewer: Septic Tank
- Water: Well
Community & HOA
Community
- Subdivision: None
Location
- Region: Reedville
Financial & listing details
- Price per square foot: $231/sqft
- Tax assessed value: $1,094,100
- Annual tax amount: $5,580
- Date on market: 10/7/2026
- Ownership: Estate
Estimated market value
$746,800
$709,000 - $784,000
$2,437/mo
Price history
| Date | Event | Price |
|---|---|---|
| 10/9/2026 | Listed for sale | $769,000$231/sqft |
Source:  CVRMLS #2627570 Report a problem | ||
Public tax history
| Year | Property taxes | Tax assessment |
|---|---|---|
| 2025 | $4,624 +12.1% | $624,900 |
| 2024 | $4,124 +8.2% | $624,900 |
| 2023 | $3,812 | $624,900 |
| 2022 | $3,812 | $624,900 |
| 2021 | $3,812 +3.4% | $624,900 |
| 2020 | $3,687 +4.4% | $624,900 +4.4% |
| 2019 | $3,531 | $598,500 |
| 2018 | -- | $598,500 |
| 2017 | -- | $598,500 |
| 2016 | -- | $598,500 |
| 2015 | -- | $598,500 |
| 2014 | -- | $598,500 -15.4% |
| 2013 | -- | $707,200 |
| 2012 | -- | $707,200 |
| 2011 | -- | $707,200 |
| 2010 | -- | $707,200 |
Find assessor info on the county website
Monthly payment
Est. payment
Payment breakdown
Explore the cost of this home by adjusting the details. Changes won't be saved.Climate risks
Neighborhood: 22539
Nearby schools
Schools provided by the listing agent
- Elementary: Northumberland
- Middle: Northumberland
- High: Northumberland
Source: CVRMLS. This data may not be complete. We recommend contacting the local school district to confirm school assignments for this home.

Similar homes
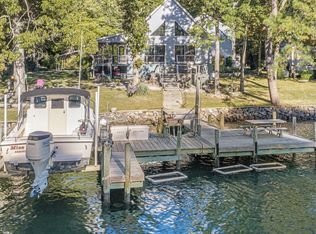
- $870,0004 bd3 ba3.2k sqft766 Twin Harbor Rd, Reedville, VA 22539For Sale
 MLS ID #202601598, Joe Russell Hunt, Liz Moore & Associates. Chesapeake Bay & Rivers AOR
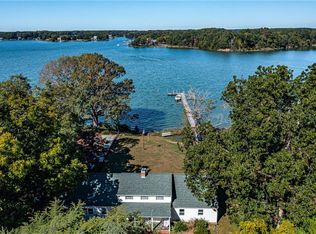
- $925,0003 bd4 ba2.1k sqft244 Reason View Ln, Reedville, VA 22539For Sale
 MLS ID #121178, Joe R. Hunt. Northern Neck AOR
- $699,0003 bd2 ba2.1k sqft578 Twin Harbor Rd, Reedville, VA 22539For Sale

 MLS ID #VANV2002268, Susan Titus, Cobblestone Realty Inc.. Bright MLS
- $869,0003 bd2 ba1.6k sqft259 Solitude Dr, Reedville, VA 22539For Sale
 MLS ID #10658617, Patti Parsley. REIN Inc.
- $699,9004 bd5 ba2.6k sqft2755 Sunnybank Rd, Reedville, VA 22539For SaleMLS ID #VANV2002272, Danielle Carter, Redfin Corporation. Bright MLS
- $515,0004 bd2 ba2.5k sqft306 Liberty Rd, Reedville, VA 22539For SaleMLS ID #VANV2001998, Debbie Jett, Real Broker, LLC. Bright MLS
- $635,0003 bd3 ba2.7k sqft137 Pine Dr, Reedville, VA 22539For SaleMLS ID #VANV2002018, alice riviere, Cobblestone Realty Inc.. Bright MLS
- $459,9003 bd3 ba2.9k sqft167 Greenfield Point Dr, Reedville, VA 22539For SaleMLS ID #VANV2002322, TAMARA HACKETT, Call It Closed International Realty. Bright MLS
- $499,9003 bd2 ba2.7k sqft110 E Harbor Dr, Reedville, VA 22539For SaleMLS ID #VANV2002124, JL Ascenzo, JPAR Real Estate Professionals. Bright MLS
