Privately set on 5.6 acres in the heart of Olive, this distinctive home designed by renowned Woodstock architect Les Walker and built in 1985, the residence reflects a thoughtful contemporary vision with warm, livable spaces and a strong connection to the surrounding landscape. Ready for your own personal interior design upgrades.
The main house features 1,615 square feet of unique living space, with 2 bedrooms and 1.5 baths. In addition, the accessory apartment has 676 sq feet of living space. Inside, light-filled interiors and an open, creative layout give the home a character that feels both timeless and inspiring. A pellet stove anchors the living area, providing both ambiance and efficient warmth through the winter months.
Outdoor living is just as compelling. A wraparound deck captures seasonal mountain views, creating the perfect setting for entertaining or quiet mornings in nature. A screened-in back porch offers an ideal retreat for summer evenings--protected, peaceful, and immersed in the sounds of the woods.
Adding flexibility and value, the property includes a 676 square foot accessory apartment above the detached two-car garage--perfect for guests, rental income, or a private work-from-home space.
Tucked away yet conveniently located near the vibrant communities of Woodstock and Phoenicia, this is a property that speaks to those seeking privacy and a true connection to the Catskills.
A distinctive offering with both personality and potential.
Pending
$570,000
99 Wildflower Lane, Shokan, NY 12481
3beds
1,615sqft
Single Family Residence, Residential
Built in 1985
5.6 Acres Lot
$-- Zestimate®
$353/sqft
$-- HOA
What's special
- 81 days |
- 85 |
- 2 |
Zillow last checked:
Listing updated:
Listed by:
Serhant LLC 646-480-7665,
Baris Demirel 347-408-5086,
Melissa A. Mayes 646-246-7310,
Serhant LLC
Source: OneKey® MLS as distributed by MLS GRID,MLS#: 990797
Facts & features
Interior
Bedrooms & bathrooms
- Bedrooms: 3
- Bathrooms: 3
- Full bathrooms: 2
- 1/2 bathrooms: 1
Heating
- Baseboard, Oil
Cooling
- None
Appliances
- Included: Cooktop, Dishwasher, Electric Cooktop, Electric Range, Refrigerator
Features
- Beamed Ceilings, Built-in Features, Cathedral Ceiling(s), Eat-in Kitchen, Walk-In Closet(s)
- Basement: Bilco Door(s),Full,Unfinished
- Attic: None
- Number of fireplaces: 1
- Fireplace features: Living Room, Pellet Stove
Interior area
- Total structure area: 1,615
- Total interior livable area: 1,615 sqft
Property
Parking
- Total spaces: 2
- Parking features: Driveway, Garage
- Garage spaces: 2
- Has uncovered spaces: Yes
Features
- Has view: Yes
- View description: Mountain(s), Trees/Woods
Lot
- Size: 5.6 Acres
- Dimensions: 5.6 ac
Details
- Parcel number: 4000037.0030002028.1130000
- Special conditions: None
Construction
Type & style
- Home type: SingleFamily
- Architectural style: Traditional
- Property subtype: Single Family Residence, Residential
Materials
- Cedar, Wood Siding
Condition
- Year built: 1985
Utilities & green energy
- Sewer: Septic Tank
- Water: Well
- Utilities for property: Cable Connected, Electricity Connected
Community & HOA
HOA
- Has HOA: No
Location
- Region: Shokan
Financial & listing details
- Price per square foot: $353/sqft
- Tax assessed value: $461,200
- Annual tax amount: $6,373
- Date on market: 5/12/2026
- Cumulative days on market: 77 days
- Listing agreement: Exclusive Right To Sell
- Listing terms: Cash,Conventional
- Electric utility on property: Yes
Estimated market value
Not available
Estimated sales range
Not available
Not available
Price history
| Date | Event | Price |
|---|---|---|
| 6/13/2026 | Pending sale | $570,000$353/sqft |
Source:  OneKey® MLS as distributed by MLS GRID #990797 Report a problem OneKey® MLS as distributed by MLS GRID #990797 Report a problem | ||
| 5/12/2026 | Listed for sale | $570,000$353/sqft |
Source: OneKey® MLS as distributed by MLS GRID #990797 Report a problem | ||
Public tax history
| Year | Property taxes | Tax assessment |
|---|---|---|
| 2025 | -- | $505,000 +9.5% |
| 2024 | -- | $461,200 |
| 2023 | -- | $461,200 |
| 2022 | -- | $461,200 +26% |
| 2021 | -- | $366,000 +18.1% |
| 2020 | -- | $310,000 |
| 2019 | -- | $310,000 |
| 2018 | -- | $310,000 |
| 2017 | $5,286 | $310,000 |
| 2016 | -- | $310,000 |
| 2015 | -- | $310,000 |
| 2014 | -- | $310,000 |
| 2013 | -- | $310,000 -13.9% |
| 2011 | -- | $360,000 -6.5% |
| 2010 | -- | $385,100 |
| 2009 | -- | $385,100 |
| 2008 | -- | $385,100 |
| 2007 | -- | $385,100 |
| 2006 | -- | $385,100 +17404.5% |
| 2005 | -- | $2,200 |
| 2004 | -- | $2,200 |
| 2002 | -- | $2,200 |
| 2001 | -- | $2,200 |
| 2000 | -- | $2,200 |
Find assessor info on the county website
Monthly payment
Climate risks
Neighborhood: 12481
Nearby schools
GreatSchools rating
- 8/10Reginald Bennett Elementary SchoolGrades: K-5Distance: 3.9 mi
- 9/10Onteora Middle SchoolGrades: 6-8Distance: 3.9 mi
- 7/10Onteora High SchoolGrades: 9-12Distance: 3.9 mi
Schools provided by the listing agent
- Elementary: Reginald Bennett Elementary School
- Middle: Onteora Middle School
- High: Onteora High School
Source: OneKey® MLS as distributed by MLS GRID. This data may not be complete. We recommend contacting the local school district to confirm school assignments for this home.
- $758,3003 bd2 ba2.6k sqft40 Wildflower Ln, Shokan, NY 12481Off Market
- $652,4003 bd1 ba1.7k sqft222 Mountain Rd, Olive, NY 12481Off Market
- $340,8002 bd1 ba1.1k sqft204 Mountain Rd, Olive, NY 12481Off Market
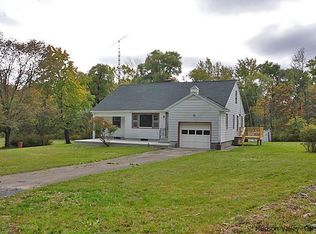
- $567,5003 bd2 ba2.1k sqft40 Hanzel Rd, Shokan, NY 12481Off Market
- $463,9004 bd2 ba1.7k sqft196 Mountain Rd, Olive, NY 12481Off Market
- $1,639,7004 bd3 ba3.2k sqft99 Secor Rd, Olive, NY 12481Off Market
- $397,8003 bd1 ba1.4k sqft42 Hanzel Rd, Shokan, NY 12481Off Market
- $699,4003 bd2 ba2.5k sqft126 Mountain Rd, Olive, NY 12481Off Market
A local agent can set up tours, give advice and negotiate with sellers.
Similar homes
- $595,0003 bd3 ba2.2k sqft176 Old State Route 28, Glenford, NY 12433For Sale

 MLS ID #1024745, Darnell Williams, Listing by: R New York. OneKey® MLS as distributed by MLS GRID
 - $550,0003 bd1 ba1.4k sqft4192 State Route 28, Boiceville, NY 12412For Sale
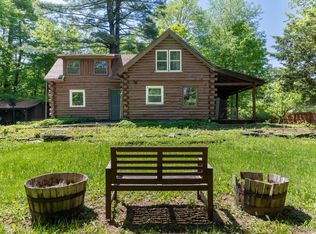 MLS ID #966105, Artan Volaj, Listing by: Metro Scape Realty LLC. OneKey® MLS as distributed by MLS GRID
 - $569,0002 bd2 ba1.3k sqft328 John Joy Road, Woodstock, NY 12498For Sale
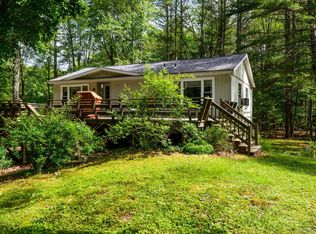 MLS ID #849001, Michael E. Alpert, Listing by: Daniel Gale Sothebys Intl Rlty. OneKey® MLS as distributed by MLS GRID
 - $675,0003 bd2 ba1.8k sqft315 Pine Bush Road, Stone Ridge, NY 12484For Sale
 MLS ID #1029630, Kathryn M DeCrosta, Listing by: John J Lease REALTORS Inc. OneKey® MLS as distributed by MLS GRID
 - $624,0003 bd3 ba2.1k sqft99 Van Tine Road, Kerhonkson, NY 12446Active
 MLS ID #20264203, Margaret Heinze, Listing by: Mary Collins Real Estate, Inc. HVCRMLS
 - $539,0003 bd2 ba2k sqft287 Norton Road, Red Hook, NY 12571For SaleMLS ID #1008213, Amanda Wilcox, Listing by: eXp Realty. OneKey® MLS as distributed by MLS GRID
- $525,0003 bd3 ba1.6k sqft175 Nevis Road, Tivoli, NY 12583For SaleMLS ID #1024770, Chelsea Seiler, Listing by: Mondello Upstate Properties. OneKey® MLS as distributed by MLS GRID
- $565,0003 bd3 ba1.8k sqft10 Norman Road, Shandaken, NY 12480ActiveMLS ID #20261388, Teresa Falkowski, Listing by: Keller Williams Realty HV Nort. HVCRMLS
- $649,9003 bd2 ba2.3k sqft588 Linderman Avenue Extension, Kingston, NY 12401For SaleMLS ID #1022113, Amy L. Hawks, Listing by: Berardi Realty. OneKey® MLS as distributed by MLS GRID
- $849,0003 bd2 ba1.9k sqft323 Beaverkill Road, Kingston, NY 12401ActiveMLS ID #20263709, Theodore Chazkel, Listing by: Four Seasons Sotheby's Int'l R. HVCRMLS
- $499,0003 bd2 ba1.6k sqft274 Morgan Hill Road, Hurley, NY 12443For SaleMLS ID #977040, Leigh M. Quintana, Listing by: KW Hudson Valley North. OneKey® MLS as distributed by MLS GRID
- $549,0003 bd2 ba2.2k sqft12 Chaucer Road, Staatsburg, NY 12580For SaleMLS ID #1002764, Diane E. Crittenden, Listing by: Diane E. Crittenden. OneKey® MLS as distributed by MLS GRID
- $595,0003 bd3 ba1.8k sqft97 Spencer Drive, Red Hook, NY 12571For SaleMLS ID #999126, Tracy Dober, Listing by: Rouse + Co Real Estate LLC. OneKey® MLS as distributed by MLS GRID
- $840,0003 bd3 ba2.2k sqft168 Cooper Lake Road, Bearsville, NY 12409For SaleMLS ID #995795, Melissa A. Mayes, Listing by: Serhant LLC. OneKey® MLS as distributed by MLS GRID
- $795,0003 bd2 ba2k sqft137 Stillwater Road, Stone Ridge, NY 12484ActiveMLS ID #20263530, Quinn Hagstrand, Listing by: BHHS HUDSON VALLEY PROP-WDST. HVCRMLS
- $519,0005 bd3 ba2.4k sqft59 Cooper Street, Accord, NY 12404For SaleMLS ID #994006, Sean Drown, Listing by: Land and Water Realty LLC. OneKey® MLS as distributed by MLS GRID
- $575,0004 bd1 ba1k sqft423 Samsonville Road, Kerhonkson, NY 12446ActiveMLS ID #20263519, Eric Bean, Listing by: Coldwell Banker Village Green. HVCRMLS
- $499,9003 bd3 ba1.2k sqft619 Creekside Road, Kingston, NY 12401For SaleMLS ID #1024116, Josephine Diego, Listing by: K. Fortuna Realty, Inc.. OneKey® MLS as distributed by MLS GRID
- $674,9003 bd3 ba2.1k sqft10 Eisgruber Park Lane, Highland, NY 12528For SaleMLS ID #1005537, Margaret Thorne, Listing by: KW MidHudson. OneKey® MLS as distributed by MLS GRID
- $848,0003 bd2 ba1.7k sqft1311 Wittenberg Road, Mt. Tremper, NY 12457ActiveMLS ID #20263976, WINTON MORRISON, Listing by: Win Morrison Realty - W. HVCRMLS
