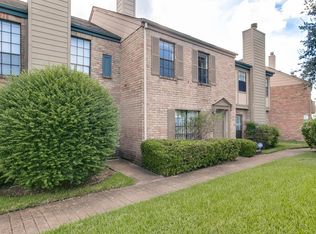
Welcome to Oxford Court Townhomes! This 2-bedroom, 1.5-bath townhome offers an excellent opportunity for an owner-occupant or investor in the heart of Houston's desirable Sharpstown area. Built in 1980, this well-located unit provides convenient access to Beltway 8, US-59, and some of Houston's best dining, shopping, and entertainment destinations.
Located just minutes from Chinatown, residents enjoy easy access to grocery stores, restaurants, retail centers, healthcare facilities, and major employment hubs. The community offers a low-maintenance lifestyle with an HOA fee of $288 per month.
Whether you're looking for an affordable place to call home or an investment property in a high-demand area, this townhome is worth a look. Seller is motivated and welcomes all reasonable offers.
For sale
Price cut: $10K (8/6)
$95,000
9901 Sharpcrest St #9, Houston, TX 77036
1beds
960sqft
Townhouse
Built in 1980
1,128 Square Feet Lot
$-- Zestimate®
$99/sqft
$295/mo HOA
What's special
- 74 days |
- 60 |
- 0 |
Zillow last checked:
Listing updated:
Listed by:
Carolyn Matthews TREC #0323317 713-640-1199,
The Property Store
Source: HAR,MLS#: 23301931
Facts & features
Interior
Bedrooms & bathrooms
- Bedrooms: 1
- Bathrooms: 2
- Full bathrooms: 1
- 1/2 bathrooms: 1
Primary bedroom
- Level: Second
- Area: 182
- Dimensions: 14 x 13
Bedroom
- Level: Second
- Area: 140
- Dimensions: 14 x 10
Heating
- Electric
Cooling
- Electric
Appliances
- Included: Refrigerator, Electric Oven, Electric Cooktop, Dryer, Washer, Washer/Dryer
Features
- Number of fireplaces: 1
- Fireplace features: Electric
Interior area
- Total structure area: 960
- Total interior livable area: 960 sqft
Property
Parking
- Parking features: Detached Carport
- Has carport: Yes
Features
- Levels: One
- Stories: 2
Lot
- Size: 1,128 Square Feet
Details
- Parcel number: 1104050050009
Construction
Type & style
- Home type: Townhouse
- Architectural style: Spanish
- Property subtype: Townhouse
Materials
- Vinyl Siding
- Foundation: Slab
- Roof: Composition
Condition
- New construction: No
- Year built: 1980
Utilities & green energy
- Water: Public
Community & HOA
Community
- Subdivision: Oxford Court T/H
HOA
- Has HOA: Yes
- HOA fee: $295 monthly
Location
- Region: Houston
Financial & listing details
- Price per square foot: $99/sqft
- Annual tax amount: $3,098
- Date on market: 6/8/2026
- Listing terms: Cash,Conventional,FHA
- Ownership: Full Ownership
Estimated market value
Not available
Estimated sales range
Not available
$1,145/mo
Price history
| Date | Event | Price |
|---|---|---|
| 8/6/2026 | Price change | $95,000-9.5%$99/sqft |
Source:  HAR #23301931 Report a problem HAR #23301931 Report a problem | ||
| 7/8/2026 | Price change | $105,000-8.7%$109/sqft |
Source: HAR #23301931 Report a problem | ||
| 6/8/2026 | Listed for sale | $115,000$120/sqft |
Source: HAR #23301931 Report a problem | ||
Public tax history
Tax history is unavailable.
Monthly payment
Est. payment
Payment breakdown
Explore the cost of this home by adjusting the details. Changes won't be saved.Climate risks
Neighborhood: Sharpstown
Nearby schools
GreatSchools rating
- 5/10Bush Elementary SchoolGrades: PK-4Distance: 0.4 mi
- 3/10Alief Middle SchoolGrades: 6-8Distance: 2.5 mi
- 2/10Hastings High SchoolGrades: 9-12Distance: 2.7 mi
Schools provided by the listing agent
- Elementary: Bush Elementary School (Alief)
- Middle: Alief Middle School
- High: Aisd Draw
Source: HAR. This data may not be complete. We recommend contacting the local school district to confirm school assignments for this home.
- $--1 bd2 ba960 sqft9901 Sharpcrest St APT F3, Houston, TX 77036Sold
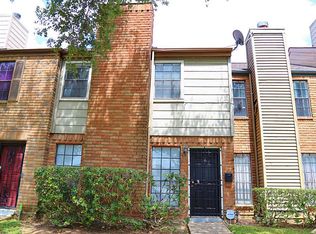
- $117,7002 bd3 ba1.2k sqft9901 Sharpcrest St APT M6, Houston, TX 77036Off Market
- $119,6002 bd2 ba1.4k sqft9901 Sharpcrest St APT B4, Houston, TX 77036Off Market
- $128,4002 bd2 ba1.4k sqft9901 Sharpcrest St APT K1, Houston, TX 77036Off Market
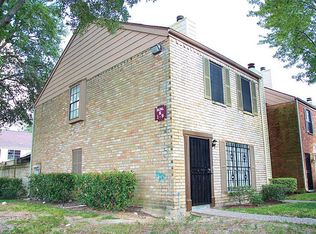
- $111,1002 bd2 ba1.2k sqft9901 Sharpcrest St APT A1, Houston, TX 77036Off Market
- $124,2002 bd2 ba1.4k sqft9901 Sharpcrest St APT A2, Houston, TX 77036Off Market
- $85,2001 bd1 ba960 sqft9901 Sharpcrest St APT A3, Houston, TX 77036Off Market
- $125,6003 bd3 ba1.5k sqft9901 Sharpcrest St APT A4, Houston, TX 77036Off Market
A local agent can set up tours, give advice and negotiate with sellers.
Similar homes
- $90,0001 bd2 ba960 sqft9901 Sharpcrest St APT D1, Houston, TX 77036For Sale
 MLS ID #63660527, CamDung Le, Keller Williams Premier Realty. HAR
 - $90,0002 bd3 ba1.3k sqft9350 Country Creek Dr APT 3, Houston, TX 77036For Sale
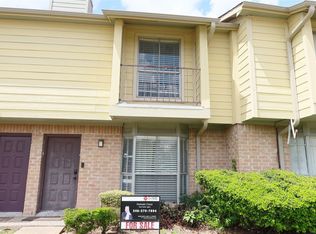 MLS ID #50053986, Mahado Omar Djama, HomeSmart. HAR
 - $99,8882 bd2 ba1.1k sqft8247 Creekbend Dr #8247, Houston, TX 77071For Sale
 MLS ID #97135810, Thor Paulsen, D Real Estate Center. HAR
 - $70,0002 bd2 ba1.1k sqft10211 Sugar Branch Dr APT 485, Houston, TX 77036For Sale
 MLS ID #59782377, Maria Rodriguez, Genesis, Realtors. HAR
 - $93,0002 bd2 ba1k sqft10855 Meadowglen Ln APT 928, Houston, TX 77042For SaleMLS ID #43606143, Najmeh Raji, REALM Real Estate Professionals - Galleria. HAR
- $103,0002 bd2 ba1.1k sqft9700 Leawood Blvd APT 404, Houston, TX 77099For SaleMLS ID #30950826, Eiha Elmahi, Keller Williams Memorial. HAR
- $105,0002 bd2 ba1k sqft8787 Brae Acres Rd APT 1005, Houston, TX 77074For SaleMLS ID #55014928, Nnanna Okorafor, Intercity, Realtors. HAR
- $100,0002 bd2 ba1k sqft2800 Jeanetta St APT 2811, Houston, TX 77063For SaleMLS ID #79099903, Jared Greenberg, Keller Williams Premier Realty. HAR
- $85,0002 bd2 ba1.1k sqft9809 Richmond Ave Unit F8, Houston, TX 77042For SaleMLS ID #93277587, Marilyn Clark, C. E. Muegge Real Estate. HAR
- $102,5002 bd2 ba1.2k sqft6217 Ludington Dr Unit 20-915, Houston, TX 77035For SaleMLS ID #89573912, Yohan Adhitama, REALM Real Estate Professionals - Sugar Land. HAR
- $105,0002 bd2 ba950 sqft3025 Walnut Bend Ln APT 31, Houston, TX 77042For SaleMLS ID #89263930, Md Haque, Fathom Realty. HAR
- $75,0002 bd2 ba1k sqft9090 S Braeswood Blvd APT 48, Houston, TX 77074For SaleMLS ID #11927755, Fatima Ahmed, Realm Real Estate Professionals - Katy. HAR
- $82,0001 bd1 ba750 sqft10555 Turtlewood Ct Unit 1903, Houston, TX 77072For SaleMLS ID #73439179, Vivian Dang, Alpha, REALTORS. HAR
- $115,0002 bd3 ba1.1k sqft9200 W Bellfort Ave APT 79, Houston, TX 77031For SaleMLS ID #73383111, Lida Aria, Main Realty. HAR
- $79,9991 bd1 ba702 sqft10555 Turtlewood Ct Unit 2609, Houston, TX 77072For SaleMLS ID #38456161, Henry Harnold, eXp Realty LLC. HAR
- $99,0002 bd3 ba1.1k sqft9200 W Bellfort St APT 40, Houston, TX 77031For SaleMLS ID #14057332, Laura Van Duyn, Flex Team Realty. HAR
- $98,9001 bd2 ba893 sqft1515 Sandy Springs Rd #2801, Houston, TX 77042For SaleMLS ID #93117113, Cheryl Ancira, Dalton Wade Inc. HAR
- $128,0002 bd2 ba944 sqft10555 Turtlewood Ct Unit 3005, Houston, TX 77072For SaleMLS ID #98601905, Erete Ebong, HomeSmart. HAR
- $105,0002 bd2 ba1.1k sqft9700 Leawood Blvd APT 306, Houston, TX 77099For SaleMLS ID #59730509, Nina Nkem, Rhema Realty Services. HAR
- $94,9001 bd1 ba785 sqft10154 Waterstone Dr, Houston, TX 77042For SaleMLS ID #52460913, Patricia Kurth, REALM Real Estate Professionals - West Houston. HAR
