Welcome to your perfect lakefront getaway and investment opportunity! This beautifully updated 3-bedroom, 3-bathroom condo offers the ideal blend of comfort, style, and resort-style living.
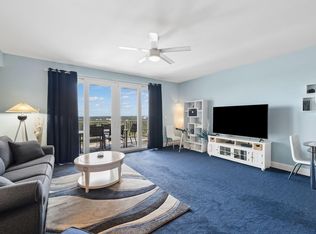
Step inside to discover a spacious, open-concept layout featuring durable and stylish LVP flooring throughout--no carpet anywhere--making maintenance a breeze. The condo is tastefully furnished with modern updates and features a fully equipped kitchen with stainless steel appliances and an open concept layout, perfect for entertaining family and friends.
Designed to comfortably sleep up to 10 guests, this unit includes a fun and functional bunk area, making it an ideal vacation home or high-performing rental property.
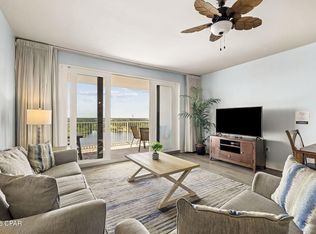
One of the standout features is the oversized private balcony, where you can relax and take in stunning lake views--the perfect spot for morning coffee or leisure reading in that salty air.
Located in a highly sought-after complex, you'll enjoy access to some of the best amenities around, including multiple resort-style pools, a kiddie splash area, a putting green, on-site restaurants, bowling alley, arcade, fitness center, darts, and breathtaking beach views--all within a secure, well-maintained community.
Whether you're looking for a personal retreat or a turnkey investment, this condo checks all the boxes. Don't miss your chance to own a slice of paradise--schedule your showing today!
For sale
Price cut: $500 (6/25)
$412,000
9902 S Thomas Dr Unit 1734, Panama City Beach, FL 32408
3beds
1,681sqft
Condominium
Built in 2007
-- sqft lot
$401,700 Zestimate®
$245/sqft
$1,333/mo HOA
What's special
Stunning lake viewsMultiple resort-style poolsBreathtaking beach viewsPutting greenSpacious open-concept layoutKiddie splash areaOversized private balcony
- 147 days
- 110
- 2
Zillow last checked:
Listing updated:
Listed by:
Brittany Whittaker 253-303-1157,
Beachy Beach Real Estate
Source: CPAR,MLS#: 788041 Originating MLS: Central Panhandle Association of REALTORS
Originating MLS: Central Panhandle Association of REALTORSFacts & features
Interior
Bedrooms & bathrooms
- Bedrooms: 3
- Bathrooms: 3
- Full bathrooms: 3
Rooms
- Room types: Bedroom, Family Room, Patio
Bedroom
- Level: First
- Dimensions: 12 x 14
Family room
- Level: First
- Dimensions: 20 x 24
Patio
- Level: First
- Dimensions: 25 x 8
Interior area
- Total structure area: 1,681
- Total interior livable area: 1,681 sqft
Property
Parking
- Total spaces: 2
- Parking features: Garage
- Garage spaces: 2
Features
- Pool features: Community
- Has view: Yes
- View description: Lake
- Has water view: Yes
- Water view: Lake
Details
- Parcel number: 40001000625
Construction
Type & style
- Home type: Condo
- Architectural style: High Rise
- Property subtype: Condominium
- Attached to another structure: Yes
Condition
- New construction: No
- Year built: 2007
Utilities & green energy
- Sewer: Public Sewer
Community & HOA
Community
- Features: Community Pool, Short Term Rental Allowed
- Subdivision: Laketown Wharf
HOA
- Has HOA: Yes
- Amenities included: Gated, Spa/Hot Tub
- Services included: Association Management, Insurance, Internet, Pool(s), Sewer, Security, Trash
- HOA fee: $3,999 quarterly
Location
- Region: Panama City Beach
Financial & listing details
- Price per square foot: $245/sqft
- Tax assessed value: $399,925
- Annual tax amount: $4,488
- Date on market: 4/8/2026
- Cumulative days on market: 148 days
Estimated market value
$401,700
$382,000 - $422,000
$3,552/mo
Price history
| Date | Event | Price |
|---|---|---|
| 6/25/2026 | Price change | $412,000-0.1%$245/sqft |
Source:  CPAR #788041 Report a problem CPAR #788041 Report a problem | ||
| 6/17/2026 | Price change | $412,500-0.1%$245/sqft |
Source: CPAR #788041 Report a problem | ||
| 6/2/2026 | Price change | $413,000-0.1%$246/sqft |
Source: CPAR #788041 Report a problem | ||
| 5/25/2026 | Price change | $413,500-0.1%$246/sqft |
Source: CPAR #788041 Report a problem | ||
| 5/20/2026 | Price change | $414,000-0.1%$246/sqft |
Source: CPAR #788041 Report a problem | ||
| 5/5/2026 | Price change | $414,500-0.1%$247/sqft |
Source: CPAR #788041 Report a problem | ||
| 4/8/2026 | Listed for sale | $415,000-2.4%$247/sqft |
Source: CPAR #788041 Report a problem | ||
| 11/17/2025 | Listing removed | $425,000$253/sqft |
Source: CPAR #774092 Report a problem | ||
| 5/29/2025 | Listed for sale | $425,000-5.6%$253/sqft |
Source: CPAR #774092 Report a problem | ||
| 2/4/2022 | Sold | $450,000-3.2%$268/sqft |
Source: CPAR #719801 Report a problem | ||
| 12/18/2021 | Contingent | $465,000$277/sqft |
Source: CPAR #719801 Report a problem | ||
| 12/6/2021 | Listed for sale | $465,000+66.1%$277/sqft |
Source: CPAR #719801 Report a problem | ||
| 10/9/2020 | Sold | $280,000$167/sqft |
Source: CPAR #697515 Report a problem | ||
| 8/5/2020 | Listed for sale | $280,000$167/sqft |
Source: Keller Williams Realty Emerald #697515 Report a problem | ||
| 7/6/2020 | Pending sale | $280,000$167/sqft |
Source: Keller Williams Emerald Coast Realty #846478 Report a problem | ||
| 6/17/2020 | Listed for sale | $280,000$167/sqft |
Source: Keller Williams Realty Emerald #697515 Report a problem | ||
| 6/17/2020 | Pending sale | $280,000$167/sqft |
Source: Keller Williams Realty Emerald #697515 Report a problem | ||
| 5/16/2020 | Pending sale | $280,000$167/sqft |
Source: Keller Williams Emerald Coast Realty #697515 Report a problem | ||
| 5/16/2020 | Listed for sale | $280,000$167/sqft |
Source: Keller Williams Emerald Coast Realty #697515 Report a problem | ||
Public tax history
| Year | Property taxes | Tax assessment |
|---|---|---|
| 2024 | $5,112 -1% | $399,925 |
| 2023 | $5,164 +31.9% | $399,925 +52.8% |
| 2022 | $3,916 | $261,800 |
| 2021 | -- | -- |
| 2020 | $2,782 +1.4% | $225,250 |
| 2019 | $2,744 | $225,250 +3.2% |
| 2018 | $2,744 +1.3% | $218,238 +0.5% |
| 2017 | $2,709 +9.3% | $217,175 +4.1% |
| 2016 | $2,479 +41.1% | $208,675 +43.1% |
| 2015 | $1,757 | $145,783 +10% |
| 2014 | $1,757 | $132,530 +8% |
| 2013 | -- | $122,713 -3.9% |
| 2012 | -- | $127,756 -20% |
| 2011 | -- | $159,695 -17.4% |
| 2010 | -- | $193,315 -24.8% |
| 2009 | -- | $257,193 -32.3% |
| 2008 | -- | $379,906 |
Find assessor info on the county website
Monthly payment
Est. payment
Payment breakdown
Explore the cost of this home by adjusting the details. Changes won't be saved.Climate risks
Neighborhood: 32408
Nearby schools
Schools provided by the listing agent
- Elementary: Breakfast Point
- Middle: Surfside
- High: Arnold
Source: CPAR. This data may not be complete. We recommend contacting the local school district to confirm school assignments for this home.
- $229,0001 bd2 ba1k sqft9902 S Thomas Dr UNIT 1937, Panama City Beach, FL 32408Sold

- $220,4001 bd2 ba900 sqft9902 S Thomas Drive #1812, Panama City Beach, FL 32408Off Market
- $226,9001 bd2 ba1k sqft9902 S Thomas Dr UNIT 1735, Panama City Beach, FL 32408For Sale

- $250,0001 bd2 ba1k sqft9902 S Thomas Dr UNIT 1537, Panama City Beach, FL 32408For Sale
Similar homes
- $399,5003 bd3 ba1.6k sqft9902 S Thomas Dr Unit 1833, Panama City Beach, FL 32408For Sale
 MLS ID #793878, Gene Ursprung P.A.. CPAR
 - $374,9003 bd2 ba1.2k sqft9860 S Thomas Dr Unit 1211, Panama City Beach, FL 32408For Sale
 MLS ID #794609, Mark A Chambliss. CPAR
 - $394,0003 bd3 ba1.6k sqft9860 S Thomas Dr Unit 1612, Panama City Beach, FL 32408For Sale
 MLS ID #791544, Alice de La Penha. CPAR
 - $372,5003 bd3 ba1.6k sqft9902 S Thomas Dr Unit 934, Panama City Beach, FL 32408For Sale
 MLS ID #792152, Tyler Poole. CPAR
 - $425,0003 bd2 ba1.2k sqft9860 S Thomas Dr Unit 1110, Panama City Beach, FL 32408For Sale
 MLS ID #975190, Crystal D Newborn, The Ketchersid Group LLC. ECAOR
