Natural Cantera stone and crisp stucco set the tone for this new construction residence, where a stamped concrete walkway leads to double entry doors. Inside, polished porcelain tile flows beneath a coffered ceiling in the living area, anchored by custom built-in cabinetry. The gourmet kitchen centers on a custom quartz island with a farmhouse sink, shaker cabinets, and pendant lighting, supported by a butler’s pantry, cooktop, in-cabinet microwave, and mini fridge. Unwind in a spa-like bath with dual vanities and a glass-enclosed porcelain shower with a rain shower head. Dual air conditioning systems and spray foam insulation across the rafters and exterior walls keep every room quiet and energy-efficient year-round. The fully fenced yard adds a metal gate, alarm system, and lawn sprinklers, while the stamped, sealed concrete driveway leads to a two-car garage with a durable epoxy floor. Schedule your private showing today.
New construction
$489,000
9905 N 25th St, McAllen, TX 78504
4beds
2,596sqft
Single Family Residence, Residential
Built in 2026
8,690 Square Feet Lot
$489,000 Zestimate®
$188/sqft
$42/mo HOA
What's special
Fully fenced yardCrisp stuccoMini fridgeDual air conditioning systemsMetal gateShaker cabinetsPendant lighting
- 6 days
- 238
- 19
Likely to sell faster than
Zillow last checked:
Listing updated:
Listed by:
Victor Fuentes 956-432-1351,
Big Realty
Source: Greater McAllen AOR,MLS#: 517437
Facts & features
Interior
Bedrooms & bathrooms
- Bedrooms: 4
- Bathrooms: 5
- Full bathrooms: 3
- 1/2 bathrooms: 2
Dining room
- Description: Living Area(s): 1
Living room
- Description: Living Area(s): 1
Heating
- Has Heating (Unspecified Type)
Cooling
- Central Air, Electric
Appliances
- Included: Electric Water Heater, Water Heater (In Garage), Smooth Electric Cooktop, Oven-Microwave
- Laundry: Laundry Room, Washer/Dryer Connection
Features
- Granite Counters, Countertops (Quartz), Built-in Features, Ceiling Fan(s), Crown Molding, High Ceilings, Walk-In Closet(s), Wet/Dry Bar
- Flooring: Porcelain Tile
- Windows: No Window Coverings
Interior area
- Total structure area: 2,596
- Total interior livable area: 2,596 sqft
Property
Parking
- Total spaces: 2
- Parking features: Attached, Garage Faces Front
- Attached garage spaces: 2
Features
- Patio & porch: Covered Patio, Patio, Patio Slab
- Exterior features: Other, Sprinkler System
- Fencing: Decorative Metal,Wood
Lot
- Size: 8,690 Square Feet
- Features: Curb & Gutters, Professional Landscaping, Sidewalks, Sprinkler System
Details
- Parcel number: F158000000011500
- Other equipment: 1 Year Warranty
Construction
Type & style
- Home type: SingleFamily
- Property subtype: Single Family Residence, Residential
Materials
- Stone, Stucco
- Foundation: Slab
- Roof: Shingle
Condition
- New Construction
- New construction: Yes
- Year built: 2026
Utilities & green energy
- Sewer: Public Sewer
- Water: Public
- Utilities for property: Cable Available
Green energy
- Energy efficient items: Thermostat
Community & HOA
Community
- Features: Curbs, Gated, Sidewalks, Street Lights
- Subdivision: Falcon's Cove
HOA
- Has HOA: Yes
- HOA fee: $500 annually
- HOA name: Falcons Cove
Location
- Region: Mcallen
Financial & listing details
- Price per square foot: $188/sqft
- Tax assessed value: $86,900
- Annual tax amount: $1,919
- Date on market: 10/9/2026
- Road surface type: Paved
Estimated market value
$489,000
$465,000 - $513,000
$3,648/mo
Price history
| Date | Event | Price |
|---|---|---|
| 10/9/2026 | Listed for sale | $489,000$188/sqft |
Source: Greater McAllen AOR #517437 Report a problem | ||
Public tax history
| Year | Property taxes | Tax assessment |
|---|---|---|
| 2025 | $1,530 -0.6% | $86,900 |
| 2024 | $1,539 | $86,900 |
Find assessor info on the county website
Monthly payment
Est. payment
Payment breakdown
Explore the cost of this home by adjusting the details. Changes won't be saved.Climate risks
Neighborhood: 78504
Nearby schools
Schools provided by the listing agent
- Elementary: Cavazos
- Middle: Elias Longoria
- High: Vela H.S.
- District: Edinburg ISD
Source: Greater McAllen AOR. This data may not be complete. We recommend contacting the local school district to confirm school assignments for this home.
Similar homes
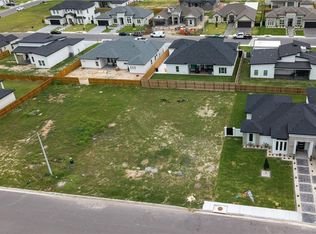
- $489,0004 bd5 ba2.5k sqft9908 N 25th St, McAllen, TX 78504For Sale
 MLS ID #516543, Victor Fuentes, Big Realty. Greater McAllen AOR
 - $455,0004 bd3 ba2.2k sqft9907 N 24th Ln, McAllen, TX 78504For Sale
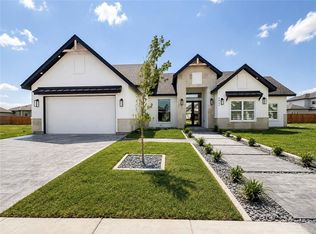 MLS ID #516442, Gabriela Chavez, Nova Realty Enterprise Llc. Greater McAllen AOR
 - $389,9994 bd3 ba2.5k sqft2309 Brazos Ave, McAllen, TX 78504For Sale
 MLS ID #517533, Lourdes Huizar, Sublime Realty. Greater McAllen AOR
 - $515,0005 bd4 ba3.5k sqft10520 N 25th St, McAllen, TX 78504For Sale
 MLS ID #515627, Brandy Ruiz, Lpt Realty Llc. Greater McAllen AOR
