This thoughtfully designed residence featuring 9-foot ceilings, a spacious open living area, and stylish finishes throughout. The kitchen offers granite countertops, 42-inch upper cabinets, and a convenient breakfast bar, perfect for everyday living and entertaining. Enjoy tile flooring throughout the main living areas, kitchen, laundry room, and bathrooms. The primary bathroom features a 42-inch fiberglass tub and shower with surrounding tile. Additional highlights include a wireless security system, automatic sprinkler system, and a covered patio ideal for relaxing outdoors. Also includes a water softener and refrigerator. A wonderful combination of comfort, functionality, and low-maintenance living!
Under contract
$199,000
9906 OVERLOOK CYN, San Antonio, TX 78245
3beds
1,417sqft
Single Family Residence
Built in 2019
4,791 Square Feet Lot
$198,800 Zestimate®
$140/sqft
$29/mo HOA
What's special
Granite countertopsStylish finishes throughoutAutomatic sprinkler systemConvenient breakfast bar
- 12 days
- 487
- 83
Likely to sell faster than
Zillow last checked:
Listing updated:
Listed by:
Denise Bocanegra TREC #682959 (210) 857-7377,
Real Broker, LLC
Source: LERA MLS,MLS#: 2026676
Facts & features
Interior
Bedrooms & bathrooms
- Bedrooms: 3
- Bathrooms: 2
- Full bathrooms: 2
Primary bedroom
- Features: Walk-In Closet(s), Ceiling Fan(s), Full Bath
- Area: 224
- Dimensions: 16 x 14
Bedroom 2
- Area: 144
- Dimensions: 12 x 12
Bedroom 3
- Area: 168
- Dimensions: 12 x 14
Primary bathroom
- Features: Shower Only
- Area: 168
- Dimensions: 12 x 14
Family room
- Area: 224
- Dimensions: 14 x 16
Kitchen
- Area: 168
- Dimensions: 14 x 12
Living room
- Area: 320
- Dimensions: 16 x 20
Heating
- Central, Electric
Cooling
- Central Air, Attic Fan
Appliances
- Included: Self Cleaning Oven, Microwave, Refrigerator, Dishwasher, Water Softener Owned, Vented Exhaust Fan, Electric Water Heater, Plumb for Water Softener
- Laundry: Main Level, Laundry Room, Washer Hookup, Dryer Connection
Features
- Two Living Area, Liv/Din Combo, Separate Dining Room, Kitchen Island, Utility Room Inside, Open Floorplan, High Speed Internet, Telephone, Walk-In Closet(s), Ceiling Fan(s)
- Flooring: Carpet, Ceramic Tile
- Has basement: No
- Attic: Pull Down Storage,Access Only,Pull Down Stairs
- Has fireplace: No
- Fireplace features: Not Applicable
Interior area
- Total interior livable area: 1,417 sqft
Property
Parking
- Total spaces: 2
- Parking features: Two Car Garage, Attached
- Attached garage spaces: 2
Features
- Levels: One
- Stories: 1
- Pool features: None, Community
Lot
- Size: 4,791 Square Feet
- Features: Curbs, Sidewalks
Details
- Parcel number: 043321340080
- Other equipment: Intercom
Construction
Type & style
- Home type: SingleFamily
- Architectural style: Traditional
- Property subtype: Single Family Residence
Materials
- 3 Sides Masonry, Siding
- Foundation: Slab
- Roof: Composition
Condition
- Pre-Owned
- New construction: No
- Year built: 2019
Details
- Builder name: KB
Utilities & green energy
- Electric: CPS
- Gas: CPS
- Water: SAWS, Water System
- Utilities for property: Cable Available, City Garbage service
Green energy
- Indoor air quality: Integrated Pest Management
Community & HOA
Community
- Features: Playground
- Security: Smoke Detector(s), Prewired
- Subdivision: Overlook At Creekside Unit 1
HOA
- Has HOA: Yes
- HOA fee: $350 annually
- HOA name: THE OVERLOOK AT MEDIO CREEK
Location
- Region: San Antonio
Financial & listing details
- Price per square foot: $140/sqft
- Tax assessed value: $231,010
- Annual tax amount: $4,358
- Price range: $199K - $199K
- Date on market: 10/28/2026
- Cumulative days on market: 13 days
- Listing terms: Conventional,FHA,VA Loan,Cash
- Road surface type: Paved
Estimated market value
$198,800
$189,000 - $209,000
$1,624/mo
Price history
| Date | Event | Price |
|---|---|---|
| 11/3/2026 | Contingent | $199,000$140/sqft |
Source:  LERA MLS #2026676 Report a problem | ||
| 10/28/2026 | Listed for sale | $199,000$140/sqft |
Source: LERA MLS #2026676 Report a problem | ||
| 6/12/2020 | Sold | -- |
Source: LERA MLS #1422642 Report a problem | ||
Public tax history
| Year | Property taxes | Tax assessment |
|---|---|---|
| 2026 | -- | $231,010 -7.6% |
| 2025 | $2,711 -17.4% | $250,000 +0.2% |
| 2024 | $3,283 | $249,429 -7.8% |
| 2023 | -- | $270,520 +31.2% |
| 2022 | $4,180 +30.9% | $206,140 +4.5% |
| 2021 | $3,195 | $197,190 +32% |
| 2020 | $3,195 | $149,350 |
Find assessor info on the county website
Monthly payment
Est. payment
Payment breakdown
Explore the cost of this home by adjusting the details. Changes won't be saved.Climate risks
Neighborhood: 78245
Nearby schools
Schools provided by the listing agent
- District: Northside
Source: LERA MLS. This data may not be complete. We recommend contacting the local school district to confirm school assignments for this home.
- $238,1003 bd2 ba1.7k sqft9910 Overlook Cyn, San Antonio, TX 78245Off Market
- $291,6004 bd2 ba2.5k sqft9874 Overlook Cyn, San Antonio, TX 78245Off Market
- $238,1003 bd2 ba1.7k sqft9914 Overlook Cyn, San Antonio, TX 78245Off Market
- $285,0004 bd2 ba2.5k sqft9870 Overlook Cyn, San Antonio, TX 78245Off Market
Similar homes
- $199,0004 bd2 ba1.1k sqft1023 FLOWER FRST, San Antonio, TX 78245For Sale

 MLS ID #2028646, Kristian Waite TREC #675151, Exquisite Properties, LLC. LERA MLS
- $209,0003 bd2 ba1.4k sqft2007 Skull Valley Dr, San Antonio, TX 78245For Sale
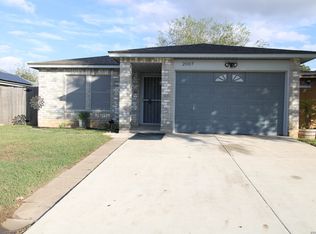 MLS ID #2028226, Cody Wakefield TREC #748300, Wakefield, REALTORS. LERA MLS
- $190,0004 bd2 ba1.4k sqft10322 OLD FARM RD, San Antonio, TX 78245For Sale
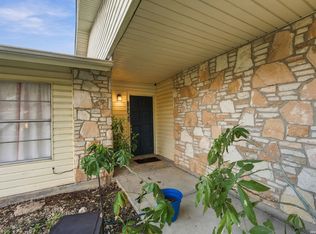 MLS ID #2028400, Jeffrey Garza TREC #648429, Redbird Realty LLC. LERA MLS
- $175,0003 bd2 ba1.2k sqft10015 Bermuda Palm, San Antonio, TX 78245For Sale
 MLS ID #2028872, Bradley Graves TREC #554579, Coldwell Banker D'Ann Harper, REALTOR. LERA MLS
- $199,0003 bd2 ba2k sqft10310 Prescott Dr, San Antonio, TX 78245For SaleMLS ID #2005301, Thomas Bassler TREC #669804, Keller Williams Heritage. LERA MLS
- $169,9003 bd2 ba1.1k sqft3115 Beacon Pt, San Antonio, TX 78245For SaleMLS ID #2028560, Maribel Frey TREC #454706, IH 10 Realty. LERA MLS
- $195,0004 bd2 ba1.4k sqft10571 Kinderhook, San Antonio, TX 78245For SaleMLS ID #2009220, Alan Aragon TREC #852619, Real Broker, LLC. LERA MLS
- $177,9993 bd2 ba1k sqft9939 Amber Field Dr, San Antonio, TX 78245For SaleMLS ID #2027821, Scott Malouff TREC #658231, Keller Williams Heritage. LERA MLS
- $199,9003 bd2 ba1.6k sqft3115 Wega St, San Antonio, TX 78245For SaleMLS ID #2015416, Belinda Alfaro TREC #714660, RE Solutions XV LLC. LERA MLS
- $216,0003 bd2 ba1.4k sqft9702 ADAMS HILL DR, San Antonio, TX 78245For SaleMLS ID #2025517, Becky Gideon TREC #706842, Orchard Brokerage. LERA MLS
- $215,0003 bd2 ba1.5k sqft9442 Everton, San Antonio, TX 78245For SaleMLS ID #2015880, Susan Flores TREC #782076, 1st Choice Realty Group. LERA MLS
- $199,0003 bd3 ba1.5k sqft2855 Coral Field, San Antonio, TX 78245For SaleMLS ID #2007202, Josue Gallardo TREC #624913, Keller Williams Boerne. LERA MLS
- $189,9003 bd2 ba1.2k sqft9818 Hawksbill Peak, San Antonio, TX 78245For SaleMLS ID #2015008, Robert Salmons TREC #473731, Entera Realty LLC. LERA MLS
- $185,0003 bd3 ba1.4k sqft1511 RANGE FLD, San Antonio, TX 78245For SaleMLS ID #2024595, Matthew Perez TREC #726318, Hecht Real Estate Group. LERA MLS
- $209,9883 bd2 ba1.5k sqft10234 Dugas, San Antonio, TX 78245For SaleMLS ID #2016840, Omar Jackson TREC #600181, Coldwell Banker D'Ann Harper, REALTOR. LERA MLS
- $220,0003 bd2 ba1.3k sqft2307 Sunset Bay, San Antonio, TX 78245For SaleMLS ID #2002581, Tiara Porch TREC #815325, Exquisite Properties, LLC. LERA MLS
- $235,0003 bd3 ba1.6k sqft9819 SUNSET PL, San Antonio, TX 78245For SaleMLS ID #2026729, Tara Medina TREC #758667, Real Broker, LLC. LERA MLS
- $207,5003 bd3 ba1.9k sqft10015 Amber Breeze, San Antonio, TX 78245For SaleMLS ID #2020167, Sandra Flores TREC #604209, JPAR San Antonio. LERA MLS
- $189,9003 bd2 ba1.4k sqft1531 AMBUSH CRK, San Antonio, TX 78245For SaleMLS ID #1957735, Melissa Wiggans TREC #545331, Real Estate Muses. LERA MLS
- $194,0003 bd1 ba1.1k sqft3026 BEACON FLD, San Antonio, TX 78245For SaleMLS ID #2022055, Triantafilo Kourtis TREC #692529, LPT Realty LLC - Ascend Group. LERA MLS
