PRICE JUST REDUCED!! OWNER WANTS AN OFFER Perfectly located between the three golf courses in French Lick! 1 story, 2 bedroom, could be 3, 1 bathroom bungalow home with a 2 car detached garage, lean to, storage shed, garden, covered front porch, rear covered porch, garden area, and an above ground pool with a deck. All this is waiting for you to call it your own and is situated on .75 acres. Crawl space has been insulated and has a vapor barrier, furnace has a brand new motor, roof is 2 years old, concrete floor in the garage is new, and water heater is 4 years old.
Pending
Price cut: $10K (9/22)
$188,000
9907 W County Road 75 S, French Lick, IN 47432
2beds
1,240sqft
Single Family Residence
Built in 1963
0.75 Acres Lot
$180,300 Zestimate®
$--/sqft
$-- HOA
What's special
Lean toRear covered porchCovered front porchStorage shed
- 52 days
- 85
- 4
Zillow last checked:
Listing updated:
Listed by:
Anita Land Office:812-936-7301,
Brooks Galloway Real Estate
Source: IRMLS,MLS#: 202634652
Facts & features
Interior
Bedrooms & bathrooms
- Bedrooms: 2
- Bathrooms: 1
- Full bathrooms: 1
- Main level bedrooms: 2
Bedroom 1
- Level: Main
Bedroom 2
- Level: Main
Dining room
- Level: Main
- Area: 247
- Dimensions: 13 x 19
Kitchen
- Level: Main
- Area: 121
- Dimensions: 11 x 11
Living room
- Level: Main
- Area: 180
- Dimensions: 15 x 12
Heating
- Electric, Heat Pump, Propane Tank Rented
Cooling
- Central Air
Appliances
- Included: Range/Oven Hook Up Gas, Refrigerator, Washer, Dryer-Electric, Gas Oven, Gas Range
- Laundry: Gas Dryer Hookup
Features
- Laminate Counters
- Flooring: Hardwood, Laminate
- Basement: Crawl Space
- Has fireplace: No
Interior area
- Total structure area: 1,240
- Total interior livable area: 1,240 sqft
- Finished area above ground: 1,240
- Finished area below ground: 0
Video & virtual tour
Property
Parking
- Total spaces: 2
- Parking features: Detached, Gravel
- Garage spaces: 2
- Has uncovered spaces: Yes
Features
- Levels: One
- Stories: 1
- Patio & porch: Porch Covered
Lot
- Size: 0.75 Acres
- Features: Level, Rural
Details
- Additional structures: Outbuilding
- Parcel number: 591204300033.000001
- Zoning description: None
Construction
Type & style
- Home type: SingleFamily
- Architectural style: Bungalow
- Property subtype: Single Family Residence
Materials
- Vinyl Siding
- Roof: Metal
Condition
- New construction: No
- Year built: 1963
Utilities & green energy
- Electric: Orange Co REMC
- Gas: Other
- Sewer: Private Sewer
- Water: Public, Dubois Water Utilities
Community & HOA
Community
- Subdivision: None
Location
- Region: French Lick
Financial & listing details
- Tax assessed value: $88,600
- Annual tax amount: $345
- Date on market: 8/24/2026
- Road surface type: Asphalt
Estimated market value
$180,300
$171,000 - $189,000
$1,126/mo
Price history
| Date | Event | Price |
|---|---|---|
| 9/27/2026 | Pending sale | $188,000 |
Source:  IRMLS #202634652 Report a problem IRMLS #202634652 Report a problem | ||
| 9/22/2026 | Price change | $188,000-5.1% |
Source: IRMLS #202634652 Report a problem | ||
| 8/24/2026 | Listed for sale | $198,000 |
Source: IRMLS #202634652 Report a problem | ||
Public tax history
| Year | Property taxes | Tax assessment |
|---|---|---|
| 2025 | $320 +4.8% | $88,600 +7.1% |
| 2024 | $306 +21.4% | $82,700 +2.4% |
| 2023 | $252 +13.5% | $80,800 +8.7% |
| 2022 | $222 +5.8% | $74,300 +14.1% |
| 2021 | $210 +7.7% | $65,100 +5.7% |
| 2020 | $195 +0.1% | $61,600 +5.1% |
| 2019 | $195 +4.6% | $58,600 +0.5% |
| 2018 | $186 +5.6% | $58,300 +3.9% |
| 2017 | $176 +972.5% | $56,100 +0.5% |
| 2016 | $16 -0.1% | $55,800 +3.7% |
| 2014 | $16 +12% | $53,800 -4.6% |
| 2013 | $15 +28.3% | $56,400 -0.7% |
| 2012 | $11 +2% | $56,800 +4.8% |
| 2011 | $11 +2% | $54,200 +0.7% |
| 2010 | $11 +2% | $53,800 +2.5% |
| 2009 | $11 | $52,500 |
Find assessor info on the county website
Monthly payment
Est. payment
Payment breakdown
Explore the cost of this home by adjusting the details. Changes won't be saved.Climate risks
Neighborhood: 47432
Nearby schools
Schools provided by the listing agent
- Elementary: Springs Valley
- Middle: Springs Valley Jr/Sr
- High: Springs Valley Jr/Sr
- District: Springs Valley Community Schools
Source: IRMLS. This data may not be complete. We recommend contacting the local school district to confirm school assignments for this home.
- $123,2002 bd1 ba826 sqft9871 W County Road 75 S, French Lick, IN 47432Off Market
- $202,5003 bd2 ba2k sqft9930 W County Road 75 S, French Lick, IN 47432Off Market
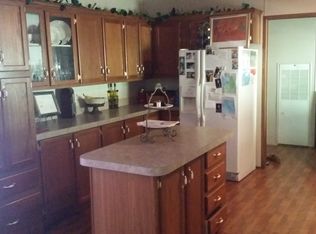
- $42,4003 bd1 ba1.9k sqft9950 W County Road 75 S, French Lick, IN 47432Off Market
- $22,900-- bd-- ba-- sqft9976 W County Road 75 S, French Lick, IN 47432Off Market
Similar homes
- $179,9003 bd2 ba1.4k sqft536 S Walnut St, French Lick, IN 47432For Sale
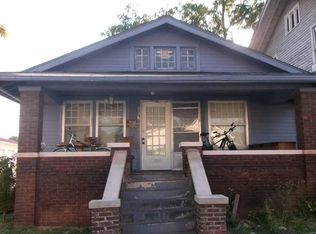 MLS ID #202641447, Mabel m Wininger, Key Associates Real Estate. IRMLS
 - $189,0003 bd1 ba1k sqft1527 S Indiana Ave, French Lick, IN 47432For Sale
 MLS ID #202640784, Anita Land, Brooks Galloway Real Estate. IRMLS
 - $179,9003 bd2 ba1.4k sqft8273 W County Pike Rd #325, West Baden Springs, IN 47469For Sale
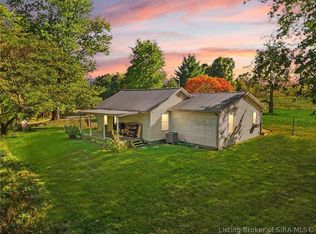 NextHome
 - $179,9003 bd2 ba1.4k sqft8273 W County Road 325 N, West Baden, IN 47469For Sale
 MLS ID #2026012486, Jennifer Burns, NextHome Wilson Real Estate. SIRA
