Back on the Market, no fault of the Seller. Welcome home to this beautiful 3-bedroom, 2 bath home located in a quiet cul-de-sac. This brick home offers an open floor plan with split bedrooms for added privacy. Spacious living area flows seamlessly into the sunroom, creating extra space for relaxing or entertaining.
The primary suite features a large walk-in closet and a spa-like bath with a jetted soaking tub. Step out to not one, but two patios offering a relaxing space and a fully fenced backyard for privacy. A 2-car garage provides plenty of storage and parking space.
Move-in ready and conveniently designed for comfortable living!
Pending
Price cut: $10K (6/17)
$279,000
9912 Glen Flora Cir, Fort Smith, AR 72908
3beds
2,133sqft
:
Get pre-qualified$1,767/mo
Single Family Residence
Built in 1992
9,949 Square Feet Lot
$272,700 Zestimate®
$131/sqft
$-- HOA
What's special
Quiet cul-de-sacLarge walk-in closetOpen floor planBrick home
- 154 days |
- 392 |
- 9 |
Zillow last checked:
Listing updated:
Listed by:
Karen Hines 479-844-5474,
Kevin Clifton Real Estate, INC. 479-262-5100
Source: Western River Valley BOR,MLS#: 1087249Originating MLS: Fort Smith Board of Realtors
Facts & features
Interior
Bedrooms & bathrooms
- Bedrooms: 3
- Bathrooms: 2
- Full bathrooms: 2
Primary bedroom
- Description: Master Bedroom
- Level: Main
Bedroom
- Description: Bed Room
- Level: Main
Bedroom
- Description: Bed Room
- Level: Main
Primary bathroom
- Description: Master Bath
- Level: Main
Bathroom
- Description: Full Bath
- Level: Main
Kitchen
- Description: Kitchen
- Level: Main
Living room
- Description: Living Room
- Level: Main
Living room
- Description: Living Room
- Level: Main
Sunroom
- Description: Sun R00M
- Level: Main
Heating
- Gas
Cooling
- Attic Fan, Central Air, Electric
Appliances
- Included: Dishwasher, Disposal, Gas Water Heater, Oven, Refrigerator
- Laundry: Electric Dryer Hookup, Washer Hookup, Dryer Hookup
Features
- Built-in Features, Ceiling Fan(s), Cathedral Ceiling(s), Eat-in Kitchen, Other, Split Bedrooms, Tile Counters, Walk-In Closet(s), Sun Room
- Flooring: Carpet, Ceramic Tile, Laminate, Simulated Wood
- Windows: Blinds, Drapes
- Basement: None
- Number of fireplaces: 1
- Fireplace features: Living Room, Wood Burning
Interior area
- Total interior livable area: 2,133 sqft
Video & virtual tour
Property
Parking
- Total spaces: 2
- Parking features: Attached, Garage, Garage Door Opener
- Has attached garage: Yes
- Covered spaces: 2
Features
- Levels: One
- Stories: 1
- Patio & porch: Covered
- Exterior features: Concrete Driveway
- Pool features: None
- Spa features: See Remarks
- Fencing: Back Yard,Partial,Privacy,Wood
Lot
- Size: 9,949 Square Feet
- Dimensions: 9949
- Features: Cleared, Cul-De-Sac, City Lot, Subdivision
Details
- Additional structures: Storage, Outbuilding
- Parcel number: 1093801280000000
- Zoning description: Residential
- Special conditions: None
Construction
Type & style
- Home type: SingleFamily
- Architectural style: Traditional
- Property subtype: Single Family Residence
Materials
- Brick, Vinyl Siding
- Foundation: Slab
- Roof: Architectural,Shingle
Condition
- New construction: No
- Year built: 1992
Utilities & green energy
- Sewer: Public Sewer
- Water: Public
- Utilities for property: Electricity Available, Natural Gas Available, Sewer Available, Water Available
Community & HOA
Community
- Security: Smoke Detector(s)
- Subdivision: Brooken Woods
Location
- Region: Fort Smith
Financial & listing details
- Price per square foot: $131/sqft
- Tax assessed value: $249,535
- Annual tax amount: $1,313
- Date on market: 2/27/2026
Estimated market value
$272,700
$259,000 - $286,000
$1,854/mo
Price history
| Date | Event | Price |
|---|---|---|
| 7/20/2026 | Pending sale | $279,000$131/sqft |
Source: Western River Valley BOR #1087249 Report a problem | ||
| 6/17/2026 | Price change | $279,000-3.5%$131/sqft |
Source: Western River Valley BOR #1087249 Report a problem | ||
| 6/4/2026 | Listed for sale | $289,000$135/sqft |
Source: Western River Valley BOR #1087249 Report a problem | ||
| 5/5/2026 | Pending sale | $289,000$135/sqft |
Source: Western River Valley BOR #1087249 Report a problem | ||
| 2/27/2026 | Listed for sale | $289,000+62.4%$135/sqft |
Source: Western River Valley BOR #1087249 Report a problem | ||
| 12/1/2014 | Sold | $178,000-3.3%$83/sqft |
Source: Western River Valley BOR #716095 Report a problem | ||
| 9/8/2014 | Listed for sale | $184,000$86/sqft |
Source: Warnock Real Estate, LLC. #716095 Report a problem | ||
Public tax history
| Year | Property taxes | Tax assessment |
|---|---|---|
| 2025 | $1,313 +10.6% | $22,610 |
| 2024 | $1,187 | $22,610 |
| 2023 | -- | $22,610 |
| 2022 | -- | $22,610 |
| 2021 | -- | $22,610 -32.8% |
| 2020 | $938 -2.6% | $33,660 +9.7% |
| 2019 | $963 -18.9% | $30,680 |
| 2018 | $1,187 | $30,680 |
| 2017 | $1,187 | $30,680 |
| 2016 | $1,187 | $30,680 |
| 2015 | $1,187 +41.8% | $30,680 +35.7% |
| 2014 | $837 -29.5% | $22,610 |
| 2013 | $1,187 | $22,610 |
| 2012 | $1,187 | $22,610 |
| 2011 | $1,187 +41.8% | $22,610 |
| 2010 | $837 | $22,610 |
| 2009 | $837 | $22,610 |
| 2008 | $837 | $22,610 |
| 2007 | $837 | $22,610 |
| 2006 | -- | $22,610 |
| 2005 | -- | $22,610 |
| 2004 | -- | $22,610 |
| 2003 | -- | $22,610 +2.1% |
| 2002 | -- | $22,140 |
| 2001 | -- | $22,140 |
| 2000 | -- | $22,140 |
Find assessor info on the county website
Monthly payment
Est. payment
Payment breakdown
Explore the cost of this home by adjusting the details. Changes won't be saved.Climate risks
Neighborhood: 72908
Nearby schools
GreatSchools rating
- 7/10Elmer H. Cook Elementary SchoolGrades: PK-5Distance: 0.4 mi
- 6/10Ramsey Junior High SchoolGrades: 6-8Distance: 4.5 mi
- 7/10Southside High SchoolGrades: 9-12Distance: 3.9 mi
Schools provided by the listing agent
- Elementary: Cook
- Middle: Ramsey
- High: Southside
- District: Fort Smith
Source: Western River Valley BOR. This data may not be complete. We recommend contacting the local school district to confirm school assignments for this home.
- $278,200-- bd-- ba1.9k sqft9916 Glen Flora Cir, Fort Smith, AR 72908Off Market

- $268,6003 bd2 ba2k sqft9908 Glen Flora Cir, Fort Smith, AR 72908Off Market
- $307,300-- bd2 ba2k sqft9920 Glen Flora Cir, Fort Smith, AR 72908Off Market
- $264,500-- bd2 ba1.9k sqft9913 Hanover Dr, Fort Smith, AR 72908Off Market
- $283,9003 bd2 ba2k sqft9904 Glen Flora Cir, Fort Smith, AR 72908Off Market
- $274,9004 bd2 ba2.2k sqft9905 Hanover Dr, Fort Smith, AR 72908Off Market
- $293,400-- bd2 ba2.2k sqft9917 Hanover Dr, Fort Smith, AR 72908Off Market
- $316,7003 bd2 ba2.1k sqft9919 Glen Flora Cir, Fort Smith, AR 72908Sold
A local agent can set up tours, give advice and negotiate with sellers.
A local lender can help you make sure your offer is ready when you are.
Similar homes
- $300,0004 bd2 ba1.9k sqft8505 Vickery Ln, Fort Smith, AR 72908For Sale
 MLS ID #1090610, Grant Trotter, The Heritage Group Real Estate - Barling. Western River Valley BOR
 - $255,0003 bd2 ba1.8k sqft8612 Harvard Dr, Fort Smith, AR 72908For Sale
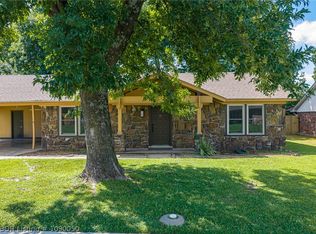 MLS ID #1090050, Sarah Brown, Ghan & Cooper Multifamily, LLC. Western River Valley BOR
 - $278,9003 bd2 ba1.8k sqft7512 Red Pine Dr, Fort Smith, AR 72916For Sale
 MLS ID #1088291, Cassie Elwonger- Team, Keller Williams Platinum Realty. Western River Valley BOR
 - $349,0004 bd3 ba2.1k sqft1566 Fianna Place Ter, Fort Smith, AR 72908For Sale
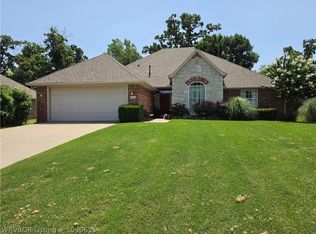 MLS ID #1090615, Karen Hines, Kevin Clifton Real Estate, INC.. Western River Valley BOR
 - $224,9993 bd2 ba1.6k sqft1300 Princeton Dr, Fort Smith, AR 72908For SaleMLS ID #1089533, Renee Brigance, Bradford & Udouj Realtors. Western River Valley BOR
- $219,0003 bd2 ba2k sqft5203 E Highway 45, Fort Smith, AR 72916For SaleMLS ID #1089401, Craig Jones, TRUVI REALTY. Western River Valley BOR
- $264,9003 bd2 ba1.8k sqft5009 S 94th St, Fort Smith, AR 72903For SaleMLS ID #1089847, Karen Hines, Kevin Clifton Real Estate, INC.. Western River Valley BOR
- $225,0003 bd2 ba1.6k sqft1300 Southridge Ln, Fort Smith, AR 72908For SaleMLS ID #1090616, Brett Winton, McGraw REALTORS. Western River Valley BOR
- $399,0004 bd3 ba2.7k sqft2101 Rannoch Trce, Fort Smith, AR 72908For SaleMLS ID #1087372, Glee Cosner, McGraw REALTORS. Western River Valley BOR
- $244,9003 bd2 ba1.6k sqft6316 Parkfront Dr, Fort Smith, AR 72916For SaleMLS ID #1090157, Cassie Elwonger- Team, Keller Williams Platinum Realty. Western River Valley BOR
- $375,0004 bd3 ba3.1k sqft1808 Bramble Brae St, Fort Smith, AR 72908For SaleMLS ID #1086974, Joan Minor, Weichert, REALTORS® - The Griffin Company. Western River Valley BOR
- $349,0004 bd3 ba2.3k sqft5414 Rye Hill Rd E, Fort Smith, AR 72916For SaleMLS ID #1089120, Gina Evans, The Heritage Group Real Estate - Barling. Western River Valley BOR
- $199,9002 bd2 ba1.5k sqft1605 Jacobs Ave, Fort Smith, AR 72908For SaleMLS ID #1090349, Wayne and Charlotte King Team, Weichert, REALTORS® - The Griffin Company. Western River Valley BOR
- $249,9005 bd2 ba2.4k sqft1800 N 45th Ter, Fort Smith, AR 72904For SaleMLS ID #1087203, Nicole Jackson, eXp Realty NWA Branch. Western River Valley BOR
- $264,9004 bd3 ba2.1k sqft1910 N 46th Ter, Fort Smith, AR 72904For SaleMLS ID #1089780, Jan Dyer, Warnock Real Estate LLC. Western River Valley BOR
- $249,0004 bd3 ba1.9k sqft10018 Andover Pl, Fort Smith, AR 72903For SaleMLS ID #1090047, Team Shoppach, O'Neal Real Estate- Fort Smith. Western River Valley BOR
- $250,0003 bd2 ba1.6k sqft8811 Sebastian Ct, Hackett, AR 72937For SaleMLS ID #1088263, Amanda Hester, Homestead Real Estate. Western River Valley BOR
- $244,9003 bd2 ba1.7k sqft6516 Fallstone Rd, Fort Smith, AR 72916For SaleMLS ID #1089155, Jeanette Jones, TRUVI REALTY. Western River Valley BOR
- $215,0003 bd2 ba1.3k sqft9208 Enid St, Fort Smith, AR 72903For SaleMLS ID #1090684, Casey Wilson, eXp Realty NWA Branch. Western River Valley BOR
- $299,5003 bd2 ba1.7k sqft474377 E 1130th Rd, Muldrow, OK 74948For SaleMLS ID #1090376, Clint Avaritt, Ascend Real Estate. Western River Valley BOR
