Opportunity is knocking with this spacious bi level home located in a well established neighborhood in Independence, KY! This home offers a unique and functional layout with a large primary suite on the lower level featuring its own private full bath. Upstairs you'll find an open concept living room, dining area, and kitchen that flow seamlessly together, creating the perfect space for everyday living and entertaining. Step out onto the rear deck and enjoy your morning coffee or host a gathering while overlooking the large fenced backyard. The home also features two full bathrooms, a convenient side entry garage, and solar panels to help improve energy efficiency and reduce utility costs. If you're looking for space, functionality, and a great location, this home is one you won't want to miss!
Pending
$250,000
9913 Cobblestone Blvd, Independence, KY 41051
3beds
--sqft
Single Family Residence, Residential
Built in 1993
8,276 Square Feet Lot
$-- Zestimate®
$--/sqft
$-- HOA
What's special
Spacious bi level homeRear deckConvenient side entry garageLarge fenced backyard
- 87 days
- 50
- 1
Likely to sell faster than
Zillow last checked:
Listing updated:
Listed by:
Matthew Brock 859-445-8331,
Resource Realty Partners
Source: NKMLS,MLS#: 644864
Facts & features
Interior
Bedrooms & bathrooms
- Bedrooms: 3
- Bathrooms: 2
- Full bathrooms: 2
Primary bedroom
- Features: Bath Adjoins
- Level: Lower
- Area: 264
- Dimensions: 22 x 12
Bedroom 2
- Features: Carpet Flooring
- Level: Upper
- Area: 120
- Dimensions: 10 x 12
Bedroom 3
- Features: Carpet Flooring
- Level: Upper
- Area: 100
- Dimensions: 10 x 10
Dining room
- Features: Walk-Out Access
- Level: Upper
- Area: 88
- Dimensions: 8 x 11
Family room
- Features: Carpet Flooring
- Level: Lower
- Area: 207
- Dimensions: 23 x 9
Kitchen
- Features: See Remarks
- Level: Upper
- Area: 48
- Dimensions: 8 x 6
Living room
- Features: Carpet Flooring
- Level: Upper
- Area: 210
- Dimensions: 15 x 14
Heating
- Heat Pump, Forced Air
Cooling
- Central Air
Appliances
- Included: Electric Range, Dishwasher, Refrigerator
- Laundry: In Basement
Features
- Windows: Double Hung, Vinyl Frames
- Basement: Full
Property
Parking
- Total spaces: 1
- Parking features: Driveway, Garage
- Garage spaces: 1
- Has uncovered spaces: Yes
Features
- Levels: Bi-Level
- Fencing: Full
Lot
- Size: 8,276 Square Feet
- Dimensions: 72 x 130
Details
- Parcel number: 0180000087.00
- Zoning description: Residential
Construction
Type & style
- Home type: SingleFamily
- Architectural style: Traditional
- Property subtype: Single Family Residence, Residential
Materials
- Brick Veneer, Vinyl Siding
- Foundation: Poured Concrete
- Roof: Shingle
Condition
- New construction: No
- Year built: 1993
Utilities & green energy
- Sewer: Public Sewer
- Water: Public
Community & HOA
Community
- Subdivision: Independence Pointe
HOA
- Has HOA: No
Location
- Region: Independence
Financial & listing details
- Tax assessed value: $183,300
- Annual tax amount: $2,132
- Date on market: 7/21/2026
- Cumulative days on market: 88 days
Estimated market value
Not available
Estimated sales range
Not available
Not available
Price history
| Date | Event | Price |
|---|---|---|
| 9/9/2026 | Pending sale | $250,000 |
Source:  NKMLS #644864 Report a problem NKMLS #644864 Report a problem | ||
| 7/20/2026 | Listed for sale | $250,000+110.1% |
Source: NKMLS #644864 Report a problem | ||
| 10/19/2010 | Listing removed | $119,000 |
Source: Village Realty #384342 Report a problem | ||
| 4/18/2010 | Listed for sale | $119,000-4.8% |
Source: Village Realty #384342 Report a problem | ||
| 8/24/2009 | Listing removed | $125,000 |
Source: Visual Tour #368442 Report a problem | ||
| 1/22/2009 | Listed for sale | $125,000+8.4% |
Source: Visual Tour #368442 Report a problem | ||
| 10/6/2004 | Sold | $115,355+25.4% |
Source: Public Record Report a problem | ||
| 7/20/1995 | Sold | $92,000 |
Source: Public Record Report a problem | ||
Public tax history
| Year | Property taxes | Tax assessment |
|---|---|---|
| 2025 | $2,132 +18.5% | $183,300 +24.9% |
| 2024 | $1,798 -2.9% | $146,800 |
| 2023 | $1,853 -1.4% | $146,800 |
| 2022 | $1,879 -1.5% | $146,800 |
| 2021 | $1,908 -8% | $146,800 +17.4% |
| 2020 | $2,073 | $125,000 |
| 2019 | $2,073 +1% | $125,000 |
| 2018 | $2,054 | $125,000 |
| 2017 | $2,054 +27% | $125,000 |
| 2015 | $1,617 | $125,000 |
| 2014 | $1,617 +1.4% | $125,000 |
| 2013 | $1,594 | $125,000 |
| 2012 | -- | $125,000 |
| 2011 | -- | $125,000 |
| 2010 | -- | $125,000 |
| 2009 | -- | $125,000 +8.4% |
| 2008 | -- | $115,300 |
| 2007 | -- | $115,300 |
| 2006 | -- | $115,300 |
| 2005 | -- | $115,300 +13% |
| 2004 | -- | $102,000 |
| 2003 | -- | $102,000 |
| 2002 | -- | $102,000 |
| 2001 | -- | $102,000 +10.6% |
| 2000 | -- | $92,200 |
Find assessor info on the county website
Monthly payment
Est. payment
Payment breakdown
Explore the cost of this home by adjusting the details. Changes won't be saved.Climate risks
Neighborhood: 41051
Nearby schools
Schools provided by the listing agent
- Elementary: Kenton Elementary
- Middle: Summit View Middle School
- High: Simon Kenton High
Source: NKMLS. This data may not be complete. We recommend contacting the local school district to confirm school assignments for this home.
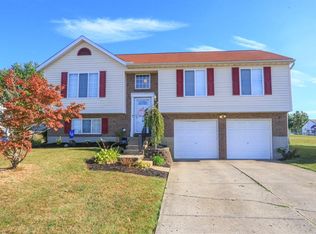
- $277,7003 bd3 ba1.1k sqft9909 Cobblestone Blvd, Independence, KY 41051Off Market
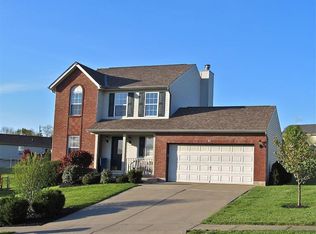
- $308,3003 bd3 ba1.4k sqft9917 Cobblestone Blvd, Independence, KY 41051Off Market
- $337,2004 bd2 ba1.7k sqft9892 Flagstone Dr, Independence, KY 41051Off Market
- $249,2003 bd2 ba864 sqft9905 Cobblestone Blvd, Independence, KY 41051Off Market
Similar homes
- $331,9005 bd3 ba2.3k sqft1949 Independence Rd, Independence, KY 41051For Sale
 MLS ID #647513, Jane Ashcraft-West, RE/MAX Victory + Affiliates. NKMLS
 - $219,9004 bd1 ba924 sqft145 Bluffside Dr, Covington, KY 41017For Sale
 MLS ID #647624, The Meece Home Team, Berkshire Hathaway HomeService. NKMLS
 - $320,0003 bd2 ba1.4k sqft145 Friar Tuck Dr, Independence, KY 41051For Sale
 MLS ID #644198, John Vince, Realty HQ of NKY. NKMLS
 - $245,0003 bd1 ba1k sqft728 Rogers Rd, Villa Hills, KY 41017For Sale
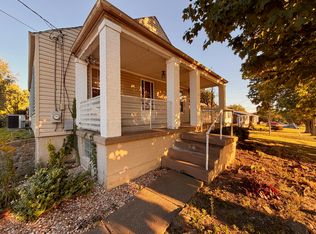 MLS ID #647277, Kenton Stoppelwerth, Coldwell Banker Realty. NKMLS
 - $247,9003 bd2 ba978 sqft2845 Dunaway Ave, Cincinnati, OH 45211For Sale
 MLS ID #1894025, Jeffery Campbell, 3CRE Residential Advisors, LLC. Cincy MLS
 - $235,0004 bd2 ba2.1k sqft5390 Sidney Rd, Cincinnati, OH 45238For SaleMLS ID #1894212, Kurt W Marchlewski II, Keller Williams Seven Hills Re. Cincy MLS
- $254,9003 bd2 ba1.5k sqft7160 River Rd, Cincinnati, OH 45233For SaleMLS ID #1888427, Ryan Casey, RE/MAX Preferred Group. Cincy MLS
- $250,0002 bd1 ba900 sqft11168 S Licking Pike, Alexandria, KY 41001For Sale
 MLS ID #26027416, Bonnie Fisher, United Country Real Estate - A-Team. Imagine MLS
 - $249,9003 bd3 ba1.1k sqft3335 Stevie Ln, Cincinnati, OH 45239For SaleMLS ID #1889071, Sasi R Pullalarevu, Plum Tree Realty. Cincy MLS
- $219,9003 bd2 ba1.5k sqft74 E Main St, Addyston, OH 45001For SaleMLS ID #1883794, Matthew Kalogeras, Trelora Realty, Inc. Cincy MLS
