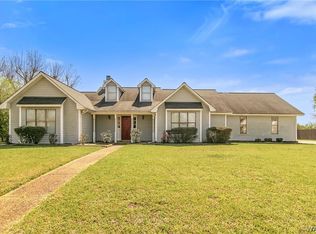
Feast your eyes on this stunning remodeled 3-bedroom 2-bath home! Beautiful luxury vinyl plank flooring all through out and neutral color paint to complement any choice of decor! The kitchen boasts an eat-in breakfast nook and a kitchen bar for casual dining, plus a formal dining room located right off the foyer! Get cozy by the fireplace after a long day located in the living room. You will love the spacious layout and vaulted ceilings in every bedroom! Retreat in the primary suite that offers a large walk-in closet while the primary bath features a jacuzzi tub and separate shower. Enjoy your large, flat, and private backyard while sitting under the covered back patio! Too hot outside? No worries, take a swim in the community pool located right behind the house!
Pending
$249,900
9916 Timberview Dr, Tuscaloosa, AL 35405
3beds
1,444sqft
:
Get pre-qualified$1,476/mo
Single Family Residence
Built in 2002
9,147 Square Feet Lot
$246,500 Zestimate®
$173/sqft
$-- HOA
What's special
Neutral color paintJacuzzi tubFormal dining roomPrimary suiteEat-in breakfast nookKitchen barLarge walk-in closet
- 365 days |
- 111 |
- 9 |
Zillow last checked:
Listing updated:
Listed by:
Plychette Montgomery 205-393-8396,
ELITE SIGNATURE PROPERTIES
Source: WAMLS,MLS#: 170074
Facts & features
Interior
Bedrooms & bathrooms
- Bedrooms: 3
- Bathrooms: 2
- Full bathrooms: 2
Heating
- Central
Cooling
- Central Air
Appliances
- Included: Water Heater
- Laundry: Laundry Closet, In Kitchen
Features
- Breakfast Bar, Breakfast Area, Separate/Formal Dining Room, Kitchen Island
- Has basement: No
- Has fireplace: Yes
- Fireplace features: Gas Log, Living Room
Interior area
- Total structure area: 1,444
- Total interior livable area: 1,444 sqft
Property
Parking
- Parking features: Concrete, Driveway
Features
- Levels: One
- Stories: 1
- Pool features: Community
Lot
- Size: 9,147 Square Feet
Details
- Parcel number: 3605220001002.093
Construction
Type & style
- Home type: SingleFamily
- Architectural style: Other
- Property subtype: Single Family Residence
Materials
- Brick Veneer, Other
- Roof: Composition,Shingle
Condition
- Resale
- Year built: 2002
Utilities & green energy
- Sewer: Connected
- Utilities for property: Sewer Connected
Community & HOA
Community
- Features: Pool
- Subdivision: Village At Magnolia
Location
- Region: Tuscaloosa
Financial & listing details
- Price per square foot: $173/sqft
- Tax assessed value: $191,400
- Annual tax amount: $470
- Date on market: 7/26/2025
- Cumulative days on market: 356 days
- Listing terms: Cash,Conventional,FHA,VA Loan
- Road surface type: Paved
Estimated market value
$246,500
$234,000 - $259,000
$1,610/mo
Price history
| Date | Event | Price |
|---|---|---|
| 7/3/2026 | Pending sale | $249,900$173/sqft |
Source:  WAMLS #170074 Report a problem WAMLS #170074 Report a problem | ||
| 2/28/2026 | Listed for sale | $249,900$173/sqft |
Source: WAMLS #170074 Report a problem | ||
| 2/23/2026 | Pending sale | $249,900$173/sqft |
Source: WAMLS #170074 Report a problem | ||
| 10/2/2025 | Price change | $249,900-2%$173/sqft |
Source: WAMLS #170074 Report a problem | ||
| 7/26/2025 | Listed for sale | $255,000+5.8%$177/sqft |
Source: WAMLS #170074 Report a problem | ||
| 1/31/2025 | Sold | $241,000-1.6%$167/sqft |
Source: WAMLS #165741 Report a problem | ||
| 12/16/2024 | Pending sale | $245,000$170/sqft |
Source: WAMLS #165741 Report a problem | ||
| 11/25/2024 | Price change | $245,000-2%$170/sqft |
Source: WAMLS #165741 Report a problem | ||
| 11/16/2024 | Listed for sale | $249,900+61%$173/sqft |
Source: WAMLS #165741 Report a problem | ||
| 10/16/2009 | Sold | $155,223+6%$107/sqft |
Source: Public Record Report a problem | ||
| 6/10/2005 | Sold | $146,450$101/sqft |
Source: Public Record Report a problem | ||
Public tax history
| Year | Property taxes | Tax assessment |
|---|---|---|
| 2024 | $470 | $19,140 |
| 2023 | $470 +15.1% | $19,140 |
| 2022 | $408 +10.7% | -- |
| 2021 | $369 -0.6% | -- |
| 2020 | $371 +2.7% | $15,480 +2.4% |
| 2019 | $361 | $15,120 -50% |
| 2018 | $361 | $30,220 |
| 2017 | $361 +14.4% | -- |
| 2016 | $316 -2.2% | -- |
| 2015 | $323 | -- |
| 2014 | $323 -2.9% | $27,380 |
| 2013 | $333 -3.6% | -- |
| 2012 | $345 -6.3% | -- |
| 2011 | $368 | -- |
| 2010 | $368 | -- |
| 2009 | $368 +7.1% | -- |
| 2008 | $344 | $144,800 |
| 2007 | $344 +17.1% | $144,800 +12.7% |
| 2006 | $294 | $128,500 |
| 2005 | $294 +12.8% | $128,500 +10.8% |
| 2004 | $260 | $116,000 |
Find assessor info on the county website
Monthly payment
Est. payment
Payment breakdown
Explore the cost of this home by adjusting the details. Changes won't be saved.Climate risks
Neighborhood: 35405
Nearby schools
GreatSchools rating
- 3/10Englewood Elementary SchoolGrades: 3-5Distance: 0.6 mi
- 4/10Hillcrest Middle SchoolGrades: 6-8Distance: 2 mi
- 5/10Hillcrest High SchoolGrades: 9-12Distance: 2 mi
Schools provided by the listing agent
- Elementary: Englewood
- Middle: Hillcrest Jr
- High: Hillcrest
Source: WAMLS. This data may not be complete. We recommend contacting the local school district to confirm school assignments for this home.
- $195,3003 bd2 ba1.4k sqft9930 Timberview Dr, Tuscaloosa, AL 35405Off Market
- $233,6003 bd1 ba1.4k sqft9904 Timberview Dr, Tuscaloosa, AL 35405Off Market
- $---- sqft9940 Timberview Dr, Tuscaloosa, AL 35405Off Market
- $--0.49 Acres2507 Marathon Dr, Tuscaloosa, AL 35405Off Market
- $229,5003 bd2 ba1.4k sqft9950 Timberview Dr, Tuscaloosa, AL 35405Off Market
- $232,8003 bd1 ba1.4k sqft2437 Starlight Dr, Tuscaloosa, AL 35405Off Market
- $226,2003 bd1 ba1.4k sqft2434 Alexander Dr, Tuscaloosa, AL 35405Off Market
- $150,0003 bd2 ba1.4k sqft2513 Marathon Dr, Tuscaloosa, AL 35405Sold
A local agent can set up tours, give advice and negotiate with sellers.
Similar homes
- $249,9993 bd2 ba1.8k sqft9289 Penrose Ln, Tuscaloosa, AL 35405For Sale
 MLS ID #175814, Carol Morris, 1st Class Real Estate South Ho. WAMLS
 - $265,0003 bd2 ba1.5k sqft10526 Covey Rise Cir, Tuscaloosa, AL 35405For Sale
 MLS ID #175482, Sheila Vaughn, Attollo, LLC. WAMLS
 - $252,5003 bd2 ba2k sqft715 75th St, Tuscaloosa, AL 35405For Sale
 MLS ID #174062, Victoria Sparks, RE/MAX PREMIERE GROUP. WAMLS
 - $255,0003 bd2 ba1.3k sqft326 38th St, Tuscaloosa, AL 35405For Sale
 MLS ID #176233, Alice Maxwell, Keller Williams Tuscaloosa. WAMLS
 - $289,9003 bd2 ba1.6k sqft2138 Waterford Cir, Tuscaloosa, AL 35405For SaleMLS ID #176191, LeMona Stacy, ELITE SIGNATURE PROPERTIES. WAMLS
- $251,4003 bd2 ba1.3k sqft2321 Bobwhite Dr, Tuscaloosa, AL 35405For SaleMLS ID #176294, Tonja Biggs, Keller Williams Tuscaloosa. WAMLS
- $272,0004 bd2 ba1.5k sqft2577 Halo Ln, Tuscaloosa, AL 35405For SaleMLS ID #176209, Plychette Montgomery, ELITE SIGNATURE PROPERTIES. WAMLS
- $239,9003 bd2 ba1.4k sqft322 Old Bridge Rd, Tuscaloosa, AL 35405For SaleMLS ID #175744, Caitlin Tubbs Wilson, HAMNER REAL ESTATE. WAMLS
- $258,0003 bd2 ba1.5k sqft9429 Cotton Field Cir, Tuscaloosa, AL 35405For SaleMLS ID #174847, DiDi Henry, Keller Williams Tuscaloosa. WAMLS
- $255,0003 bd3 ba1.8k sqft7263 Red Maple Cir, Tuscaloosa, AL 35405For SaleMLS ID #175194, Alice Maxwell, Keller Williams Tuscaloosa. WAMLS
- $299,9004 bd2 ba1.7k sqft1276 Maxwell Cir, Tuscaloosa, AL 35405For SaleMLS ID #176160, Lisa Smalley, Harwood Real Estate LLC. WAMLS
- $229,9003 bd2 ba1.3k sqft9415 Cotton Fields Cir, Tuscaloosa, AL 35405For SaleMLS ID #176046, Labarron Collins, Keller Williams Realty Vestavi. WAMLS
- $264,0003 bd2 ba1.8k sqft6543 11th St E, Tuscaloosa, AL 35404For SaleMLS ID #176467, Lenora McKinney, HAMNER REAL ESTATE. WAMLS
- $290,0003 bd2 ba1.8k sqft2029 Collier Way, Tuscaloosa, AL 35401For SaleMLS ID #175977, Daphne Curtis, Prominence Real Estate Tuscalo. WAMLS
- $249,0003 bd2 ba1.3k sqft14354 Aster Ln, Tuscaloosa, AL 35405New ConstructionMLS ID #175853, Tamecisha Abrams, Lennar Homes Coastal Realty LL. WAMLS
- $289,9003 bd2 ba1.8k sqft7101 Sandy Ridge Cir, Tuscaloosa, AL 35405For SaleMLS ID #175435, WES YORK, HAMNER REAL ESTATE. WAMLS
- $239,9003 bd2 ba1.4k sqft4254 Heathersage Cir, Tuscaloosa, AL 35405For SaleMLS ID #173252, Debbie Lee, HAMNER REAL ESTATE. WAMLS
- $222,0003 bd2 ba1.9k sqft44 Southmont Dr, Tuscaloosa, AL 35405For SaleMLS ID #175774, Derrick Seay, DSEAYCOM. WAMLS
- $249,9003 bd2 ba1.2k sqftComcast, Cottondale, AL 35453For Sale
 MLS ID #21458983, Ken Olive, RE/MAX Premiere Group. GALMLS
 - $239,0003 bd2 ba1.3k sqft4545 Barretts Trace Blvd, Tuscaloosa, AL 35405For SaleMLS ID #175791, Angela Hunter, EXIT Capstone Realty. WAMLS
