Brand-new construction in Stonehouse! The Tuscan model offers 3,670 square feet of thoughtfully designed living space with five bedrooms, each featuring a full ensuite bath. Primary suites are located on both levels, each offering a full bath and walk-in closet. The first-floor primary suite features a freestanding soaking tub, double vanities and a beautifully tiled super shower wet room. The second-floor primary suite offers a spacious private bath and walk-in closet, creating a comfortable retreat for guests or family members. The additional bedrooms offer flexibility for guests, hobbies or a home office. The open main level features a spacious kitchen with upgraded appliances, double oven and decorative hood vent, along with a dining area, family room, gas fireplace, mudroom and laundry. Two staircases provide convenient access to the second floor, where you'll find a loft, additional finished living space and walk-in attic storage. Outside, enjoy a 0.38-acre lot with a covered front porch, deck, aggregate driveway and two-car finished garage. All of this comes with the convenience of new construction and the amenities of Stonehouse, including golf, clubhouse, pool, tennis, fitness facilities, trails, lake/pond access and more.
New construction
$839,000
9919 Walnut Crk, Toano, VA 23168
5beds
3,670sqft
Single Family Residence
Built in 2026
0.38 Acres Lot
$838,200 Zestimate®
$229/sqft
$161/mo HOA
What's special
Aggregate drivewayTwo-car finished garageCovered front porchUpgraded appliancesWalk-in attic storageDining areaMudroom and laundry
- 59 days
- 125
- 8
Zillow last checked:
Listing updated:
Listed by:
Courtney Martinez,
Liz Moore & Associates LLC 757-645-4106
Source: REIN Inc.,MLS#: 10649006
Facts & features
Interior
Bedrooms & bathrooms
- Bedrooms: 5
- Bathrooms: 5
- Full bathrooms: 4
- 1/2 bathrooms: 1
Rooms
- Room types: 1st Floor Primary BR, Attic, Fin. Rm Over Gar, Loft, PBR with Bath, Utility Room
Primary bedroom
- Level: First
Heating
- Forced Air, Natural Gas, Zoned
Cooling
- Central Air, Zoned
Appliances
- Included: Dishwasher, Microwave, Electric Range, Gas Water Heater
- Laundry: Dryer Hookup, Washer Hookup
Features
- Dual Entry Bath (Br & Br), Primary Sink-Double, Walk-In Closet(s), Entrance Foyer
- Flooring: Carpet, Laminate/LVP
- Basement: Crawl Space
- Attic: Walk-In
- Number of fireplaces: 1
- Fireplace features: Fireplace Gas-natural
Interior area
- Total interior livable area: 3,670 sqft
Property
Parking
- Total spaces: 2
- Parking features: Garage Att 2 Car, Garage Door Opener
- Attached garage spaces: 2
Features
- Stories: 2
- Patio & porch: Deck, Porch
- Pool features: None, Association
- Fencing: None
- Waterfront features: Not Waterfront
Lot
- Size: 0.38 Acres
- Features: Cul-De-Sac
Details
- Parcel number: 0520300018
- Zoning: PUD-R
Construction
Type & style
- Home type: SingleFamily
- Architectural style: Transitional
- Property subtype: Single Family Residence
Materials
- Fiber Cement
- Roof: Asphalt Shingle
Condition
- New construction: Yes
- Year built: 2026
Utilities & green energy
- Sewer: City/County
- Water: City/County
Community & HOA
Community
- Subdivision: Stonehouse
HOA
- Has HOA: Yes
- Amenities included: Clubhouse, Dock, Fitness Center, Golf Course, Playground, Pool, RV/Boat Storage, Security, Tennis Court(s)
- HOA fee: $161 monthly
Location
- Region: Toano
Financial & listing details
- Price per square foot: $229/sqft
- Tax assessed value: $67,200
- Annual tax amount: $1,222
- Date on market: 8/13/2026
Estimated market value
$838,200
$796,000 - $880,000
$4,095/mo
Price history
Price history is unavailable.
Public tax history
| Year | Property taxes | Tax assessment |
|---|---|---|
| 2025 | $558 | $67,200 |
| 2024 | $558 | $67,200 |
| 2023 | $558 | $67,200 |
| 2022 | $558 -1.2% | $67,200 |
| 2021 | $564 | $67,200 |
| 2020 | $564 | $67,200 |
| 2019 | $564 | $67,200 |
| 2017 | $564 +991% | $67,200 |
| 2016 | $52 | $67,200 |
| 2015 | $52 | $67,200 |
| 2014 | -- | $67,200 -14.9% |
| 2013 | -- | $79,000 |
| 2012 | -- | $79,000 |
| 2011 | -- | $79,000 |
| 2010 | -- | $79,000 |
| 2009 | -- | $79,000 |
| 2008 | -- | -- |
| 2007 | -- | -- |
| 2005 | -- | -- |
| 2004 | -- | -- |
| 2003 | -- | -- |
| 2002 | -- | -- |
Find assessor info on the county website
Monthly payment
Est. payment
Payment breakdown
Explore the cost of this home by adjusting the details. Changes won't be saved.Climate risks
Neighborhood: 23168
Nearby schools
Schools provided by the listing agent
- Elementary: Stonehouse Elementary
- Middle: Toano Middle
- High: Warhill
Source: REIN Inc.. This data may not be complete. We recommend contacting the local school district to confirm school assignments for this home.
Similar homes
- $825,0004 bd4 ba2.8k sqft3348 Morning Mist Ln, Toano, VA 23168New Construction
 MLS ID #10654767, Mike Roberson. REIN Inc.
 - $949,9004 bd3 ba3.4k sqft3319 Yarding Way, Toano, VA 23168New Construction
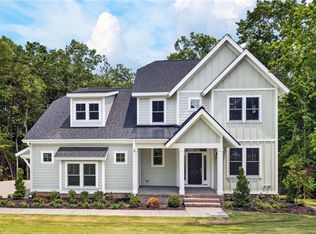 REIN Inc.
 - $739,9004 bd3 ba2.4k sqft3AC Barnes Rd, Toano, VA 23168New Construction
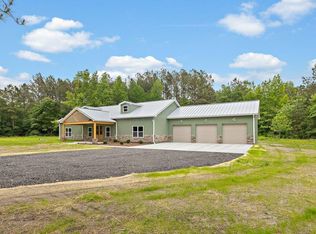 MLS ID #10649760, Rachel Beasley. REIN Inc.
 - $874,9906 bd5 ba4.1k sqft6300 Fawncrest Ln, Williamsburg, VA 23188New Construction
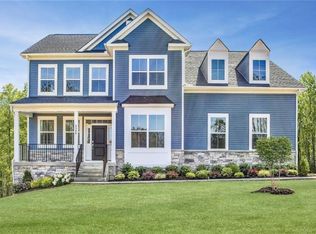 MLS ID #10656272, Chuck Kane. REIN Inc.
 - $508,0003 bd3 ba1.8k sqft3299 Chickahominy Rd, Toano, VA 23168New Construction
 MLS ID #2603372, Ben Munson, eXp Realty, LLC. WMLS
