Splish, splash—Welcome to 992 Chinotto Dr!
Your endless-summer lifestyle awaits in this tropical pool paradise, perfectly situated at the end of a quiet cul-de-sac. With abundant parking and ample RV space, this home blends comfort, convenience, and resort-style living.
Step inside to 2,668 sq. ft. of well-designed space featuring vaulted ceilings, recessed lighting throughout, and a desirable main-floor bedroom. The heart of the home is the large kitchen, offering extensive counter space, granite countertops, and an open layout that flows seamlessly into the family room. Enjoy cozy evenings by the fireplace, or open the double French doors to access your private backyard oasis.
Out back, entertain in style with a sparkling pool, outdoor kitchen, and plenty of room to relax or host gatherings. A separate laundry room adds everyday convenience.
Upstairs, a spacious loft provides the perfect flex space for a game room, office, or media area. All bedrooms are generously sized, including the large primary ensuite, complete with a well-appointed master bathroom.
This home truly offers the space, comfort, and amenities to live your best life—inside and out.
Under contract
Listed by: Coldwell Banker Envision • Patricia Fusilier • Contact: 626-715-1807
$988,000
992 Chinotto Cir, Corona, CA 92881
4beds
2,668sqft
:
Get pre-qualified$6,567/mo
Single Family Residence
Built in 1996
10,019 Square Feet Lot
$987,100 Zestimate®
$370/sqft
$-- HOA
What's special
- 32 days |
- 2,160 |
- 184 |
Likely to sell faster than
Zillow last checked:
Listing updated:
Listed by:
Patricia Fusilier DRE #01353834 626-715-1807,
Coldwell Banker Envision,
Paul Echavarria DRE #01826784,
Coldwell Banker Envision
Source: CRMLS,MLS#: RS26065536 Originating MLS: California Regional MLS
Originating MLS: California Regional MLSFacts & features
Interior
Bedrooms & bathrooms
- Bedrooms: 4
- Bathrooms: 3
- Full bathrooms: 3
- Main level bathrooms: 1
- Main level bedrooms: 1
Rooms
- Room types: Bedroom, Entry/Foyer, Family Room, Kitchen, Laundry, Loft, Other, Dining Room
Bedroom
- Features: Bedroom on Main Level
Bathroom
- Features: Bathtub, Closet, Linen Closet, Soaking Tub, Separate Shower, Tub Shower
Family room
- Features: Separate Family Room
Kitchen
- Features: Butler's Pantry, Granite Counters, Kitchen Island, Walk-In Pantry
Other
- Features: Walk-In Closet(s)
Heating
- Central, Natural Gas
Cooling
- Central Air, Dual
Appliances
- Included: Barbecue, Dishwasher, Disposal, Gas Range, Microwave, Refrigerator, Water Heater
- Laundry: Washer Hookup, Gas Dryer Hookup, Inside, Laundry Room
Features
- Balcony, Ceiling Fan(s), Crown Molding, Cathedral Ceiling(s), Separate/Formal Dining Room, Granite Counters, High Ceilings, Open Floorplan, Recessed Lighting, Two Story Ceilings, Bedroom on Main Level, Loft, Walk-In Closet(s)
- Flooring: Carpet, Tile
- Has fireplace: Yes
- Fireplace features: Family Room
- Common walls with other units/homes: No Common Walls
Interior area
- Total interior livable area: 2,668 sqft
Property
Parking
- Total spaces: 3
- Parking features: Garage - Attached
- Attached garage spaces: 3
Accessibility
- Accessibility features: None
Features
- Levels: Two
- Stories: 2
- Entry location: Front Door
- Patio & porch: Concrete, Open, Patio, Terrace
- Has private pool: Yes
- Pool features: Filtered, Gunite, In Ground, Private, Waterfall
- Has spa: Yes
- Spa features: Private
- Has view: Yes
- View description: Neighborhood, Pool, Rocks
Lot
- Size: 10,019 Square Feet
- Features: Cul-De-Sac
Details
- Parcel number: 108342018
- Special conditions: Standard
Construction
Type & style
- Home type: SingleFamily
- Architectural style: Traditional
- Property subtype: Single Family Residence
Materials
- Wood Siding, Copper Plumbing
- Roof: Shingle
Condition
- New construction: No
- Year built: 1996
Utilities & green energy
- Electric: Electricity - On Property, Standard
- Sewer: Public Sewer
- Water: Public
- Utilities for property: Cable Connected, Electricity Connected, Natural Gas Connected, Phone Available, Sewer Connected, Underground Utilities, Water Connected
Community & HOA
Community
- Features: Curbs, Storm Drain(s), Street Lights, Suburban, Sidewalks
Location
- Region: Corona
Financial & listing details
- Price per square foot: $370/sqft
- Tax assessed value: $571,059
- Annual tax amount: $6,545
- Date on market: 6/25/2026
- Cumulative days on market: 32 days
- Listing terms: Cash,Cash to New Loan,Conventional,FHA,VA Loan
- Road surface type: Paved
Estimated market value
$987,100
$938,000 - $1.04M
$4,788/mo
Price history
| Date | Event | Price |
|---|---|---|
| 7/9/2026 | Contingent | $988,000$370/sqft |
Source:  CRMLS #RS26065536 Report a problem CRMLS #RS26065536 Report a problem | ||
| 6/25/2026 | Listed for sale | $988,000+135.2%$370/sqft |
Source: CRMLS #RS26065536 Report a problem | ||
| 5/9/2011 | Listing removed | $420,000$157/sqft |
Source: Alliance Realty #P759166 Report a problem | ||
| 12/1/2010 | Price change | $420,000+75%$157/sqft |
Source: Coldwell Banker Alliance #P759166 Report a problem | ||
| 11/10/2010 | Listed for sale | $240,000-50.5%$90/sqft |
Source: Coldwell Banker Alliance #P759166 Report a problem | ||
| 8/1/2008 | Sold | $485,000+118.5%$182/sqft |
Source: Public Record Report a problem | ||
| 4/2/1998 | Sold | $222,000$83/sqft |
Source: Public Record Report a problem | ||
Public tax history
| Year | Property taxes | Tax assessment |
|---|---|---|
| 2025 | $6,545 +3.3% | $571,059 +2% |
| 2024 | $6,334 +1.4% | $559,863 +2% |
| 2023 | $6,247 +1.8% | $548,886 +2% |
| 2022 | $6,135 +2% | $538,124 +2% |
| 2021 | $6,015 +1.1% | $527,573 +1% |
| 2020 | $5,950 +2.3% | $522,164 +2% |
| 2019 | $5,814 +2.3% | $511,927 +2% |
| 2018 | $5,685 +2.5% | $501,890 +2% |
| 2017 | $5,548 | $492,050 +2% |
| 2016 | $5,548 +3.2% | $482,402 +1.5% |
| 2015 | $5,376 +3.7% | $475,158 +2% |
| 2014 | $5,183 | $465,853 +11.2% |
| 2013 | -- | $419,000 +11.7% |
| 2012 | -- | $375,000 -6.3% |
| 2011 | -- | $400,000 -2.2% |
| 2010 | -- | $409,000 -3.8% |
| 2009 | -- | $425,000 +48.5% |
| 2008 | -- | $286,129 +2% |
| 2007 | -- | $280,520 +2% |
| 2006 | -- | $275,021 +2% |
| 2005 | -- | $269,630 +3.9% |
| 2003 | -- | $259,501 +2% |
| 2002 | -- | $254,414 +8.3% |
| 2001 | $2,638 +1.3% | $234,927 +2% |
| 2000 | $2,604 | $230,322 |
Find assessor info on the county website
Monthly payment
Est. payment
Payment breakdown
Explore the cost of this home by adjusting the details. Changes won't be saved.Climate risks
Neighborhood: South Corona
Nearby schools
GreatSchools rating
- 9/10Susan B. Anthony Elementary SchoolGrades: K-6Distance: 0.5 mi
- 5/10Citrus Hills Intermediate SchoolGrades: 7-8Distance: 0.8 mi
- 8/10Santiago High SchoolGrades: 9-12Distance: 0.7 mi
- $1,025,8005 bd3 ba2.9k sqft984 Chinotto Cir, Corona, CA 92881Off Market
- $999,7005 bd3 ba2.6k sqft976 Chinotto Cir, Corona, CA 92881Off Market

- $931,1004 bd3 ba2.6k sqft995 Trovita Dr, Corona, CA 92881Off Market

- $971,6005 bd3 ba2.9k sqft987 Trovita Dr, Corona, CA 92881Off Market
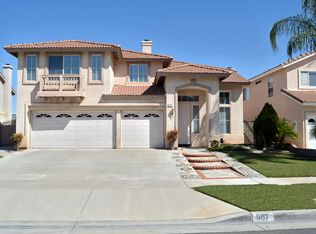
- $1,006,4005 bd3 ba2.9k sqft968 Chinotto Cir, Corona, CA 92881Off Market
- $798,0004 bd2 ba1.8k sqft3050 Mira Vista Way, Corona, CA 92881Off Market
- $959,5004 bd3 ba2.5k sqft995 Chinotto Cir, Corona, CA 92881Off Market
- $876,4004 bd3 ba2.1k sqft3038 Mira Vista Way, Corona, CA 92881Off Market
A local agent can set up tours, give advice and negotiate with sellers.
Similar homes
- $975,0005 bd3 ba2.9k sqft971 Trovita Dr, Corona, CA 92881For Sale
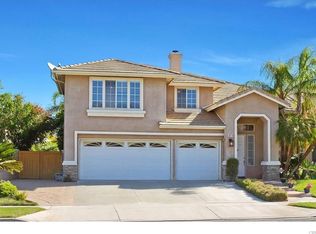 MLS ID #WS26138354, JENNIFER WHELAN, A-Z REALTY & INVESTMENT CORP. CRMLS
 - $995,0004 bd3 ba2.4k sqft1584 Meadowlark Cir, Corona, CA 92881For Sale
 MLS ID #IV26150219, JENNIFER GAMBLE, Tower Agency. CRMLS
 - $1,098,0005 bd4 ba3.1k sqft1536 Chestnut Cir, Corona, CA 92881For Sale
 MLS ID #PW26138379, Richard Morin, Seven Gables Real Estate. CRMLS
 - $950,0004 bd3 ba2.6k sqft1856 Plainfield Way, Corona, CA 92883For Sale
 MLS ID #IG26111612, Keisha Hosea, KASI Homes. CRMLS
 - $799,0005 bd3 ba2.2k sqft142 Tamarack Dr, Corona, CA 92881For SaleMLS ID #IG26108842, Diana Renee, Keller Williams Realty. CRMLS
- $1,199,0005 bd3 ba3k sqft685 White Mountain Cir, Corona, CA 92881For SaleMLS ID #IG26106122, Diana Renee, Keller Williams Realty. CRMLS
- $998,0004 bd3 ba3.3k sqft3165 Forest View Dr, Corona, CA 92882For SaleMLS ID #AR26146855, Stella Guan, Pinnacle Real Estate Group. CRMLS
- $950,0004 bd3 ba2k sqft1231 Suncrest Dr, Corona, CA 92882For SaleMLS ID #IG26156380, Kelly McLaren, Keller Williams Realty. CRMLS
- $890,0004 bd2 ba2.1k sqft4132 Crooked Stick Ln, Corona, CA 92883For SaleMLS ID #IG26049183, Antonio Gonzalez, Keller Williams Realty. CRMLS
- $1,150,0003 bd3 ba2.8k sqft4412 Signature Dr, Corona, CA 92883For SaleMLS ID #IG26135271, Diana Renee, Keller Williams Realty. CRMLS
- $1,050,0005 bd3 ba2.6k sqft4326 Altivo Ln, Corona, CA 92883For SaleMLS ID #IG26123049, Donna O'Reilly, Realty Masters & Associates. CRMLS
- $1,400,0005 bd3 ba3.8k sqft1062 McCall Dr, Corona, CA 92881For SaleMLS ID #IG26034220, Diana Renee, Keller Williams Realty. CRMLS
- $949,0005 bd3 ba2.4k sqft2179 Ellington Dr, Corona, CA 92878For SaleMLS ID #IV26142579, ELAINE HOLMES, Arrowhead Premier Properties. CRMLS
- $999,9994 bd3 ba2.5k sqft15605 Creekview Trl, Riverside, CA 92506For SaleMLS ID #PW26146202, Alex Horowitz, Coldwell Banker Diamond. CRMLS
- $959,9004 bd3 ba3.1k sqft7050 Larkspur Ave, Corona, CA 92880For SaleMLS ID #CV26135145, Nikita McWells, Coldwell Banker Envision. CRMLS
- $969,0004 bd3 ba2.8k sqft4320 Napier Ln, Riverside, CA 92505For SaleMLS ID #OC26140172, Jessica Zhang, Universal Elite Inc.. CRMLS
- $1,100,0004 bd3 ba3.1k sqft2740 Rockwood Dr, Riverside, CA 92503For SaleMLS ID #SW26139576, Alicia Ives, Redfin Corporation. CRMLS
- $1,274,9006 bd5 ba3.2k sqft3256 Stargate Dr, Corona, CA 92882For SaleMLS ID #IG26149467, Dave Clark, Keller Williams Realty. CRMLS
- $995,0006 bd4 ba3.7k sqft23422 Camino Terraza Rd, Corona, CA 92883For SaleMLS ID #IG26155951, John Simcoe, Keller Williams Realty. CRMLS
- $1,249,0004 bd3 ba3.5k sqft1749 Tamarron Dr, Corona, CA 92883For SaleMLS ID #IG26056160, Ran Cho, New Star Realty. CRMLS
Local buyer's agents are ready to help
