SELLERS OFFERING AN $8,000.00 decorating allowance. Tucked away in a private, premier neighborhood this 3 bedroom, 3 full bath garden home offers unparalleled retreat from the everyday hustle. Designed with attention to detail, the open-concept floor plan features soaring ceilings, curved archways and premier engineered hardwood flooring in the great room, kitchen and dining area. The open Kitchen and dining area is perfect for entertaining and has custom cabinets, a large island and French doors leading to the screened in porch with a fan and a view to open space for increased privacy. The screened in porch is perfect for morning coffee or enjoying a late evening beverage! The primary bedroom is in the back of the home with windows that look overlook an open space. The primary bath has a large custom walk-in tiled shower and double sinks and a large walk-in closet. The second bedroom has a large walk-in closet and a beautiful Palladian window that brings in the natural light and overlooks the well-maintained front landscaping that includes an irrigation system. There is a full size bedroom and bathroom for quests that leads into the Great Room. There are bookshelves are on both sides of the gas fireplace. There is premier engineered hardwood flooring throughout the Great Room, Kitchen and Dining area. The Laundry Room is located in the area off the kitchen that leads to the 2 car attached Garage. Across from the Laundry Room is a wall of custom seating and available area for coats. The 1217 sq. ft finished area in the walk-out basement has the 3rd bedroom and 3rd. bathroom along with a large open family room. Large windows brings in natural light and the covered patio can be accessed from the family room. The view outside the basement is very private and perfect for entertaining. Additionally in the basement is 406 sq. ft. unfinished of storage space and an extra closet near the family room. If you are seeking a sophisticated , turnkey lifestyle without sacrificing privacy your search ends here!!
For sale
Price cut: $35K (7/24)
$460,000
9920 Cedar Garden Dr, Louisville, KY 40291
3beds
2,840sqft
Single Family Residence
Built in 2018
6,098 Square Feet Lot
$453,500 Zestimate®
$162/sqft
$150/mo HOA
What's special
Gas fireplaceOpen-concept floor planSoaring ceilingsCustom cabinetsCurved archwaysLarge island
- 82 days |
- 1,012 |
- 57 |
Zillow last checked:
Listing updated:
Listed by:
Helen H Daugherty 502-693-5981,
United Real Estate Louisville
Source: Metro Search Inc. LLC DBA Apex MLS,MLS#: 1718788
Facts & features
Interior
Bedrooms & bathrooms
- Bedrooms: 3
- Bathrooms: 3
- Full bathrooms: 3
Primary bedroom
- Description: Primary Bedroom at end of hall at back of the home with Large W/I closet
- Level: First
Bedroom
- Description: 2nd Bedroom with Front Pallidian Window and Large W/I Closet
- Level: First
Bedroom
- Description: Large Bedroom with W/I closet and double windows that look out to covered deck and open space.
- Level: Basement
Primary bathroom
- Description: Large Custom Tiled Shower and W/I closet and double sinks
- Level: First
Full bathroom
- Description: Full bathroom off Hallway
- Level: First
Full bathroom
- Description: Full Bath with bathtub
- Level: Basement
Dining area
- Description: Large Dining Area with double windows and French doors to lead out to Covered Porch with steps that lead down to covered patio
- Level: First
Family room
- Description: Engineered Flooring with Gas Fireplace and bookshelves.
- Level: First
Family room
- Description: Open Basement that leads out through 1217 Sq. Ft finished basement with French doors that lead out to covered Patio that looks out to open space.
- Level: Basement
Kitchen
- Description: Engineered Flooring with a large Island and Plenty of custom cabinets.
- Level: First
Laundry
- Description: W/D to remain, Custom wall with bench across from Laundry Room that leads to Garage
- Level: First
Heating
- Electric, Forced Air, Natural Gas
Cooling
- Central Air
Features
- Open Floorplan
- Basement: Walkout Part Fin
- Number of fireplaces: 1
Interior area
- Total structure area: 1,623
- Total interior livable area: 2,840 sqft
- Finished area above ground: 1,623
- Finished area below ground: 1,217
Property
Parking
- Total spaces: 2
- Parking features: Attached, Entry Front
- Attached garage spaces: 2
Features
- Stories: 2
- Patio & porch: Screened Porch, Enclosed, Deck, Patio, Porch
- Fencing: None
Lot
- Size: 6,098 Square Feet
- Dimensions: 32 x 70 0.1389 AC
- Features: Easement, Sidewalk, Level
Details
- Parcel number: 23388000100000
Construction
Type & style
- Home type: SingleFamily
- Architectural style: Garden Home,Traditional
- Property subtype: Single Family Residence
Materials
- Brick Veneer
- Foundation: Concrete Perimeter
- Roof: Shingle
Condition
- Year built: 2018
Utilities & green energy
- Sewer: Public Sewer
- Water: Public
- Utilities for property: Electricity Connected, Natural Gas Connected
Community & HOA
Community
- Subdivision: Cedar Creek Gardens
HOA
- Has HOA: Yes
- HOA fee: $1,800 annually
Location
- Region: Louisville
Financial & listing details
- Price per square foot: $162/sqft
- Tax assessed value: $470,580
- Annual tax amount: $4,725
- Date on market: 5/29/2026
- Electric utility on property: Yes
Estimated market value
$453,500
$431,000 - $476,000
$2,976/mo
Price history
| Date | Event | Price |
|---|---|---|
| 7/24/2026 | Price change | $460,000-7.1%$162/sqft |
Source:  Metro Search Inc. LLC DBA Apex MLS #1718788 Report a problem Metro Search Inc. LLC DBA Apex MLS #1718788 Report a problem | ||
| 5/29/2026 | Listed for sale | $495,000+56.6%$174/sqft |
Source: Metro Search Inc. LLC DBA Apex MLS #1718788 Report a problem | ||
| 7/23/2018 | Sold | $316,000+474.5%$111/sqft |
Source: Public Record Report a problem | ||
| 8/31/2017 | Sold | $55,000$19/sqft |
Source: Public Record Report a problem | ||
Public tax history
| Year | Property taxes | Tax assessment |
|---|---|---|
| 2025 | $4,725 | $470,580 +49.5% |
| 2024 | -- | $314,690 |
| 2023 | $3,161 -2.5% | $314,690 |
| 2022 | $3,241 -7% | $314,690 -0.4% |
| 2021 | $3,485 +7% | $316,000 |
| 2020 | $3,257 | $316,000 |
| 2019 | $3,257 +453.1% | $316,000 +474.5% |
| 2018 | $589 | $55,000 +22.2% |
| 2017 | $589 +533.1% | $45,000 +383.9% |
| 2013 | $93 | $9,300 |
| 2011 | $93 | $9,300 |
| 2010 | $93 | $9,300 |
| 2009 | $93 | $9,300 |
Find assessor info on the county website
Monthly payment
Est. payment
Payment breakdown
Explore the cost of this home by adjusting the details. Changes won't be saved.Climate risks
Neighborhood: Fern Creek
Nearby schools
GreatSchools rating
- 7/10Bates Elementary SchoolGrades: K-5Distance: 0.9 mi
- 3/10Newburg Middle SchoolGrades: 6-8Distance: 5.6 mi
- 2/10Fern Creek Traditional High SchoolGrades: 9-12Distance: 2 mi
- $433,1004 bd2 ba1.8k sqft10000 Cedar Garden Dr, Louisville, KY 40291Off Market
- $420,3004 bd2 ba1.8k sqft9916 Cedar Garden Dr, Louisville, KY 40291Off Market
- $403,500-- bd-- ba-- sqft10002 Cedar Garden Dr, Louisville, KY 40291Off Market
- $525,6004 bd3 ba1.8k sqft10004 Cedar Garden Dr, Louisville, KY 40291Off Market
- $449,5004 bd3 ba2.9k sqft9914 Cedar Garden Dr, Louisville, KY 40291Off Market
- $356,9003 bd2 ba1.6k sqft10107 Cedar Garden Dr, Louisville, KY 40291Off Market
- $351,8003 bd3 ba1.6k sqft10109 Cedar Garden Dr, Louisville, KY 40291Off Market
- $342,4003 bd2 ba1.6k sqft10113 Cedar Garden Dr, Louisville, KY 40291Off Market
A local agent can set up tours, give advice and negotiate with sellers.
Similar homes
- $424,9004 bd3 ba2.3k sqft8703 Sanctuary Ln, Louisville, KY 40291For Sale

 MLS ID #1726525, Scott Radcliff, RE/MAX Premier Properties. Metro Search Inc. LLC DBA Apex MLS
 - $459,9003 bd4 ba3.6k sqft10611 Providence Dr, Louisville, KY 40291For Sale
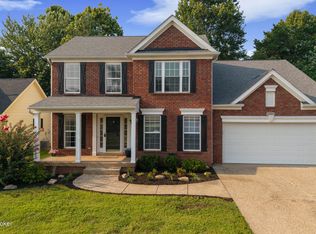 MLS ID #1726072, Josh Arthurs, Semonin Realtors. Metro Search Inc. LLC DBA Apex MLS
 - $435,0004 bd3 ba2.6k sqft8823 Gentlewind Way, Louisville, KY 40291For Sale
 MLS ID #1725328, Kathy Lewis, Semonin Realtors. Metro Search Inc. LLC DBA Apex MLS
 - $475,0004 bd3 ba2.9k sqft8200 Bohannon Station Rd, Louisville, KY 40291For Sale
 MLS ID #1725818, Lisa Ellington, Kevin Martin Realty. Metro Search Inc. LLC DBA Apex MLS
 - $469,0004 bd4 ba3.6k sqft10418 Glenmary Farm Dr, Louisville, KY 40291For SaleMLS ID #1724941, Amanda Russo, Keller Williams Collective. Metro Search Inc. LLC DBA Apex MLS
- $395,0003 bd2 ba1.6k sqft10104 Cedar Garden Dr, Louisville, KY 40291For SaleMLS ID #1718555, Ginny Carnes, United Real Estate Louisville. Metro Search Inc. LLC DBA Apex MLS
- $480,0004 bd5 ba3.6k sqft8800 Timberline Dr, Louisville, KY 40291For SaleMLS ID #1725439, Michelle Kremer-Bruner, Semonin Realtors. Metro Search Inc. LLC DBA Apex MLS
- $440,0004 bd4 ba3.4k sqft9105 Blue Boulder Ct, Louisville, KY 40291For SaleMLS ID #1718376, Marilyn Cordova-Winchell, Keller Williams Collective. Metro Search Inc. LLC DBA Apex MLS
- $489,8004 bd4 ba3.5k sqft10305 Old Altar Ct, Louisville, KY 40291For SaleMLS ID #1718625, Hom N Mainali, United Real Estate Louisville. Metro Search Inc. LLC DBA Apex MLS
- $550,0003 bd4 ba4.1k sqft8606 Glenhope Dr, Louisville, KY 40291For SaleMLS ID #1726184, Alissa Meriwether, Julie Pogue Properties. Metro Search Inc. LLC DBA Apex MLS
- $369,9003 bd3 ba1.7k sqft9701 Chetwood Ct, Louisville, KY 40291For SaleMLS ID #1724529, Jorge Alemany-Morell, Americus Realty Group. Metro Search Inc. LLC DBA Apex MLS
- $409,9473 bd2 ba1.6k sqft8220 Cedar Crest Ln, Louisville, KY 40291For SaleMLS ID #1723155, Janice M Waugh, United Real Estate Louisville. Metro Search Inc. LLC DBA Apex MLS
- $345,0003 bd3 ba1.8k sqft10004 Creek View Estates Dr, Louisville, KY 40291For SaleMLS ID #1726177, Kyle Elmore, White Picket Real Estate. Metro Search Inc. LLC DBA Apex MLS
- $389,9004 bd3 ba2.5k sqft8201 Huntsman Trl, Louisville, KY 40291For Sale
 MLS ID #26017105, Kenley Mattingly, SEMONIN, REALTORS. Imagine MLS
 - $354,9003 bd3 ba2.7k sqft7900 Laura Jean Ct, Louisville, KY 40291For SaleMLS ID #1719807, Kim Miller, Knob & Key Realty, LLC. Metro Search Inc. LLC DBA Apex MLS
- $392,5003 bd2 ba2.2k sqft6807 Brighton Springs Ln, Louisville, KY 40291For SaleMLS ID #1721788, Rita Prada, Watson Realty. Metro Search Inc. LLC DBA Apex MLS
- $414,0003 bd2 ba1.6k sqft7911 Cultivator Ct, Louisville, KY 40291For SaleMLS ID #1722865, Ben J Bass, THRIVE Realty. Metro Search Inc. LLC DBA Apex MLS
- $579,9004 bd4 ba4.2k sqft9103 Kingdom Way, Louisville, KY 40291For SaleMLS ID #1719393, Chuck Fugate, Compass Realtors, LLC. Metro Search Inc. LLC DBA Apex MLS
- $379,9003 bd3 ba2.7k sqft7309 Spring Run Dr, Louisville, KY 40291For SaleMLS ID #1722153, Thomas R Jordan, Semonin Realtors. Metro Search Inc. LLC DBA Apex MLS
- $399,9473 bd2 ba1.5k sqft10118 Cedar Valley Ct, Louisville, KY 40291For SaleMLS ID #1723167, Janice M Waugh, United Real Estate Louisville. Metro Search Inc. LLC DBA Apex MLS
