Perched atop a private knoll in Beverly Hills Post Office, 9924 Beverly Grove Drive commands panoramic views stretching from Downtown Los Angeles to the Pacific Ocean. Tucked away on a quiet private road and surrounded by some of the area's most notable residents, including LeBron James, Lisa Kudrow, and Kylie Jenner, this hillside retreat offers an uncommon combination of privacy, prestige, and long term potential. The existing mid century residence spans approximately 2,582 square feet with three bedrooms and three bathrooms. At the heart of the home, a striking indoor pool sits beneath three oversized skylights, flooding the space with natural light and creating a dramatic spa like atmosphere rarely found in Beverly Hills properties. High ceilings throughout enhance the sense of volume and openness, while the main living areas were thoughtfully designed to frame sweeping city to ocean views. Set on nearly half an acre, the property presents meaningful upside for multiple buyer profiles. For a mid century enthusiast, it offers the opportunity to thoughtfully restore and modernize a classic hillside retreat with extraordinary bones. For those exploring expansion, a recent underbuilt analysis indicates the potential to build approximately 5,300 to 6,000 square feet across multiple levels, subject to buyer verification. Properties that combine panoramic views, private road access, architectural character, and expansion flexibility in BHPO are increasingly limited. Whether preserved and elevated or reimagined into a larger custom estate, 9924 Beverly Grove Drive represents a rare opportunity in one of Los Angeles' most sought after hillside enclaves.
Under contract
$2,497,000
9924 Beverly Grove Dr, Beverly Hills, CA 90210
3beds
2,582sqft
:
Get pre-qualified$15,382/mo
Residential, Single Family Residence
Built in 1956
0.43 Acres Lot
$2,345,100 Zestimate®
$967/sqft
$-- HOA
What's special
High ceilings throughoutPrivate road accessDramatic spa like atmosphere
- 86 days |
- 350 |
- 1 |
Zillow last checked:
Listing updated:
Listed by:
Elizabeth Deo DRE # 02141644 424-249-9750,
Legacy Locale 951-235-5359
Source: CLAW,MLS#: 26653889
Facts & features
Interior
Bedrooms & bathrooms
- Bedrooms: 3
- Bathrooms: 3
- Full bathrooms: 3
Rooms
- Room types: Breakfast Area, Breakfast Bar, Dining Area, Entry, Jack And Jill, Living Room, Patio Covered
Heating
- Central
Cooling
- Air Conditioning, Central Air
Appliances
- Included: Range/Oven, Refrigerator
- Laundry: Laundry Closet Stacked, In Carport, Gas Or Electric Dryer Hookup, Stackable W/D Hookup
Features
- Flooring: Laminate, Terrazzo
- Doors: Sliding Doors
- Has fireplace: Yes
- Fireplace features: Living Room, Decorative, Fire Pit
Interior area
- Total structure area: 2,582
- Total interior livable area: 2,582 sqft
Property
Parking
- Total spaces: 2
- Parking features: Carport
- Has carport: Yes
Features
- Levels: One
- Pool features: Indoor, In Ground
- Spa features: None
- Has view: Yes
- View description: Valley, Panoramic, Ocean, City, City Lights, Canyon, Hills
- Has water view: Yes
- Water view: Ocean
Lot
- Size: 0.43 Acres
- Dimensions: 75 x 250
Details
- Additional structures: None
- Parcel number: 4356026012
- Zoning: LARE20
- Special conditions: Standard
Construction
Type & style
- Home type: SingleFamily
- Architectural style: Mid-Century
- Property subtype: Residential, Single Family Residence
Condition
- Year built: 1956
Utilities & green energy
- Sewer: In Street
- Utilities for property: Sewer Available
Community & HOA
HOA
- Has HOA: No
Location
- Region: Beverly Hills
Financial & listing details
- Price per square foot: $967/sqft
- Tax assessed value: $217,153
- Annual tax amount: $3,267
- Date on market: 5/7/2026
Estimated market value
$2,345,100
$2.23M - $2.46M
$7,553/mo
Price history
| Date | Event | Price |
|---|---|---|
| 4/11/2026 | Listing removed | $2,497,000$967/sqft |
Source:  CLAW #26653889 Report a problem CLAW #26653889 Report a problem | ||
| 2/20/2026 | Listed for sale | $2,497,0000%$967/sqft |
Source: CLAW #26653889 Report a problem | ||
| 9/5/2025 | Listing removed | $2,498,000$967/sqft |
Source: CLAW #25534727 Report a problem | ||
| 6/29/2025 | Price change | $2,498,000-7.4%$967/sqft |
Source: CLAW #25534727 Report a problem | ||
| 6/6/2025 | Price change | $2,698,888-3.4%$1,045/sqft |
Source: CLAW #25534727 Report a problem | ||
| 5/8/2025 | Listed for sale | $2,795,000$1,082/sqft |
Source: CLAW #25534727 Report a problem | ||
| 4/1/2025 | Listing removed | $2,795,000$1,082/sqft |
Source: CLAW #25498129 Report a problem | ||
| 2/15/2025 | Listed for sale | $2,795,000$1,082/sqft |
Source: CLAW #25498129 Report a problem | ||
| 2/10/2025 | Listing removed | $2,795,000$1,082/sqft |
Source: CLAW #24-426447 Report a problem | ||
| 12/24/2024 | Listed for sale | $2,795,000$1,082/sqft |
Source: CLAW #24-426447 Report a problem | ||
| 12/24/2024 | Contingent | $2,795,000-23.4%$1,082/sqft |
Source: CLAW #24-426447 Report a problem | ||
| 12/2/2024 | Listed for sale | $3,650,000$1,414/sqft |
Source: CLAW #24-426447 Report a problem | ||
| 11/15/2024 | Listing removed | $3,650,000$1,414/sqft |
Source: CLAW #24-426447 Report a problem | ||
| 8/18/2024 | Listed for sale | $3,650,000+21.9%$1,414/sqft |
Source: CLAW #24-426447 Report a problem | ||
| 11/10/2023 | Listing removed | -- |
Source: CLAW #23-238141 Report a problem | ||
| 10/30/2023 | Price change | $2,995,000-3.2%$1,160/sqft |
Source: CLAW #23-238141 Report a problem | ||
| 9/28/2023 | Price change | $3,095,000-3.1%$1,199/sqft |
Source: CLAW #23-238141 Report a problem | ||
| 9/18/2023 | Price change | $3,195,000-3%$1,237/sqft |
Source: CLAW #23-238141 Report a problem | ||
| 9/12/2023 | Price change | $3,295,000-2.9%$1,276/sqft |
Source: CLAW #23-238141 Report a problem | ||
| 8/29/2023 | Price change | $3,395,000-2.9%$1,315/sqft |
Source: CLAW #23-238141 Report a problem | ||
| 8/23/2023 | Price change | $3,495,000-2.8%$1,354/sqft |
Source: CLAW #23-238141 Report a problem | ||
| 8/16/2023 | Price change | $3,595,000-2.8%$1,392/sqft |
Source: CLAW #23-238141 Report a problem | ||
| 8/7/2023 | Price change | $3,699,000-3.8%$1,433/sqft |
Source: CLAW #23-238141 Report a problem | ||
| 7/6/2023 | Listed for sale | $3,845,000$1,489/sqft |
Source: CLAW #23-238141 Report a problem | ||
Public tax history
| Year | Property taxes | Tax assessment |
|---|---|---|
| 2025 | $3,267 +4.8% | $217,153 +2% |
| 2024 | $3,118 -23.4% | $212,896 +2% |
| 2023 | $4,070 +8.6% | $208,723 +2% |
| 2022 | $3,747 +1.5% | $204,631 +2% |
| 2021 | $3,693 +28% | $200,620 +1% |
| 2020 | $2,886 | $198,564 +2% |
| 2019 | $2,886 -13.4% | $194,671 +2% |
| 2018 | $3,332 | $190,855 +2% |
| 2017 | $3,332 +26.5% | $187,114 +2% |
| 2016 | $2,634 +4.1% | $183,446 +1.5% |
| 2015 | $2,529 +0.3% | $180,691 +2% |
| 2014 | $2,522 | $177,153 +2.5% |
| 2012 | -- | $172,897 +2% |
| 2011 | -- | $169,507 +0.8% |
| 2010 | -- | $168,241 -0.2% |
| 2009 | -- | $168,642 +2% |
| 2008 | -- | $165,337 +2% |
| 2007 | -- | $162,097 +2% |
| 2006 | -- | $158,920 |
| 2005 | -- | $158,920 +4% |
| 2004 | -- | $152,751 +1.9% |
| 2003 | -- | $149,953 +2% |
| 2002 | -- | $147,013 +4% |
| 2000 | -- | $141,307 |
Find assessor info on the county website
Monthly payment
Est. payment
Payment breakdown
Explore the cost of this home by adjusting the details. Changes won't be saved.Climate risks
Neighborhood: Beverly Crest
Getting around
23 / 100
Minimal TransitNearby schools
GreatSchools rating
- 8/10Warner Avenue Elementary SchoolGrades: K-5Distance: 1.7 mi
- 7/10Emerson Community Charter SchoolGrades: 6-8Distance: 2.8 mi
- 6/10University Senior High School CharterGrades: 9-12Distance: 3.9 mi
- $2,420,0003 bd3 ba2.3k sqft9926 Beverly Grove Dr, Beverly Hills, CA 90210Sold
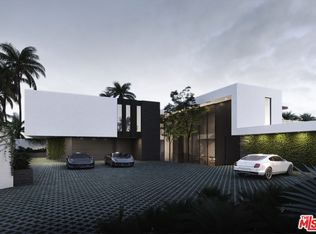
- $12,472,6004 bd5 ba5k sqft1307 Delresto Dr, Beverly Hills, CA 90210Off Market
- $13,017,2004 bd6 ba6.1k sqft1261 Tower Grove Dr, Beverly Hills, CA 90210Off Market
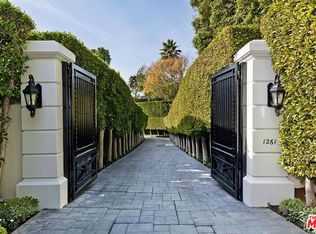
- $14,564,6007 bd10 ba9.1k sqft1317 Delresto Dr, Beverly Hills, CA 90210Off Market
- $19,9953 bd3 ba2.1k sqft9920 Beverly Grove Dr, Beverly Hills, CA 90210For Rent
- $6,246,2006 bd7 ba6.3k sqft1273 Tower Grove Dr, Beverly Hills, CA 90210Off Market
- $23,053,6009 bd12 ba14k sqft1251 Tower Grove Dr, Beverly Hills, CA 90210Off Market
- $7,459,5004 bd4 ba5.1k sqft1301 Delresto Dr, Beverly Hills, CA 90210Off Market
A local agent can set up tours, give advice and negotiate with sellers.
Similar homes
- $2,220,0003 bd4 ba2.1k sqft2300 Benedict Canyon Dr, Beverly Hills, CA 90210For Sale
 MLS ID #26842543, Dominic Kennedy DRE # 02083855, Christie's International Real Estate SoCal. CLAW
 - $2,399,0004 bd3 ba3k sqft12004 Briarvale Ln, Studio City, CA 91604For Sale
 MLS ID #26854469, Denny Kagasoff DRE # 00995873, Douglas Elliman. CLAW
 - $2,695,0004 bd4 ba2.7k sqft4041 Davana Rd, Sherman Oaks, CA 91423For Sale
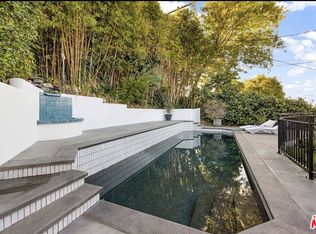 MLS ID #26843859, Lloyd Ross DRE # 02046500, Douglas Elliman. CLAW
 - $2,695,0003 bd3 ba2k sqft8657 Metz Pl, Los Angeles, CA 90069For Sale
 MLS ID #26843451, Michael LaMontagna DRE # 01407095, The Beverly Hills Estates. CLAW
 - $2,350,0003 bd3 ba2.6k sqft3452 Mandeville Canyon Rd, Los Angeles, CA 90049For SaleMLS ID #26840431, Amy Black DRE # 01454740, Redfin. CLAW
- $2,695,0003 bd2 ba2.3k sqft3108 Nichols Canyon Rd, Los Angeles, CA 90046For SaleMLS ID #26864387, Manuel Pablo Arnao DRE # 02147960, Compass. CLAW
- $2,699,0004 bd3 ba2.5k sqft11268 Dona Lola Dr, Studio City, CA 91604For SaleMLS ID #26851225, Lauren Duffy DRE # 02134685, Douglas Elliman. CLAW
- $2,499,0004 bd4 ba2.6k sqft4508 Vesper Ave, Sherman Oaks, CA 91403For SaleMLS ID #26840705, Michelle Alderson DRE # 02059317, Heyler Realty. CLAW
- $2,095,0002 bd3 ba2.7k sqft339 N Palm Dr APT 201, Beverly Hills, CA 90210For SaleMLS ID #26856689, Shiva Mehrdad DRE # 01279649, Forward One. CLAW
- $2,199,0003 bd3 ba2k sqft9234 Kinglet Dr, Los Angeles, CA 90069For SaleMLS ID #26799381, Jade Mills DRE # 00526877, Coldwell Banker Realty. CLAW
- $2,600,0004 bd2 ba2.2k sqft21269 Entrada Rd, Topanga, CA 90290For SaleMLS ID #26864695, Kendal White DRE # 02174214, Sotheby's International Realty. CLAW
- $2,395,0003 bd3 ba1.6k sqft6636 Colgate Ave, Los Angeles, CA 90048For SaleMLS ID #26857865, Dean Mandile DRE # 01970094, Sotheby's International Realty. CLAW
- $2,495,0003 bd4 ba2k sqft937 Lucile Ave, Los Angeles, CA 90026For SaleMLS ID #26860571, Shannon Vital DRE # 01510343, Homesmart, Evergreen Realty. CLAW
- $2,995,0004 bd3 ba2.5k sqft2617 Harlesden Ct, Los Angeles, CA 90046For SaleMLS ID #26844165, Susan L Andrews DRE # 01425843, Compass. CLAW
- $2,249,0003 bd3 ba2.3k sqft6424 Ivarene Ave, Los Angeles, CA 90068For SaleMLS ID #26862589, Justin Lahmann DRE # 01955535, Compass. CLAW
- $2,695,0004 bd4 ba3.7k sqft3450 Castlewoods Pl, Sherman Oaks, CA 91403For SaleMLS ID #26852265, Maria Hellmund DRE # 01920353, The Agency. CLAW
- $2,485,0003 bd3 ba2.1k sqft1565 Murray Cir, Los Angeles, CA 90026For SaleMLS ID #26857497, Jennifer Cahill DRE # 01980658, Compass. CLAW
- $2,595,0005 bd4 ba3k sqft1922 Taft Ave, Los Angeles, CA 90068For SaleMLS ID #26863929, Richard Yohon DRE # 01276405, Sotheby's International Realty. CLAW
- $2,295,0004 bd4 ba2.7k sqft4176 Klump Ave, North Hollywood, CA 91602For SaleMLS ID #26856149, Brian Cohen DRE # 02225118, Equity Union. CLAW
- $2,099,0005 bd3 ba2.9k sqft13230 Hesby St, Sherman Oaks, CA 91423For SaleMLS ID #26862801, Alexandra Newman DRE # 01967405, Compass. CLAW
Local buyer's agents are ready to help
