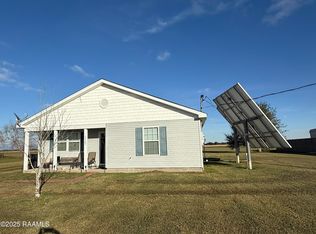
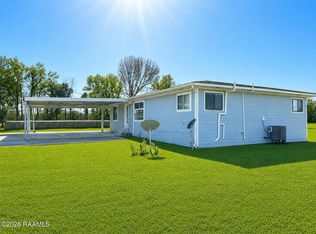
This affordable 4 bedroom, 2 bath cottage in Kaplan with an Open floor plan on a large lot is ready for you to make it just the way you like it, come see what choices are left. With 100% financing available for those who qualify and closing cost assistance programs available through the preferred lender, you could move into this home with little to no money out of your pocket. Call today and start living the dream.
Pending
$199,970
9935 Lou Ella Rd, Kaplan, LA 70548
4beds
1,505sqft
Single Family Residence
Built in 2027
0.45 Acres Lot
$-- Zestimate®
$133/sqft
$-- HOA
What's special
- 7 days
- 3
- 0
Zillow last checked:
Listing updated:
Listed by:
Kevin Rose,
RE/MAX Acadiana 337-984-8470
Source: ROAM MLS,MLS#: 2600008660
Facts & features
Interior
Bedrooms & bathrooms
- Bedrooms: 4
- Bathrooms: 2
- Full bathrooms: 2
Heating
- Central, Electric
Cooling
- Central Air, Ceiling Fan(s)
Appliances
- Included: Dishwasher, Electric Range, Microwave, Electric Stove Connection, Plumbed For Ice Maker
- Laundry: Electric Dryer Hookup, Washer Hookup
Features
- Walk-In Closet(s), High Ceilings, Crown Molding, Garden Tub
- Flooring: Plank, Vinyl
- Windows: Double Pane Windows
- Has fireplace: No
Interior area
- Total interior livable area: 1,505 sqft
Property
Parking
- Total spaces: 2
- Parking features: Carport
- Carport spaces: 2
Features
- Levels: One
- Stories: 1
- Exterior features: Lighting
- Fencing: None
Lot
- Size: 0.45 Acres
- Dimensions: 138.5 x 140
- Features: Level, Back Yard
Details
- Parcel number: R9446400p
Construction
Type & style
- Home type: SingleFamily
- Architectural style: Traditional
- Property subtype: Single Family Residence
Materials
- Frame, Vinyl Siding
- Foundation: Slab
- Roof: Composition
Condition
- Year built: 2027
Details
- Builder name: Triple T Construction, LLC
- Warranty included: Yes
Utilities & green energy
- Sewer: Mechanical Sewer
- Water: Public
Community & HOA
Community
- Security: Carbon Monoxide Detector(s), Smoke Detector(s)
- Subdivision: Eastside Estates
HOA
- Has HOA: No
Location
- Region: Kaplan
Financial & listing details
- Price per square foot: $133/sqft
- Date on market: 9/15/2026
- Listing terms: Cash,Conventional,FHA,USDA Loan,VA Loan
Estimated market value
Not available
Estimated sales range
Not available
$1,820/mo
Price history
| Date | Event | Price |
|---|---|---|
| 6/12/2026 | Sold | -- |
Source:  ROAM MLS #2600000709 Report a problem | ||
| 6/2/2026 | Pending sale | $25,000$17/sqft |
Source:  RAA #2600000709 Report a problem | ||
| 2/7/2026 | Listed for sale | $25,000$17/sqft |
Source: RAA #2600000709 Report a problem | ||
Public tax history
Tax history is unavailable.
Monthly payment
Est. payment
Payment breakdown
Explore the cost of this home by adjusting the details. Changes won't be saved.Climate risks
Neighborhood: 70548
Nearby schools
Schools provided by the listing agent
- Elementary: Kaplan
- Middle: Rene Rost
- High: Kaplan
Source: ROAM MLS. This data may not be complete. We recommend contacting the local school district to confirm school assignments for this home.

Similar homes
- $200,0003 bd2 ba1.7k sqft13932 Navaho St, Abbeville, LA 70510For Sale

 MLS ID #2600003248, Brian Gotreaux, Real Broker, LLC. ROAM MLS
- $150,0002 bd1 ba968 sqft5909 Remington Rd, Kaplan, LA 70548For Sale
 MLS ID #2500005981, Celeste Broussard, Dream Home Realty, LLC. ROAM MLS
- $200,0003 bd2 ba2k sqft124 Burberry Ln, Duson, LA 70529For Sale
 MLS ID #2600006692, Nah Senpeng, Keller Williams Realty Acadiana. ROAM MLS
- $210,0003 bd2 ba1.4k sqft414 Lagneaux Rd, Duson, LA 70529For Sale
 MLS ID #2600009794, Fred Arsement, Keller Williams Realty Acadiana. ROAM MLS
- $199,9993 bd2 ba1.3k sqft107 Moise Ln, Duson, LA 70529For SaleMLS ID #2600008866, Francis Dennis, On Point Realty. ROAM MLS
- $219,5003 bd2 ba1.5k sqft215 Julie Dr, Lafayette, LA 70508For SaleMLS ID #2600007914, Nikki Caruso, Compass. ROAM MLS
- $185,0003 bd2 ba1.4k sqft210 Castle Row, Lafayette, LA 70506For SaleMLS ID #2600006670, Eddie Bercier, Keaty Real Estate Team. ROAM MLS
- $177,8003 bd2 ba1.8k sqft19925 Errol Rd, Crowley, LA 70526For SaleMLS ID #2600002778, Joseph Kishbaugh, United Property Services, LLC. ROAM MLS
- $202,5003 bd2 ba1.2k sqft147 Grazin Ct, Duson, LA 70529New ConstructionROAM MLS
- $295,0003 bd2 ba1.7k sqft12430 Beau Soleil Dr Unit 1, Abbeville, LA 70510For SaleMLS ID #2600003809, James Noel Jr., Sunrise Realty LLC. ROAM MLS
- $175,0003 bd2 ba1.2k sqft107 Philhurst St, Lafayette, LA 70503For SaleMLS ID #2600006302, Nick Hundley, eXp Realty, LLC. ROAM MLS
- $255,0003 bd2 ba1.7k sqft419 Evelyn St, Abbeville, LA 70510For SaleMLS ID #2600008017, Kristi Gaspard, Sunrise Realty LLC. ROAM MLS
- $194,9903 bd2 ba1.7k sqft208 Castle Row, Lafayette, LA 70506For SaleMLS ID #2600006100, Denise Rangai, Real Broker, LLC. ROAM MLS
- $180,0003 bd2 ba1.2k sqft703 Margaret Ave, Rayne, LA 70578For SaleMLS ID #2600009239, Nancy Lyon, Rayne Realty Co, Inc. ROAM MLS
- $200,0003 bd2 ba1.5k sqft112 Cheshire Cir, Lafayette, LA 70506For SaleMLS ID #2600004719, Diana Greene, Keller Williams Realty Acadiana. ROAM MLS
- $163,5004 bd2 ba2k sqft112 Brayden Dr, Duson, LA 70529For SaleMLS ID #2600004933, Patti Rood, HUNCO Real Estate. ROAM MLS
- $284,0003 bd2 ba1.7k sqft8822 Eastwood Dr, Abbeville, LA 70510For SaleMLS ID #2600009341, Dawn Foreman, Keller Williams Realty Acadiana. ROAM MLS
- $169,9004 bd2 ba1.8k sqft102 N Cunningham St, Rayne, LA 70578For SaleMLS ID #2600009626, Christe Dailey, Christe Dailey Realty. ROAM MLS
