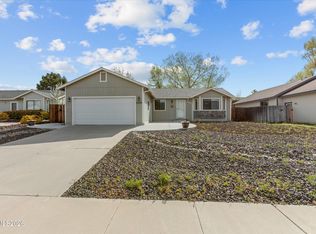
Escape to your perfect home with breathtaking mountain views in Carson City! This 3-bedroom, 2-bath retreat offers a cozy fireplace, expansive patio for entertaining, and a spacious 2-car garage. Whether you're looking for comfort or adventure, this 1,625 sq. ft. beauty on a low-maintenance lot has it all. Close to outdoor activities and local amenities, it’s your chance to live the lifestyle you deserve. Don’t miss this gem—your dream home awaits!
Closed
Est. $539,800
994 Haystack Dr, Carson City, NV 89705
3beds
1,625sqft
Single Family Residence
Built in 1995
6,969 Square Feet Lot
$539,800 Zestimate®
$332/sqft
$-- HOA
Overview
- 78 days
- 287
- 11
Zillow last checked:
Listing updated:
Listed by:
Paul Dunham B.0146929 775-303-8656,
eXp Realty LLC
Source: NNRMLS,MLS#: 240013273
Facts & features
Interior
Bedrooms & bathrooms
- Bedrooms: 3
- Bathrooms: 2
- Full bathrooms: 2
Heating
- Forced Air, Natural Gas
Cooling
- Attic Fan, Wall/Window Unit(s)
Appliances
- Included: Dishwasher, Disposal, Dryer, Electric Oven, Electric Range, Refrigerator, Washer
- Laundry: Laundry Area, Laundry Room, Shelves
Features
- Breakfast Bar, Ceiling Fan(s), High Ceilings, Pantry, Master Downstairs, Walk-In Closet(s)
- Flooring: Laminate
- Windows: Blinds, Double Pane Windows, Drapes, Rods, Vinyl Frames
- Has fireplace: Yes
- Fireplace features: Gas Log
Interior area
- Total structure area: 1,625
- Total interior livable area: 1,625 sqft
Property
Parking
- Total spaces: 2
- Parking features: Attached, Garage Door Opener
- Attached garage spaces: 2
Features
- Stories: 1
- Patio & porch: Patio
- Exterior features: Dog Run
- Fencing: Back Yard
- Has view: Yes
- View description: Mountain(s)
Lot
- Size: 6,969 Square Feet
- Features: Adjoins BLM/BIA Land, Landscaped, Level, Open Lot, Sloped Down
Details
- Parcel number: 142008210004
- Zoning: SF
Construction
Type & style
- Home type: SingleFamily
- Property subtype: Single Family Residence
Materials
- Foundation: Crawl Space
- Roof: Composition,Pitched,Shingle
Condition
- Year built: 1995
Utilities & green energy
- Sewer: Public Sewer
- Water: Public
- Utilities for property: Cable Available, Electricity Available, Internet Available, Natural Gas Available, Phone Available, Sewer Available, Water Available, Cellular Coverage, Water Meter Installed
Community & HOA
Community
- Security: Smoke Detector(s)
- Subdivision: Sunridge Heights
HOA
- Has HOA: No
- Amenities included: None
Location
- Region: Carson City
Financial & listing details
- Price per square foot: $332/sqft
- Tax assessed value: $94,720
- Annual tax amount: $3,153
- Date on market: 10/16/2024
- Cumulative days on market: 62 days
- Listing terms: Cash,Conventional,FHA,VA Loan
Foreclosure details
Estimated market value
$539,800
$513,000 - $567,000
$2,406/mo
Price history
| Date | Event | Price |
|---|---|---|
| 12/16/2024 | Sold | $530,000+1%$326/sqft |
Source:  NNRMLS #240013273 Report a problem | ||
| 11/11/2024 | Pending sale | $525,000$323/sqft |
Source: NNRMLS #240013273 Report a problem | ||
| 11/7/2024 | Price change | $525,000-1.9%$323/sqft |
Source: NNRMLS #240013273 Report a problem | ||
| 10/15/2024 | Listed for sale | $535,000+110.6%$329/sqft |
Source: NNRMLS #240013273 Report a problem | ||
| 5/27/2016 | Sold | $254,000$156/sqft |
Source: eXp Realty #179589912 Report a problem | ||
| 5/11/2016 | Pending sale | $254,000$156/sqft |
Source: Keller Williams Group One Inc. #160005625 Report a problem | ||
| 4/26/2016 | Listed for sale | $254,000$156/sqft |
Source: Keller Williams Group One Inc. #160005625 Report a problem | ||
Public tax history
| Year | Property taxes | Tax assessment |
|---|---|---|
| 2025 | $3,153 +8% | $94,720 -0.7% |
| 2024 | $2,920 +8% | $95,372 +3.2% |
| 2023 | $2,703 +8% | $92,387 +12.6% |
| 2022 | $2,503 +3.4% | $82,085 +2.8% |
| 2021 | $2,421 | $79,823 +8% |
| 2020 | -- | $73,888 |
| 2019 | $2,337 | $73,888 +7.3% |
| 2018 | $2,337 +9.2% | $68,851 +4.4% |
| 2017 | $2,140 | $65,950 +11.3% |
| 2016 | $2,140 +2.6% | $59,240 |
| 2015 | $2,086 +3.2% | $59,240 +4.5% |
| 2014 | $2,021 | $56,706 +5.8% |
| 2013 | -- | $53,605 +0.1% |
| 2012 | -- | $53,549 -7.7% |
| 2011 | -- | $58,010 -8.1% |
| 2010 | -- | $63,123 -6.3% |
| 2009 | -- | $67,382 -11.6% |
| 2008 | -- | $76,196 +1.9% |
| 2007 | -- | $74,776 +14.4% |
| 2006 | -- | $65,361 +6.2% |
| 2005 | $1,570 +3% | $61,538 +18.4% |
| 2004 | $1,524 | $51,994 +2% |
| 2003 | -- | $50,964 +1% |
| 2002 | -- | $50,461 |
| 2001 | -- | $50,461 |
Find assessor info on the county website
Monthly payment
Climate risks
Neighborhood: 89705
Nearby schools
Schools provided by the listing agent
- Elementary: Jacks Valley
- Middle: Carson
- High: Douglas
Source: NNRMLS. This data may not be complete. We recommend contacting the local school district to confirm school assignments for this home.
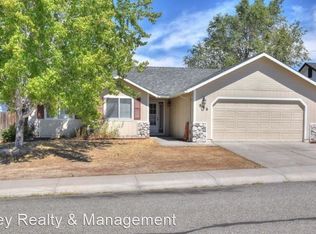
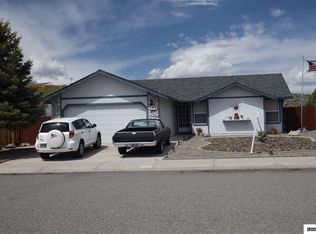
Similar homes
- $537,0003 bd2 ba1.3k sqft3604 Haystack Dr, Carson City, NV 89705Active
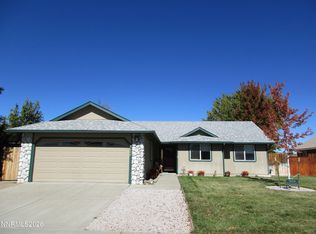
 MLS ID #260013282, Jeri Vine, Valley Realty & Management. NNRMLS
- $519,9993 bd2 ba1.7k sqft3580 Haystack Dr, Carson City, NV 89705Active
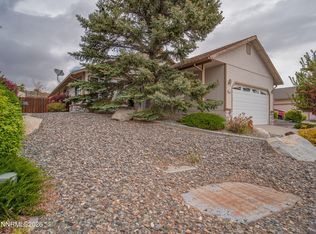 MLS ID #260004923, Ginger Easley, RE/MAX Realty Affiliates. NNRMLS
- $535,0003 bd2 ba1k sqft881 Amador Cir, Carson City, NV 89705Active
 MLS ID #260008871, David Goodwin, LPT Realty, LLC. NNRMLS
- $469,9003 bd2 ba1.2k sqft3559 Loam Ln, Carson City, NV 89705Active
 MLS ID #260012049, Viera Jevic, Chase International Carson Cit. NNRMLS
- $533,0003 bd2 ba1.3k sqft973 Sunview Dr, Carson City, NV 89705ActiveMLS ID #250050067, Marleane Scott, M Scott Properties. NNRMLS
- $580,0003 bd2 ba1.6k sqft3516 Tourmaline Dr, Carson City, NV 89705ActiveMLS ID #260012523, Caitlyn Evans, RE/MAX Gold. NNRMLS
- $524,9004 bd3 ba2.1k sqft1215 Colorado St, Carson City, NV 89701ActiveMLS ID #260013676, Ernie Pomin, Assist-2-Sell Buyers & Sellers. NNRMLS
- $420,0003 bd2 ba1k sqft3549 Vista Grande Blvd, Carson City, NV 89705ActiveMLS ID #260013141, Stephanie Pearson, LPT Realty, LLC. NNRMLS
- $519,0004 bd3 ba2k sqft3449 W Garden St, Carson City, NV 89705ActiveMLS ID #260012107, Kevin Francis, Coldwell Banker Select RE CC. NNRMLS
- $549,0004 bd3 ba1.4k sqft341 S Roop St, Carson City, NV 89701ActiveMLS ID #260013560, Maria Foulke, Cave Rock Management Services. NNRMLS
- $559,9904 bd2 ba1.7k sqft1274 Jett Way, Carson City, NV 89705ActiveNNRMLS
- $445,0003 bd2 ba1k sqft3386 Vista Grande Blvd, Carson City, NV 89705ActiveMLS ID #260011182, Amy Burkett, Stitser Properties. NNRMLS
- $535,0004 bd3 ba1.7k sqft1761 Myles Way, Carson City, NV 89701ActiveMLS ID #260013065, Jeffory Hilderbrand, Hilderbrand Property Management. NNRMLS
- $449,8003 bd2 ba1.1k sqft3338 Somerset Way, Carson City, NV 89705ActiveMLS ID #260011479, Amanda Moline, RE/MAX Realty Affiliates. NNRMLS
- $557,0004 bd2 ba1.7k sqft1114 Monument Peak Dr, Carson City, NV 89701ActiveMLS ID #260010234, Ryan Montoya, eXp Realty. NNRMLS
- $586,5003 bd3 ba1.7k sqft952 Thompson St, Carson City, NV 89703ActiveMLS ID #260013426, Jennifer Davies, Dickson Realty - Carson City. NNRMLS
- $615,0003 bd3 ba2k sqft3546 Long Dr, Minden, NV 89423ActiveMLS ID #260013114, Christine Corky Woodcock, Realty One Group Eminence. NNRMLS
