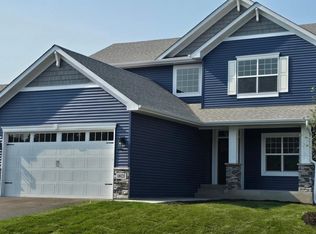
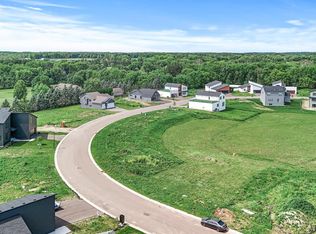
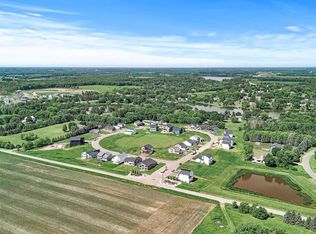
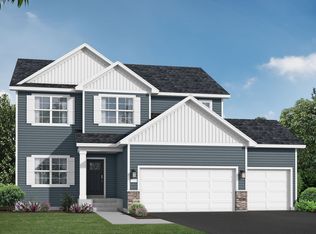
This is a To Be Built home and nothing will be started until it is sold. The Sutton 2 story by Drake Construction Inc is our newest plan that offers 4 Bedrooms up including the laundry room, 3 baths and 2143 square feet finished plus a full walkout basement that has space for a 5th bedroom, 4th bath and a rec room. Spacious great room with large 3 wide windows for more natural light, Nice sized informal dining area with sliding glass door out to a future deck. The kitchen offers a center island with a snack bar overhang, granite countertops, walk in pantry, LG stainless steel appliance package and custom Popal cabinetry. Convenient mudroom and 1/2 bath off the kitchen/garage entrance. There are 4 bedrooms upstairs and a laundry room. The primary bedroom has an adjoining 3/4 bath with a ceramic tiled shower with bypass glass door and LED downlight plus a nice sized walk in closet. There will be LVP flooring in all the high traffic area's on the main level for easy care. The package includes a sprinkler system, 2 Maple Tree's in the Blvd and a sodding.
Active
$526,250
9948 14th Cir NE, Saint Michael, MN 55376
4beds
2,143sqft
Single Family
Built in 2026
10,759 Square Feet Lot
$524,700 Zestimate®
$246/sqft
$29/mo HOA
What's special
Walk in pantrySprinkler systemCustom popal cabinetryGranite countertopsConvenient mudroom
- 271 days
- 22
- 0
Zillow last checked:
Listing updated:
Listed by:
Daniel D Boman 612-801-8925,
Counselor Realty, Inc,
Gretchen R Boman 763-234-1060
Source: NorthstarMLS as distributed by MLS GRID,MLS#: 6824900
Facts & features
Interior
Bedrooms & bathrooms
- Bedrooms: 4
- Bathrooms: 3
- Full bathrooms: 1
- 3/4 bathrooms: 1
- 1/2 bathrooms: 1
Bedroom
- Level: Upper
- Area: 204.4 Square Feet
- Dimensions: 14.6x14
Bedroom 2
- Level: Upper
- Area: 132 Square Feet
- Dimensions: 12x11
Bedroom 3
- Level: Upper
- Area: 132 Square Feet
- Dimensions: 12x11
Bedroom 4
- Level: Upper
- Area: 132 Square Feet
- Dimensions: 11x12
Dining room
- Level: Main
- Area: 117 Square Feet
- Dimensions: 13x09
Great room
- Level: Main
- Area: 240 Square Feet
- Dimensions: 16x15
Kitchen
- Level: Main
- Area: 156 Square Feet
- Dimensions: 13x12
Laundry
- Level: Upper
- Area: 72.25 Square Feet
- Dimensions: 8.5x8.5
Mud room
- Level: Main
- Area: 36 Square Feet
- Dimensions: 06x06
Walk in closet
- Level: Main
- Area: 24.75 Square Feet
- Dimensions: 5.5x4.5
Walk in closet
- Level: Upper
- Area: 54 Square Feet
- Dimensions: 09x06
Heating
- Forced Air
Cooling
- Central Air
Appliances
- Included: Air-To-Air Exchanger, Dishwasher, Disposal, Electric Water Heater, Exhaust Fan, Microwave, Range, Refrigerator, Stainless Steel Appliance(s)
- Laundry: Electric Dryer Hookup, Laundry Room, Sink, Upper Level, Washer Hookup
Features
- Basement: Daylight,Drain Tiled,Full,Concrete,Sump Basket,Sump Pump,Walk-Out Access
- Has fireplace: No
Interior area
- Total structure area: 3,055
- Total interior livable area: 2,143 sqft
- Finished area above ground: 2,143
- Finished area below ground: 0
Property
Parking
- Total spaces: 3
- Parking features: Attached, Asphalt, Electric, Garage Door Opener
- Attached garage spaces: 3
- Has uncovered spaces: Yes
- Details: Garage Dimensions (20x22 10x20), Garage Door Height (7)
Accessibility
- Accessibility features: None
Features
- Levels: Two
- Stories: 2
- Patio & porch: Front Porch
- Pool features: None
- Fencing: None
Lot
- Size: 10,759 Square Feet
- Dimensions: 61 x 147 x 97 x 130
Details
- Foundation area: 912
- Parcel number: 114389001280
- Zoning description: Residential-Single Family
Construction
Type & style
- Home type: SingleFamily
- Property subtype: Single Family
Materials
- Concrete, Frame
- Roof: Age 8 Years or Less,Asphalt,Pitched
Condition
- New construction: No
- Year built: 2026
Details
- Builder name: DRAKE CONSTRUCTION INC
Utilities & green energy
- Electric: Circuit Breakers, 100 Amp Service
- Gas: Natural Gas
- Sewer: City Sewer/Connected
- Water: City Water/Connected
Community & HOA
Community
- Subdivision: Wilhelm Hills
HOA
- Has HOA: Yes
- Services included: Shared Amenities
- HOA fee: $350 annually
- HOA name: Eric Ollestad
- HOA phone: 612-481-7841
Location
- Region: Saint Michael
Financial & listing details
- Price per square foot: $246/sqft
- Tax assessed value: $122,000
- Annual tax amount: $1,632
- Date on market: 12/8/2025
- Road surface type: Paved
Estimated market value
$524,700
$498,000 - $551,000
$3,111/mo
Price history
| Date | Event | Price |
|---|---|---|
| 12/8/2025 | Listed for sale | $526,250+370.2%$246/sqft |
Source:  NorthstarMLS as distributed by MLS GRID #6824900 Report a problem NorthstarMLS as distributed by MLS GRID #6824900 Report a problem | ||
| 8/8/2022 | Sold | $111,921$52/sqft |
Source: Public Record Report a problem | ||
Public tax history
| Year | Property taxes | Tax assessment |
|---|---|---|
| 2025 | $1,632 +28.7% | $122,000 +4.3% |
| 2024 | $1,268 +419.7% | $117,000 +19% |
| 2023 | $244 +838.5% | $98,300 +8% |
| 2022 | $26 | $91,000 |
Find assessor info on the county website
Monthly payment
Est. payment
Payment breakdown
Explore the cost of this home by adjusting the details. Changes won't be saved.Climate risks
Neighborhood: 55376
Similar homes
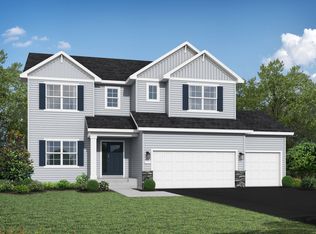
- from $532,0004 bd3 ba2.8k sqftThe Tahoe Plan, Oakview Ridge, Hanover, MN 55376New Construction
 JP Brooks
 - from $447,0004 bd3 ba1.8k sqftThe Hillcrest Plan, Oakview Ridge, Hanover, MN 55376New Construction
 JP Brooks
 - from $489,0004 bd3 ba2.4k sqftThe Silvercreek Plan, Oakview Ridge, Saint Michael, MN 55376New Construction
 JP Brooks
 - from $502,0004 bd3 ba2.5k sqftThe Summit Plan, Oakview Ridge, Saint Michael, MN 55376New Construction
 JP Brooks
 - $425,8754 bd3 ba2.3k sqft9794 26th St NE, Saint Michael, MN 55376New Construction
 NorthstarMLS as distributed by MLS GRID
 - $499,9903 bd2 ba1.8k sqft1550 Langston Ln NE, Saint Michael, MN 55376For SaleMLS ID #7098279, Mitch Rosengren, M/I Homes. NorthstarMLS as distributed by MLS GRID
- $530,0005 bd4 ba2.8k sqft11581 74th St NE, Otsego, MN 55301New ConstructionNorthstarMLS as distributed by MLS GRID
- $553,9902 bd2 ba1.7k sqft11626 19th St NE, Saint Michael, MN 55376For SaleMLS ID #7098275, Mitch Rosengren, M/I Homes. NorthstarMLS as distributed by MLS GRID
- $499,9993 bd2 ba1.5k sqft844 Walnut Grove Ln, Hanover, MN 55341For SaleMLS ID #7092237, Richard Sauer, JPW Realty. NorthstarMLS as distributed by MLS GRID
- $641,1854 bd4 ba3.2k sqft11614 19th St NE, Saint Michael, MN 55376New ConstructionNorthstarMLS as distributed by MLS GRID
- $389,9003 bd3 ba1.8k sqft3050 Jandura Ave NE, Saint Michael, MN 55376New ConstructionNorthstarMLS as distributed by MLS GRID
- $440,9003 bd2 ba1.4k sqft9756 Jasmine Ave, Hanover, MN 55341For SaleMLS ID #7123501, Daniel K Schmitt, Keller Williams Realty Integrity Lakes. NorthstarMLS as distributed by MLS GRID
- $460,0004 bd3 ba1.8k sqft7420 Landau Ave NE, Otsego, MN 55301New ConstructionNorthstarMLS as distributed by MLS GRID
- $464,9002 bd2 ba1.4k sqft9750 Jasmine Ave, Hanover, MN 55341For SaleMLS ID #7123493, Daniel K Schmitt, Keller Williams Realty Integrity Lakes. NorthstarMLS as distributed by MLS GRID
- $435,9003 bd2 ba1.4k sqft9733 Jasmine Ave, Hanover, MN 55341New ConstructionMLS ID #7107178, Daniel K Schmitt, Keller Williams Realty Integrity Lakes. NorthstarMLS as distributed by MLS GRID
